Charming Equestrian Property on 1.3 Acres BACK ON THE MARKET due to no fault of the sellers.
Welcome to country living with all the conveniences! This beautifully maintained 3-bedroom, 2-bath ranch-style home offers the perfect blend of comfort, function, and rural charm. Featuring a spacious 3-car attached garage, brand-new roof, and fresh interior and exterior paint. This property is move-in ready and made for enjoying Colorado’s open skies. Horse lovers will appreciate the Morton-built barn with 3 stalls, a tack room, and adjacent lean-to, plus a fully fenced pasture ideal for grazing. The Hen Den chicken coop, tool shed, and open space provide all the infrastructure you need for a country lifestyle. Sellers have made several improvements to the property while it was pending.
Step out back onto a large deck perfect for entertaining or unwinding while taking in peaceful views. With no HOA, you’ll enjoy the freedom to make the property your own, and pride of ownership shines throughout this welcoming, close-knit community. Don't miss your chance to own a slice of the country just minutes from city amenities! Special financing offer: $14,000 toward 2/1 buy down to help your payments even more affordable if you utilize Three Point Mortgage. Call or text Listing Agent for more details on this special offer and to schedule a private tour.
Sold for $785,000
$785,000
30344 E 165th Avenue, Brighton, CO 80603
3beds
2,614sqft
Single Family Residence
Built in 2000
1.3 Acres Lot
$764,700 Zestimate®
$300/sqft
$3,236 Estimated rent
Home value
$764,700
$719,000 - $818,000
$3,236/mo
Zestimate® history
Owner options
List your home for rent
$3,236/mo
Rent Zestimate®
Find your next renter with Zillow Rental Manager. Plus, with online applications, you can quickly screen prospective tenants – for free.
$3,236/mo
Rent Zestimate®
Refinance and save
$4,581/mo
Est. payment
Refinancing to a lower rate could help reduce your monthly payments and save thousands over the life of the loan.
$4,581/mo
Est. payment
Explore your selling options
Work with a Zillow partner agent
Leverage their expertise and Zillow's premium Showcase listings to get your home seen by more buyers.
Get startedList with your own agent
Get your home in front of millions of buyers by listing it on Zillow.
Learn how to do itSell it yourself
Take full control of how buyers see your home on Zillow by listing For Sale by Owner (FSBO).
List your homeWhat's special
Peaceful viewsTack roomHen den chicken coopLarge deckBrand-new roofFully fenced pastureOpen space
Zillow last checked:
Listing updated:
Listed by:
Tabatha Ratliff 303-908-6518 Tabatha@TabathaRatliff.com,
Berkshire Hathaway HomeServices Colorado Real Estate, LLC - Brighton
Bought with:
Lidia Suarez, 100021220
Compass - Denver
Source: REcolorado as distributed by MLS GRID,MLS#: 5018330
Facts & features
Interior
Bedrooms & bathrooms
- Bedrooms: 3
- Bathrooms: 2
- Full bathrooms: 2
- Main level bathrooms: 2
- Main level bedrooms: 3
Bedroom
- Description: Walk-In Closet, Carpet
- Level: Main
- Area: 120.75 Square Feet
- Dimensions: 11.5 x 10.5
Bedroom
- Description: Carpet
- Level: Main
- Area: 136.5 Square Feet
- Dimensions: 13 x 10.5
Bathroom
- Description: Tile Countertops, Tile Flooring
- Level: Main
- Area: 52.5 Square Feet
- Dimensions: 10.5 x 5
Other
- Description: Primary Suite, Ceiling Fan, Carpet
- Level: Main
- Area: 198 Square Feet
- Dimensions: 16.5 x 12
Other
- Description: Double Sinks, Tile Countertops, Tile Flooring, Jetted Tub, Standup Shower, 2 Walk-In Closets
- Level: Main
- Area: 202.5 Square Feet
- Dimensions: 15 x 13.5
Dining room
- Description: Formal Dining Room, Updated Lighting, Carpet
- Level: Main
- Area: 137.5 Square Feet
- Dimensions: 12.5 x 11
Dining room
- Description: Breakfast Nook, Bay Window, Updated Lighting, Wood Floors
- Level: Main
- Area: 93.5 Square Feet
- Dimensions: 11 x 8.5
Kitchen
- Description: Quartz Countertop
- Level: Main
- Area: 103.5 Square Feet
- Dimensions: 11.5 x 9
Laundry
- Description: Lvp Flooring, Garage Entrance
- Level: Main
- Area: 49.5 Square Feet
- Dimensions: 9 x 5.5
Living room
- Description: Gas Fireplace, Ceiling Fan, Carpet, Anderson Sliding Glass Door To Wood Deck
- Level: Main
- Area: 315 Square Feet
- Dimensions: 21 x 15
Heating
- Forced Air, Natural Gas
Cooling
- Central Air
Appliances
- Included: Cooktop, Dishwasher, Disposal, Gas Water Heater, Microwave, Refrigerator
Features
- Ceiling Fan(s), Entrance Foyer, Five Piece Bath, High Ceilings, Pantry, Primary Suite, Quartz Counters, Smoke Free, Tile Counters, Walk-In Closet(s)
- Flooring: Carpet, Tile, Vinyl, Wood
- Windows: Bay Window(s), Double Pane Windows
- Basement: Full,Sump Pump,Unfinished
- Number of fireplaces: 1
- Fireplace features: Gas, Living Room
- Common walls with other units/homes: No Common Walls
Interior area
- Total structure area: 2,614
- Total interior livable area: 2,614 sqft
- Finished area above ground: 1,714
- Finished area below ground: 0
Property
Parking
- Total spaces: 3
- Parking features: Concrete, Dry Walled, Exterior Access Door, Insulated Garage, Storage
- Attached garage spaces: 3
Features
- Levels: One
- Stories: 1
- Patio & porch: Front Porch, Patio
- Exterior features: Dog Run, Fire Pit, Rain Gutters
- Fencing: Fenced,Full
Lot
- Size: 1.3 Acres
- Features: Cul-De-Sac, Landscaped, Level, Many Trees
Details
- Parcel number: R0121569
- Zoning: P-U-D
- Special conditions: Standard
- Horses can be raised: Yes
- Horse amenities: Loafing Shed, Paddocks, Pasture, Tack Room
Construction
Type & style
- Home type: SingleFamily
- Architectural style: Traditional
- Property subtype: Single Family Residence
Materials
- Brick, Frame, Wood Siding
- Roof: Composition
Condition
- Year built: 2000
Utilities & green energy
- Electric: 110V
- Water: Shared Well
- Utilities for property: Electricity Connected, Natural Gas Connected
Community & HOA
Community
- Security: Carbon Monoxide Detector(s), Smoke Detector(s)
- Subdivision: Rocking Horse Farms
HOA
- Has HOA: No
Location
- Region: Brighton
Financial & listing details
- Price per square foot: $300/sqft
- Tax assessed value: $708,467
- Annual tax amount: $7,072
- Date on market: 7/30/2025
- Listing terms: Cash,Conventional,FHA,VA Loan
- Exclusions: None
- Ownership: Individual
- Electric utility on property: Yes
- Road surface type: Paved
Price history
| Date | Event | Price |
|---|---|---|
| 1/22/2026 | Sold | $785,000-1.9%$300/sqft |
Source:  REcolorado as distributed by MLS GRID #5018330 Report a problem REcolorado as distributed by MLS GRID #5018330 Report a problem | ||
| 1/4/2026 | Pending sale | $800,000$306/sqft |
Source: REcolorado as distributed by MLS GRID #5018330 Report a problem | ||
| 1/2/2026 | Price change | $800,000+3.2%$306/sqft |
Source: REcolorado as distributed by MLS GRID #5018330 Report a problem | ||
| 10/23/2025 | Pending sale | $775,000$296/sqft |
Source: REcolorado as distributed by MLS GRID #5018330 Report a problem | ||
| 10/9/2025 | Price change | $775,000-3.1%$296/sqft |
Source: REcolorado as distributed by MLS GRID #5018330 Report a problem | ||
| 7/30/2025 | Listed for sale | $800,000+157.3%$306/sqft |
Source: REcolorado as distributed by MLS GRID #5018330 Report a problem | ||
| 8/9/2001 | Sold | $310,900+397.4%$119/sqft |
Source: Public Record Report a problem | ||
| 6/23/2000 | Sold | $62,500$24/sqft |
Source: Public Record Report a problem | ||
Public tax history
| Year | Property taxes | Tax assessment |
|---|---|---|
| 2025 | $7,072 +0.3% | $44,280 -11% |
| 2024 | $7,048 +26.3% | $49,750 |
| 2023 | $5,583 +4.9% | $49,750 +35% |
| 2022 | $5,323 | $36,860 -2.8% |
| 2021 | -- | $37,910 +4.3% |
| 2020 | $4,039 | $36,360 -0.2% |
| 2019 | $4,039 +56.4% | $36,430 +44.8% |
| 2018 | $2,582 | $25,160 |
| 2017 | $2,582 | $25,160 -6.3% |
| 2016 | -- | $26,840 |
| 2015 | $2,630 | $26,840 +30.7% |
| 2014 | -- | $20,530 |
| 2013 | -- | $20,530 -10.9% |
| 2012 | -- | $23,050 |
| 2011 | -- | $23,050 -4.8% |
| 2010 | -- | $24,210 |
| 2009 | -- | $24,210 +3.5% |
| 2008 | -- | $23,390 |
| 2007 | -- | $23,390 +3.7% |
| 2006 | -- | $22,560 |
| 2005 | -- | $22,560 -6.6% |
| 2004 | -- | $24,160 |
| 2003 | $2,641 +26.9% | $24,160 +9.5% |
| 2002 | $2,081 +104.9% | $22,070 +174.8% |
| 2001 | $1,016 | $8,030 |
Find assessor info on the county website
Neighborhood: 80603
Nearby homes
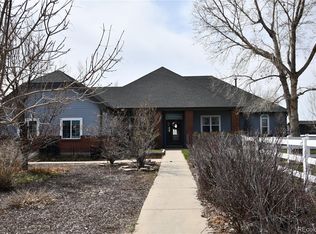
- $792,8003 bd2 ba2.8k sqft30384 E 165th Ave, Brighton, CO 80603Off Market
- $880,5005 bd4 ba3.5k sqft16458 Joppa St, Brighton, CO 80603Off Market
- $968,3003 bd4 ba3k sqft30363 E 165th Ave, Brighton, CO 80603Off Market
- $827,8004 bd3 ba3.6k sqft30273 E 165th Ave, Brighton, CO 80603Off Market
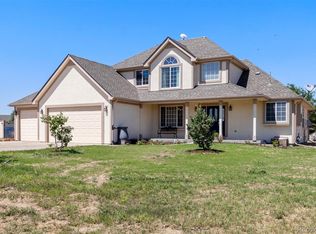
- $746,1003 bd2 ba3.5k sqft16388 Joppa St, Brighton, CO 80603Off Market
- $858,3003 bd3 ba3.9k sqft30464 E 165th Ave, Brighton, CO 80603Off Market
- $863,0003 bd2 ba2.4k sqft30453 E 165th Ave, Brighton, CO 80603Off Market
- $836,1003 bd2 ba2.1k sqft30164 E 165th Ave, Brighton, CO 80603Off Market
Nearby schools
GreatSchools rating
- 3/10Bromley East Charter SchoolGrades: PK-8Distance: 6 mi
- 2/10Overland Trail Middle SchoolGrades: 6-8Distance: 8.9 mi
- 5/10Brighton High SchoolGrades: 9-12Distance: 9.5 mi
Schools provided by the listing agent
- Elementary: Padilla
- Middle: Overland Trail
- High: Brighton
- District: School District 27-J
Source: REcolorado as distributed by MLS GRID. This data may not be complete. We recommend contacting the local school district to confirm school assignments for this home.
Get a cash offer in 3 minutes
Find out how much your home could sell for in as little as 3 minutes with a no-obligation cash offer.
Estimated market value
$764,700
Get a cash offer in 3 minutes
Find out how much your home could sell for in as little as 3 minutes with a no-obligation cash offer.
Estimated market value
$764,700
- Colorado
- Adams County
- Brighton
- 80603
- 30344 E 165th Avenue
Nearby cities
Nearby neighborhoods
Nearby zip codes
Other Brighton Topics
