Skip main navigation
Closed
  • $500,000

    1636 102nd Ave, Ave, WI 54015

    4beds
    2,726sqft
    Single Family Residence
    Built in 2019
    1.53 Acres Lot
    $502,300 Zestimate®
    $183/sqft
    $3,016 Estimated rent

    Home value

    $502,300

    $447,000 - $568,000

    $3,016/mo

    Zestimate® history
    Loading
    Loading...

    Owner options

    List your home for rent

    $3,016/mo

    Rent Zestimate®

    Find your next renter with Zillow Rental Manager. Plus, with online applications, you can quickly screen prospective tenants – for free.

    Learn more

    $3,016/mo

    Rent Zestimate®

    Refinance and save

    $3,180/mo

    Est. payment

    Refinancing to a lower rate could help reduce your monthly payments and save thousands over the life of the loan.

    See today's rates

    $3,180/mo

    Est. payment

    Explore your selling options

    Work with a Zillow partner agent

    Leverage their expertise and Zillow's premium Showcase listings to get your home seen by more buyers.

    Get started

    List with your own agent

    Get your home in front of millions of buyers by listing it on Zillow.

    Learn how to do it

    Sell it yourself

    Take full control of how buyers see your home on Zillow by listing For Sale by Owner (FSBO).

    List your home

    What's special

    Cozy stone fireplaceQuartz countertopsOpen floor planGourmet kitchenWalk-in pantryGas rangeFront porch
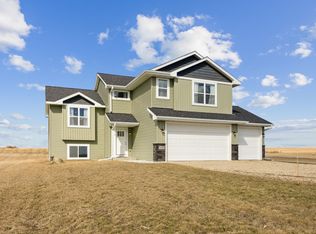
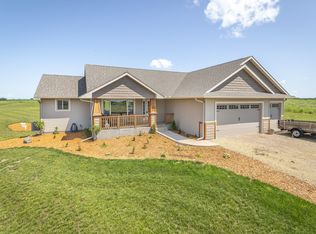
    Spacious Rambler Living Situated in a Country Setting, Truly a Wildlife Lovers Dream! The Home Boasts an Open Floor Plan for Entertaining Your Family & Friends or You May Choose to Step Out Onto Your Maintenance Free 20x13 Composite Deck for a Barbecue or to Dine Alfresco. Need a Little Quiet Moment? How About Taking a Seat on the Front Porch with a Cup of Coffee and Your Favorite Book. The Foodie in You will Revel in The Gourmet Kitchen Featuring Stainless Steel Appliances, Double Oven, Gas Range, Quartz Countertops & Walk-In Pantry. Imagine Those Chilly Nights Snuggled Up in Front of Your Cozy Stone Fireplace in Your Beautifully Appointed Lower Level. Have I Mentioned The Finished 3-stall Garage is Oversized & insulated? Bring All Your Toys For the Easy Access to ATV/Snowmobile Trail System! This Beautiful Home Is a Must See and a Short Commute to the East Metro.

    Zillow last checked:

    Listing updated:

    Listed by:

    Mindy Stolts 651-303-1018,

    Homes Plus Realty

    Bought with:

    The Snyder Team

    eXp Realty

    Source: NorthstarMLS as distributed by MLS GRID,MLS#: 6760584MLS Logo

    Facts & features

    Interior

    Bedrooms & bathrooms
    • Bedrooms: 4
    • Bathrooms: 3
    • Full bathrooms: 2
    • 3/4 bathrooms: 1
    Bedroom
    • Level: Main
    • Area: 208 Square Feet
    • Dimensions: 16x13
    Bedroom 2
    • Level: Main
    • Area: 144 Square Feet
    • Dimensions: 12x12
    Bedroom 3
    • Level: Lower
    • Area: 169 Square Feet
    • Dimensions: 13x13
    Bedroom 4
    • Level: Lower
    • Dimensions: 15..5x11
    Deck
    • Level: Main
    • Area: 320 Square Feet
    • Dimensions: 20x16
    Dining room
    • Level: Main
    • Area: 130 Square Feet
    • Dimensions: 13x10
    Family room
    • Level: Lower
    • Area: 130 Square Feet
    • Dimensions: 13x10
    Kitchen
    • Level: Main
    • Area: 169 Square Feet
    • Dimensions: 13x13
    Living room
    • Level: Main
    • Area: 195 Square Feet
    • Dimensions: 15x13
    Mud room
    • Level: Main
    • Area: 104 Square Feet
    • Dimensions: 13x8
    Storage
    • Level: Lower
    • Area: 126 Square Feet
    • Dimensions: 21x6
    Walk in closet
    • Level: Main
    • Area: 57 Square Feet
    • Dimensions: 9.5x6
    Heating
    • Forced Air
    Cooling
    • Central Air
    Appliances
    • Included: Dishwasher, Double Oven, Dryer, Water Filtration System, Microwave, Range, Refrigerator, Washer
    • Laundry: Main Level
    Features
    • Basement: Daylight,Drain Tiled,Finished,Full,Storage Space,Sump Pump
    • Number of fireplaces: 1
    • Fireplace features: Gas
    Interior area
    • Total structure area: 2,726
    • Total interior livable area: 2,726 sqft
    • Finished area above ground: 1,426
    • Finished area below ground: 1,300

    Property

    Parking
    • Total spaces: 3
    • Parking features: Attached, Gravel
    • Attached garage spaces: 3
    Accessibility
    • Accessibility features: None
    Features
    • Levels: One
    • Stories: 1
    • Patio & porch: Deck, Front Porch
    Lot
    • Size: 1.53 Acres
    Details
    • Foundation area: 1426
    • Parcel number: 018202115000
    • Zoning description: Residential-Single Family

    Construction

    Type & style
    • Home type: SingleFamily
    • Property subtype: Single Family Residence
    Materials
    • Roof: Age 8 Years or Less,Asphalt,Pitched
    Condition
    • New construction: No
    • Year built: 2019

    Utilities & green energy

    • Electric: Circuit Breakers
    • Gas: Natural Gas
    • Sewer: Private Sewer
    • Water: Well

    Community & neighborhood

    Location
    • Region: Ave
    • Subdivision: Hammond Hills Estates

    HOA & financial

    HOA
    • Has HOA: No

    Price history

    DateEventPrice
    9/22/2025Sold$500,000-2.9%$183/sqft
    Source: NorthstarMLS as distributed by MLS GRID #6760584 Report a problem
    8/25/2025Pending sale$515,000$189/sqft
    Source: WIREX MLS #1593867 Report a problem
    8/12/2025Contingent$515,000$189/sqft
    Source: WIREX MLS #1593867 Report a problem
    7/25/2025Listed for sale$515,000+8.4%$189/sqft
    Source: NorthstarMLS as distributed by MLS GRID #6760584 Report a problem
    12/26/2022Listing removed--
    Source: NorthstarMLS as distributed by MLS GRID #6258021 Report a problem
    10/24/2022Price change$475,000-1%$174/sqft
    Source: NorthstarMLS as distributed by MLS GRID #6258021 Report a problem
    10/18/2022Price change$480,000-3%$176/sqft
    Source: NorthstarMLS as distributed by MLS GRID #6258021 Report a problem
    9/27/2022Price change$495,000-0.8%$182/sqft
    Source: NorthstarMLS as distributed by MLS GRID #6258021 Report a problem
    9/17/2022Listed for sale$499,000+21.7%$183/sqft
    Source: NorthstarMLS as distributed by MLS GRID #6258021 Report a problem
    10/1/2020Sold$410,000$150/sqft
    Source: NorthstarMLS as distributed by MLS GRID #5639040 Report a problem
    9/18/2020Pending sale$410,000$150/sqft
    Source: Property Executives Realty #5639040 Report a problem
    8/28/2020Price change$410,000-3.5%$150/sqft
    Source: Property Executives Realty #5639040 Report a problem
    8/12/2020Listed for sale$425,000+26.3%$156/sqft
    Source: Property Executives Realty #5639040 Report a problem
    7/2/2019Sold$336,600+692%$123/sqft
    Source: Public Record Report a problem
    12/21/2018Sold$42,500+6.3%$16/sqft
    Source: Public Record Report a problem
    8/3/2018Price change$40,000+14.3%$15/sqft
    Source: Oevering Real Estate #4959817 Report a problem
    5/29/2018Listed for sale$35,000$13/sqft
    Source: Oevering Real Estate #4959817 Report a problem

    Public tax history

    YearProperty taxesTax assessment
    2025$6,756 +4.7%$474,200
    2024$6,456 -0.9%$474,200
    2023$6,513 +40.9%$474,200 +92.3%
    2022$4,623 -0.6%$246,600
    2021$4,651 +26.2%$246,600 +17%
    2020$3,686 +1104.3%$210,700 +1184.8%
    2019$306 +5.5%$16,400
    2018$290 -65.8%$16,400
    2017$849 +17878.4%$16,400 +5366.7%
    2016$5 +5.1%$300
    2015$4 +2.5%$300
    2014$4 $300

    Find assessor info on the county website

    Neighborhood: 54015

    Nearby schools

    GreatSchools rating
    Get a cash offer in 3 minutes
    Find out how much your home could sell for in as little as 3 minutes with a no-obligation cash offer.
    Estimated market value
    $502,300
    Get a cash offer in 3 minutes
    Find out how much your home could sell for in as little as 3 minutes with a no-obligation cash offer.
    Estimated market value
    $502,300