Skip main navigation
Off market
  • $597,700

    1636 Bay Cedar Dr, Dumfries, VA 22026

    4beds
    2,336sqft
    Townhouse
    Built in ----
    -- sqft lot
    $597,700 Zestimate®
    $256/sqft
    $3,560 Estimated rent

    Home value

    $597,700

    $568,000 - $628,000

    $3,560/mo

    Zestimate® history
    Loading
    Loading...

    Owner options

    List your home for rent

    $3,560/mo

    Rent Zestimate®

    Find your next renter with Zillow Rental Manager. Plus, with online applications, you can quickly screen prospective tenants – for free.

    Learn more

    $3,560/mo

    Rent Zestimate®

    Refinance and save

    $3,646/mo

    Est. payment

    Refinancing to a lower rate could help reduce your monthly payments and save thousands over the life of the loan.

    See today's rates

    $3,646/mo

    Est. payment

    Explore your selling options

    Work with a Zillow partner agent

    Leverage their expertise and Zillow's premium Showcase listings to get your home seen by more buyers.

    Get started

    List with your own agent

    Get your home in front of millions of buyers by listing it on Zillow.

    Learn how to do it

    Sell it yourself

    Take full control of how buyers see your home on Zillow by listing For Sale by Owner (FSBO).

    List your home

    What's special

    First floor suiteModern designSpacious loftBonus roomTwo car garageOpen-concept layoutBeautiful terrace

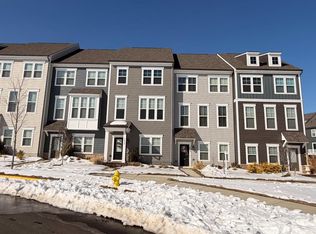
    Revel in the ultimate blend of comfort and luxury at 1636 Bay Cedar Drive, Dumfries, VA 22026. This stunning 4-bedroom townhouse boasts 3 full baths, 1 half bath and a spacious 2336 sq ft of living space. With a modern design and ample natural light, this property is the epitome of urban elegance. The open-concept layout is perfect for entertaining, while the gourmet kitchen featuring sleek appliances and granite countertops is a chef's dream. Retreat to the private master suite with a spa-like en-suite bath and walk-in closet, offering a peaceful oasis at the end of the day. The first floor includes a two car garage, 1 bedroom and bathroom. Second floor is the dining area, open kitchen and living room area connected to a patio perfect for grilling out. Third floor has the spacious master bedroom, master bath with a rain-shower and walk-in closet, two additional bedrooms, full bath and laundry (washer dryer included with rental). Fourth floor is a spacious loft connected to a beautiful terrace. Home is adjacent to large open area called the Tot Lot. Rent also includes all Potomac Shores neighborhood amenities: 3 pools, gym access, social barn access, Verizon Fiber internet, trash/recycle 2x week, community garden, monthly social events, holiday themed parties, sports courts, 5 miles of trails, Potomac River access and more. Riverwalk and community center currently under construction. Planned town center with shops and restaurants. The community is very active holding events throughout the year for kids, adults and pets. Close to I-95 with quick access to express lanes, 5 minutes from the commuter lot for slugging or express bus to the Pentagon. 10 mins from Rippon Vre station. Potomac Shores Vre station (less than a mile away) currently under construction. Reverse 10 minute commute to Quantico. 30 minute commute to Ft Belvoir. 30-40 minutes to the Pentagon and DC. Elementary, Middle and High School all within the community. Potomac High School is 5 minutes away. Don't miss the opportunity to make this sophisticated townhouse your new home. Experience luxury living at it's finest at 1636 Bay Cedar Drive. Book a showing today and discover your new dream home. Credit: Good Credit Required. Pets: Yes, case-by-case. Pet Fee: Based on PetScreening. Utilities: Tenant Pays All. Application Fee: $60 per applicant. Security Deposit: Minimum One month's rent (Please note that in certain cases, a double deposit may be required) or Security Deposit Waiver Option. Gem Diamond Resident Benefits Package: $39.95/month. Leasing Fee: $150 One time due with Move-in Funds. Listed and Professionally Managed By: Gem Realty Group, Llc. Dishwasher, Disposal, Double Oven, Gas Stove, Granite Countertops, Island, Microwave, Refrigerator, Carpet, Hardwood, Bonus Room, Dining Room, First Floor Suite, Foyer, Laundry Room, Living Room, Primary Bath, Primary Bedroom, Air Conditioning, Alarm System, Blinds, Fitness Center, Playground, Sundeck, Walk In Closet(s), Clubhouse, Community Pool, Gym/Exercise Room & Pet Friendly.

    This property is off market, which means it's not currently listed for sale or rent on Zillow. This may be different from what's available on other websites or public sources.
    Zillow last checked:

    Listing updated:

    Source: Zillow Rentals

    Facts & features

    Interior

    Bedrooms & bathrooms
    • Bedrooms: 4
    • Bathrooms: 4
    • Full bathrooms: 3
    • 1/2 bathrooms: 1
    Cooling
    • Central Air
    Appliances
    • Included: Dishwasher, Disposal, Dryer, Microwave, Range, Refrigerator, Washer
    • Laundry: In Unit, Shared
    Features
    • Walk In Closet, Walk-In Closet(s)
    • Flooring: Carpet
    Interior area
    • Total interior livable area: 2,336 sqft

    Property

    Parking
    • Parking features: Attached, Other
    • Has attached garage: Yes
    • Details: Contact manager
    Features
    • Patio & porch: Patio
    • Exterior features: High-speed Internet Ready, Pet Friendly, Playground/Park, Walk In Closet
    Details
    • Parcel number: 8389502055

    Construction

    Type & style
    • Home type: Townhouse
    • Property subtype: Townhouse

    Community & HOA

    Community
    • Features: Clubhouse, Fitness Center, Pool
    • Security: Security System
    HOA
    • Amenities included: Fitness Center, Pool
    Location
    • Region: Dumfries

    Financial & listing details

    • Price per square foot: $256/sqft
    • Tax assessed value: $578,700
    • Annual tax amount: $5,674
    • Date on market: 5/26/2025
    • Lease term: Contact For Details

    Price history

    DateEventPrice
    5/26/2025Listing removed$3,695$2/sqft
    Source: Zillow Rentals Report a problem
    5/14/2025Listed for rent$3,695+2.6%$2/sqft
    Source: Zillow Rentals Report a problem
    6/19/2024Listing removed--
    Source: Zillow Rentals Report a problem
    6/17/2024Price change$3,600-4%$2/sqft
    Source: Zillow Rentals Report a problem
    5/20/2024Listed for rent$3,750$2/sqft
    Source: Zillow Rentals Report a problem
    2/9/2022Sold$552,420$236/sqft
    Source: Public Record Report a problem

    Public tax history

    YearProperty taxesTax assessment
    2025$5,674 +3.6%$578,700 +5.1%
    2024$5,475 -0.9%$550,500 +3.6%
    2023$5,527 +43.6%$531,200 +111.5%
    2022$3,850 +406.3%$251,100 +295.4%
    2021$760 -1.6%$63,500 +10.1%
    2020$773 $57,700
    Find assessor info on the county website

    Neighborhood: 22026

    Nearby schools

    GreatSchools rating
    Get a cash offer in 3 minutes
    Find out how much your home could sell for in as little as 3 minutes with a no-obligation cash offer.
    Estimated market value
    $597,700
    Get a cash offer in 3 minutes
    Find out how much your home could sell for in as little as 3 minutes with a no-obligation cash offer.
    Estimated market value
    $597,700