Tucked away at the end of a quiet cul-de-sac and backing to a peaceful greenbelt, this breathtaking TA French custom home offers the perfect blend of refined craftsmanship and Hill Country charm. Surrounded by mature oak trees, native landscaping, and winding flagstone pathways, this 3-bedroom, 2.5-bath retreat is a rare sanctuary on 1.33 acres in one of the area's most desirable neighborhoods. Step into a thoughtfully designed open floor plan flooded with natural light from expansive windows. Rich wood floors, exposed wood ceiling beams, and an oversized wood-burning fireplace with a gas starter create warmth and character throughout the main living area. The gourmet kitchen is a true chef's dream, featuring granite countertops, alder custom cabinetry, a gas range, a large farmhouse sink plus vegetable sink in the oversized island, a walk-in pantry, and commercial-grade vent hood and disposals. The spacious dining area is perfect for entertaining large gatherings in style. The primary retreat offers a peaceful setting, with an oversized double shower, linen closet, natural light, and a large closet with direct access to the laundry room. The office off the entry features a large sliding door, perfect for privacy when working from home. Modern touches include Cat6 wiring, USB outlets, recessed tv mounts, floor plugs, surround sound, an audio closet, tankless water heater, and a hose bib plumbed for soft water-ideal for car enthusiasts. The home is also built with energy-efficient foam insulation, extensive storage throughout, a variable speed pump on the pool, a rain collection barrel, a small putting green, and an easy access panel in the garage for water cut off. No detail was overlooked. Outdoors, enjoy resort-style living in your Bradley Signature saltwater pool with a PebbleTec finish, surrounded by lush landscaping, a King Ranch-style fence, and a stamped, slip resistant, concrete patio. Additionally, there is an oversized covered patio with a built-in gas grill, that is perfect for al fresco dining and relaxing under the oaks. A custom 12x16 shed with solar lights adds even more storage or flexible workspace options. The outside is perfect for nature enthusiasts. This home truly captures Hill Country living at its finest-luxury, comfort, and privacy all wrapped into one unforgettable home. Residents of Vintage Oaks enjoy unmatched amenities including resort-style pools, a lazy river, state-of-the-art fitness center, miles of scenic hiking, biking, and walking trails, as well as courts for pickleball, basketball, and tennis. Additional outdoor features include soccer and softball fields-all designed to support an active and connected lifestyle.
Sold
Price Unknown
1636 Blush, New Braunfels, TX 78132
3beds
2,777sqft
Single Family Residence
Built in 2014
1.33 Acres Lot
$879,900 Zestimate®
$--/sqft
$-- Estimated rent
Home value
$879,900
$810,000 - $950,000
Not available
Zestimate® history
Owner options
List your home for rent
Find your next renter with Zillow Rental Manager. Plus, with online applications, you can quickly screen prospective tenants – for free.
Refinance and save
$800/mo
Est. payment
Refinancing to a lower rate could help reduce your monthly payments and save thousands over the life of the loan.
$800/mo
Est. payment
Explore your selling options
Work with a Zillow partner agent
Leverage their expertise and Zillow's premium Showcase listings to get your home seen by more buyers.
Get startedList with your own agent
Get your home in front of millions of buyers by listing it on Zillow.
Learn how to do itSell it yourself
Take full control of how buyers see your home on Zillow by listing For Sale by Owner (FSBO).
List your homeWhat's special
Saltwater poolOversized wood-burning fireplaceMature oak treesSolar lightsBuilt-in gas grillWood floorsOversized covered patio
Zillow last checked:
Listing updated:
Listed by:
Kyle Swinney TREC #658461 (210) 796-9900,
Keller Williams Realty
Source: LERA MLS,MLS#: 1881730
Facts & features
Interior
Bedrooms & bathrooms
- Bedrooms: 3
- Bathrooms: 3
- Full bathrooms: 2
- 1/2 bathrooms: 1
Primary bedroom
- Features: Walk-In Closet(s), Ceiling Fan(s), Full Bath, Other
- Area: 288
- Dimensions: 16 x 18
Bedroom 2
- Area: 240
- Dimensions: 16 x 15
Bedroom 3
- Area: 208
- Dimensions: 16 x 13
Primary bathroom
- Features: Shower Only, Separate Vanity
- Area: 171
- Dimensions: 19 x 9
Dining room
- Area: 216
- Dimensions: 18 x 12
Kitchen
- Area: 400
- Dimensions: 20 x 20
Living room
- Area: 420
- Dimensions: 20 x 21
Office
- Area: 121
- Dimensions: 11 x 11
Heating
- Central, Electric
Cooling
- Ceiling Fan(s), Central Air
Appliances
- Included: Cooktop, Built-In Oven, Microwave, Gas Cooktop, Indoor Grill, Disposal, Dishwasher, Water Softener Owned, Vented Exhaust Fan, Plumb for Water Softener, Tankless Water Heater
- Laundry: Main Level, Laundry Room, Washer Hookup, Dryer Connection
Features
- One Living Area, Separate Dining Room, Kitchen Island, Pantry, Study/Library, Utility Room Inside, 1st Floor Lvl/No Steps, Open Floorplan, High Speed Internet, All Bedrooms Downstairs, Walk-In Closet(s), Master Downstairs, Ceiling Fan(s), Chandelier, Solid Counter Tops, Custom Cabinets
- Flooring: Carpet, Ceramic Tile, Wood, Other
- Windows: Double Pane Windows
- Has basement: No
- Attic: Pull Down Storage,Partially Floored,Pull Down Stairs,Attic - Radiant Barrier Decking
- Number of fireplaces: 1
- Fireplace features: One, Living Room, Wood Burning, Gas Starter, Other
Interior area
- Total interior livable area: 2,777 sqft
Property
Parking
- Total spaces: 2
- Parking features: Two Car Garage, Attached, Garage Faces Side, Oversized, Garage Door Opener, Pad Only (Off Street), Open
- Attached garage spaces: 2
Features
- Levels: One
- Stories: 1
- Patio & porch: Patio, Covered
- Exterior features: Gas Grill, Sprinkler System, Rain Gutters, Lighting, Outdoor Kitchen, Other
- Has private pool: Yes
- Pool features: In Ground, Fenced, Other, Community
- Fencing: Partial,Ranch Fence
- Has view: Yes
- View description: County VIew
Lot
- Size: 1.33 Acres
- Features: Cul-De-Sac, Greenbelt, 1 - 2 Acres
- Residential vegetation: Mature Trees, Partially Wooded, Mature Trees (ext feat)
Details
- Additional structures: Shed(s)
- Parcel number: 560163062400
Construction
Type & style
- Home type: SingleFamily
- Architectural style: Texas Hill Country
- Property subtype: Single Family Residence
Materials
- Stucco, Foam Insulation
- Foundation: Slab
- Roof: Metal
Condition
- Pre-Owned
- New construction: No
- Year built: 2014
Details
- Builder name: TA French
Utilities & green energy
- Electric: NBU
- Sewer: SEPTIC, Septic
- Water: Tx water
- Utilities for property: Cable Available
Green energy
- Water conservation: Water-Smart Landscaping, Water Recycling
Community & HOA
Community
- Features: Tennis Court(s), Clubhouse, Playground, Jogging Trails, Sports Court, Bike Trails, BBQ/Grill, Basketball Court, Volleyball Court, Other, Cluster Mail Box, School Bus
- Subdivision: Vintage Oaks
HOA
- Has HOA: Yes
- HOA fee: $800 annually
- HOA name: VINTAGE OAKS POA
Location
- Region: New Braunfels
Financial & listing details
- Tax assessed value: $871,930
- Annual tax amount: $12,365
- Date on market: 7/7/2025
- Cumulative days on market: 24 days
- Listing terms: Conventional,FHA,VA Loan,Cash
- Road surface type: Paved
Price history
| Date | Event | Price |
|---|---|---|
| 8/19/2025 | Sold | -- |
Source:  LERA MLS #1881730 Report a problem LERA MLS #1881730 Report a problem | ||
| 7/31/2025 | Pending sale | $949,950$342/sqft |
Source: LERA MLS #1881730 Report a problem | ||
| 7/22/2025 | Contingent | $949,950$342/sqft |
Source: LERA MLS #1881730 Report a problem | ||
| 7/7/2025 | Listed for sale | $949,950$342/sqft |
Source: LERA MLS #1881730 Report a problem | ||
| 8/27/2014 | Sold | -- |
Source: Agent Provided Report a problem | ||
Public tax history
| Year | Property taxes | Tax assessment |
|---|---|---|
| 2025 | $2,990 -24.2% | $769,061 +10% |
| 2024 | $3,943 +1.2% | $699,146 +10% |
| 2023 | $3,897 -35.1% | $635,587 +10% |
| 2022 | $6,003 -1.3% | $577,806 +10% |
| 2021 | $6,082 +0.1% | $525,278 +4.7% |
| 2020 | $6,079 +0.3% | $501,910 +5.3% |
| 2019 | $6,063 +0.4% | $476,790 +3% |
| 2018 | $6,039 | $462,830 +2.7% |
| 2017 | -- | $450,802 +6.8% |
| 2016 | $5,787 +461.6% | $422,236 +51.4% |
| 2015 | $1,030 | $278,800 +406.7% |
| 2014 | $1,030 | $55,020 +50% |
| 2011 | -- | $36,680 |
| 2010 | -- | $36,680 -23.6% |
| 2009 | -- | $48,000 |
| 2008 | -- | -- |
Find assessor info on the county website
Neighborhood: 78132
Nearby homes
- $1,183,2801.64 acres1632 Blush, New Braunfels, TX 78132Off Market

- $213,6601.76 acres1635 Blush, New Braunfels, TX 78132Off Market
- $1,770,9004 bd5 ba5.2k sqft1631 Blush, New Braunfels, TX 78132Off Market
- $3,7904 bd3 ba2.8k sqft1621 Angolo, New Braunfels, TX 78132For Rent
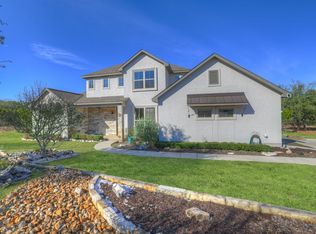
- $879,9005 bd3 ba3.1k sqft1627 Blush, New Braunfels, TX 78132For Sale
- $1,227,1301.38 acres1625 Angolo, New Braunfels, TX 78132Off Market
- $669,5004 bd3 ba2.3k sqft1617 Angolo Ct, New Braunfels, TX 78132Off Market
- $203,1901.61 acres1516 Imbuto, New Braunfels, TX 78132Off Market
Nearby schools
GreatSchools rating
- 10/10Bill Brown Elementary SchoolGrades: PK-5Distance: 9.8 mi
- 9/10Smithson Valley Middle SchoolGrades: 6-8Distance: 5.5 mi
- 8/10Smithson Valley High SchoolGrades: 9-12Distance: 5.9 mi
Schools provided by the listing agent
- Elementary: Bill Brown
- Middle: Smithson Valley
- High: Smithson Valley
- District: Comal
Source: LERA MLS. This data may not be complete. We recommend contacting the local school district to confirm school assignments for this home.
Get a cash offer in 3 minutes
Find out how much your home could sell for in as little as 3 minutes with a no-obligation cash offer.
Estimated market value
$879,900
Get a cash offer in 3 minutes
Find out how much your home could sell for in as little as 3 minutes with a no-obligation cash offer.
Estimated market value
$879,900
- Texas
- Comal County
- New Braunfels
- 78132
- 1636 Blush
