Located on the east side of Orland, near a community park, this stunning 4 bedroom, 2 1/2 bathroom two-story home embodies elegance and comfort. As you step inside, you are greeted with tall ceilings and a harmonious blend of tile and plush carpeting, with the living/formal dining room to the right and the stairs to your left. As you walk further into the home you will then be at the tastefully appointed kitchen, featuring sleek granite countertops, stainless steel appliances, and maple cabinets that offer ample storage space with a touch of sophistication. This culinary haven is perfect for both everyday cooking and entertaining guests.
Between the kitchen and the expansive family room, you have a good-sized kitchen nook area for everyday dining. The family room gets plenty of natural light and looks out to the backyard and features a gas fireplace and room for a large sectional couch to relax on. Upstairs you will find all the bedrooms and the laundry room. The primary en suite is a true retreat, offering a spacious layout that exudes tranquility with vaulted ceilings, a ceiling fan, a large walk-in closet, and an en suite bathroom complete with a soaker tub and separate shower.
Don't forget to check out the newly renovated backyard with its large concrete patio and freshly laid sod, just ready for you to create your own serene outdoor oasis. Whether you're hosting a summer barbecue or simply enjoying a quiet evening under the stars, the large patio provides the perfect backdrop for all your outdoor activities.
Located close to town and a quick drive to Chico, this home offers easy access to most anywhere. Meticulously maintained and ready for a new owner, check it out soon before it's sold!
Sold for $435,000
Listed by: Willow & Birch Realty, Inc • Shari Dixon • Contact: 530-966-5902
Bought with: eXp Realty of California, Inc.
$435,000
1636 Linwood Dr, Orland, CA 95963
4beds
2,299sqft
Single Family Residence
Built in 2007
6,534 Square Feet Lot
$457,400 Zestimate®
$189/sqft
$2,736 Estimated rent
Home value
$457,400
$435,000 - $480,000
$2,736/mo
Zestimate® history
Owner options
List your home for rent
$2,736/mo
Rent Zestimate®
Find your next renter with Zillow Rental Manager. Plus, with online applications, you can quickly screen prospective tenants – for free.
$2,736/mo
Rent Zestimate®
Refinance and save
$2,728/mo
Est. payment
Refinancing to a lower rate could help reduce your monthly payments and save thousands over the life of the loan.
$2,728/mo
Est. payment
Explore your selling options
Work with a Zillow partner agent
Leverage their expertise and Zillow's premium Showcase listings to get your home seen by more buyers.
Get startedList with your own agent
Get your home in front of millions of buyers by listing it on Zillow.
Learn how to do itSell it yourself
Take full control of how buyers see your home on Zillow by listing For Sale by Owner (FSBO).
List your homeWhat's special
Sleek granite countertopsTall ceilingsLarge walk-in closetSpacious layoutQuick drive to chicoAmple storage spaceGas fireplace
Zillow last checked:
Listing updated:
Listed by:
Shari Dixon DRE #01376347 530-966-5902,
Willow & Birch Realty, Inc
Bought with:
Ernest Salinas, DRE #01986359
eXp Realty of California, Inc.
Source: CRMLS,MLS#: SN23146006 Originating MLS: California Regional MLS
Originating MLS: California Regional MLSFacts & features
Interior
Bedrooms & bathrooms
- Bedrooms: 4
- Bathrooms: 3
- Full bathrooms: 2
- 1/2 bathrooms: 1
- Main level bathrooms: 1
Rooms
- Room types: Entry/Foyer, Family Room, Kitchen, Laundry, Living Room, Primary Bathroom, Primary Bedroom, Dining Room
Primary bedroom
- Features: Primary Suite
Bathroom
- Features: Bathroom Exhaust Fan, Bathtub, Dual Sinks, Enclosed Toilet, Low Flow Plumbing Fixtures, Soaking Tub, Separate Shower, Tile Counters, Tub Shower
Kitchen
- Features: Granite Counters, Kitchen/Family Room Combo
Heating
- Central, Fireplace(s)
Cooling
- Central Air
Appliances
- Included: Dishwasher, Free-Standing Range, Disposal, Gas Range, Gas Water Heater, Microwave, Refrigerator, Range Hood, Water To Refrigerator, Water Heater, Dryer, Washer
- Laundry: Washer Hookup, Electric Dryer Hookup, Gas Dryer Hookup, Inside, Laundry Room, Upper Level
Features
- Breakfast Bar, Breakfast Area, Ceiling Fan(s), Ceramic Counters, Cathedral Ceiling(s), Separate/Formal Dining Room, Granite Counters, High Ceilings, Open Floorplan, Recessed Lighting, Two Story Ceilings, Primary Suite
- Flooring: Carpet, Tile
- Doors: Sliding Doors
- Windows: Blinds, Double Pane Windows
- Has fireplace: Yes
- Fireplace features: Family Room, Gas
- Common walls with other units/homes: No Common Walls
Interior area
- Total interior livable area: 2,299 sqft
Property
Parking
- Total spaces: 2
- Parking features: Concrete, Door-Multi, Driveway, Garage Faces Front, Garage
- Attached garage spaces: 2
Features
- Levels: Two
- Stories: 2
- Entry location: Front door
- Patio & porch: Concrete, Open, Patio
- Exterior features: Rain Gutters
- Pool features: None
- Spa features: None
- Fencing: Wood
- Has view: Yes
- View description: Neighborhood
Lot
- Size: 6,534 Square Feet
- Features: Back Yard, Front Yard, Sprinklers In Rear, Sprinklers In Front, Lawn, Landscaped
Details
- Parcel number: 041170011000
- Special conditions: Standard
Construction
Type & style
- Home type: SingleFamily
- Property subtype: Single Family Residence
Materials
- Stucco
- Foundation: Slab
- Roof: Concrete
Condition
- New construction: No
- Year built: 2007
Utilities & green energy
- Electric: Electricity - On Bond, 220 Volts in Laundry
- Sewer: Public Sewer
- Water: Public
- Utilities for property: Cable Available, Electricity Connected, Natural Gas Connected, Phone Available, Sewer Connected, Water Connected
Community & HOA
Community
- Features: Curbs, Gutter(s), Park, Street Lights, Suburban, Sidewalks
- Security: Carbon Monoxide Detector(s), Smoke Detector(s)
Location
- Region: Orland
Financial & listing details
- Price per square foot: $189/sqft
- Tax assessed value: $443,700
- Annual tax amount: $5,204
- Date on market: 8/7/2023
- Cumulative days on market: 3 days
- Listing terms: Cash,Cash to New Loan,Conventional,Cal Vet Loan,FHA,Fannie Mae,USDA Loan,VA Loan
- Inclusions: Washer, Dryer & Refridgerator
- Road surface type: Paved
Price history
| Date | Event | Price |
|---|---|---|
| 9/1/2023 | Sold | $435,000$189/sqft |
Source:  CRMLS #SN23146006 Report a problem CRMLS #SN23146006 Report a problem | ||
| 8/10/2023 | Pending sale | $435,000$189/sqft |
Source: CRMLS #SN23146006 Report a problem | ||
| 8/7/2023 | Listed for sale | $435,000+87.5%$189/sqft |
Source: CRMLS #SN23146006 Report a problem | ||
| 8/7/2009 | Sold | $232,000$101/sqft |
Source: Public Record Report a problem | ||
Public tax history
| Year | Property taxes | Tax assessment |
|---|---|---|
| 2025 | $5,204 +2% | $443,700 +2% |
| 2024 | $5,102 +50.1% | $435,000 +51.1% |
| 2023 | $3,398 +2.2% | $287,829 +2% |
| 2022 | $3,324 +1.4% | $282,186 +2% |
| 2021 | $3,278 +0.1% | $276,654 +1% |
| 2020 | $3,274 +1% | $273,819 +2% |
| 2019 | $3,243 +15.8% | $268,451 +2% |
| 2018 | $2,801 -3.7% | $263,188 +2% |
| 2017 | $2,907 +6.6% | $258,028 +2% |
| 2016 | $2,727 +1.6% | $252,969 +1.5% |
| 2015 | $2,685 +2% | $249,170 +2% |
| 2014 | $2,632 | $244,290 +0.5% |
| 2013 | -- | $243,187 +2% |
| 2012 | -- | $238,420 +2% |
| 2011 | -- | $233,746 +0.8% |
| 2010 | -- | $232,000 -31.3% |
| 2009 | -- | $337,620 +882.4% |
| 2008 | -- | $34,368 +2% |
| 2007 | -- | $33,695 |
| 2006 | -- | -- |
Find assessor info on the county website
Neighborhood: 95963
Nearby homes
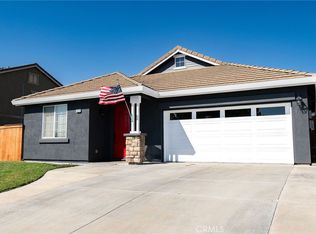
- $400,0003 bd2 ba1.8k sqft1628 Linwood Dr, Orland, CA 95963Sold
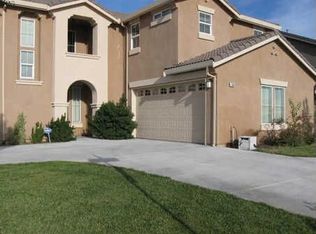
- $515,2004 bd3 ba2.8k sqft1644 Linwood Dr, Orland, CA 95963Off Market
- $385,0005 bd2 ba1.5k sqft1633 Almondwood Dr, Orland, CA 95963Sold

- $349,6003 bd2 ba1.3k sqft1625 Almondwood Dr, Orland, CA 95963Off Market
- $398,1003 bd2 ba1.5k sqft1620 Linwood Dr, Orland, CA 95963Off Market
- $364,0003 bd2 ba1.3k sqft1641 Almondwood Dr, Orland, CA 95963Sold
- $372,9004 bd2 ba1.4k sqft1635 Linwood Dr, Orland, CA 95963Off Market
- $345,9003 bd2 ba1.3k sqft1617 Almondwood Dr, Orland, CA 95963Off Market
Nearby schools
GreatSchools rating
- 3/10Fairview Elementary SchoolGrades: 3-5Distance: 0.8 mi
- 3/10Price Intermediate SchoolGrades: 6-8Distance: 1.2 mi
- 5/10Orland High SchoolGrades: 9-12Distance: 1.2 mi


Get pre-qualified for a loan
At Zillow Home Loans, we can pre-qualify you in as little as 5 minutes with no impact to your credit score.An equal housing lender. NMLS #10287.
- California
- Glenn County
- Orland
- 95963
- 1636 Linwood Dr
Nearby cities
Nearby zip codes
Other Orland Topics
