Located on the east side of Orland just 20 minutes from Chico, this affordable 3 bedroom, 2 bath home with OWNED Solar offers comfort, functionality, and room to make it your own. Situated on a desirable corner lot near the neighborhood park, the property features owned solar, a durable tile roof, HVAC, indoor laundry room, vaulted ceilings, tile countertops, and a spacious open floor plan designed for everyday living. The primary suite includes a walk-in closet, adding extra convenience and storage. Enjoy the inviting covered patio area along with well-groomed front and backyards that provide great outdoor space to relax, garden, or entertain. Orland is located between Sacramento and the Oregon border, close to the Sacramento River, Black Butte Lake and the foothills on both sides providing a backdrop for hiking, horseback riding, water sports, hunting, camping and only a couple of hours to snow ski locations as well. Whether you're looking for your first home, a place to downsize, or an investment opportunity, this property offers value and potential in a great location. Don’t miss your chance to make this one yours—it likely won’t last long! sq ft, lot size & yr built taken from assessors records, this an all other information should be verfied by buyer to their full satisfaction. Hot tub works & will stay, has very slight leak. Seller will pay off Solar loan with COE
Sold for $364,000
Listed by: eXp of Northern CA • Becky Johns • Contact: 530-809-3730
Bought with: Thrive Real Estate Company
$364,000
1641 Almondwood Dr, Orland, CA 95963
3beds
1,310sqft
Single Family Residence
Built in 2011
6,970 Square Feet Lot
$364,100 Zestimate®
$278/sqft
$2,274 Estimated rent
Home value
$364,100
Estimated sales range
Not available
$2,274/mo
Zestimate® history
Owner options
List your home for rent
$2,274/mo
Rent Zestimate®
Find your next renter with Zillow Rental Manager. Plus, with online applications, you can quickly screen prospective tenants – for free.
$2,274/mo
Rent Zestimate®
Refinance and save
$2,299/mo
Est. payment
Refinancing to a lower rate could help reduce your monthly payments and save thousands over the life of the loan.
$2,299/mo
Est. payment
Explore your selling options
Work with a Zillow partner agent
Leverage their expertise and Zillow's premium Showcase listings to get your home seen by more buyers.
Get startedList with your own agent
Get your home in front of millions of buyers by listing it on Zillow.
Learn how to do itSell it yourself
Take full control of how buyers see your home on Zillow by listing For Sale by Owner (FSBO).
List your homeWhat's special
Zillow last checked:
Listing updated:
Listed by:
Becky Johns DRE #01496335 530-519-5553,
eXp of Northern CA,
Clint Johns DRE #02140942,
eXp of Northern CA
Bought with:
Juan Acevedo, DRE #01254482
Thrive Real Estate Company
Source: CRMLS,MLS#: SN26114220 Originating MLS: California Regional MLS
Originating MLS: California Regional MLSFacts & features
Interior
Bedrooms & bathrooms
- Bedrooms: 3
- Bathrooms: 2
- Full bathrooms: 2
- Main level bathrooms: 2
- Main level bedrooms: 3
Rooms
- Room types: Bedroom, Kitchen, Laundry, Living Room, Primary Bathroom, Primary Bedroom
Primary bedroom
- Features: Main Level Primary
Bedroom
- Features: All Bedrooms Down
Bathroom
- Features: Bathroom Exhaust Fan, Full Bath on Main Level, Separate Shower, Tile Counters, Tub Shower
Kitchen
- Features: Kitchen/Family Room Combo, Tile Counters
Heating
- Central
Cooling
- Central Air
Appliances
- Included: Dishwasher, Electric Range, Gas Range, Microwave, Refrigerator, Dryer, Washer
- Laundry: Washer Hookup, Electric Dryer Hookup, Gas Dryer Hookup, Laundry Room
Features
- Breakfast Bar, Ceiling Fan(s), Recessed Lighting, Tile Counters, All Bedrooms Down, Main Level Primary
- Flooring: Carpet, Tile
- Doors: Panel Doors
- Windows: Double Pane Windows
- Has fireplace: No
- Fireplace features: None
- Common walls with other units/homes: No Common Walls
Interior area
- Total interior livable area: 1,310 sqft
- Finished area below ground: 0
Property
Parking
- Total spaces: 5
- Parking features: Concrete, Direct Access, Driveway, Garage Faces Front, Garage
- Attached garage spaces: 2
- Uncovered spaces: 3
Accessibility
- Accessibility features: None
Features
- Levels: One
- Stories: 1
- Entry location: 1
- Patio & porch: Concrete, Covered, Front Porch
- Pool features: None
- Has spa: Yes
- Spa features: Above Ground, Fiberglass
- Fencing: Wood
- Has view: Yes
- View description: Neighborhood
Lot
- Size: 6,970 Square Feet
- Features: 0-1 Unit/Acre, Back Yard, Corner Lot, Front Yard, Lawn, Sprinkler System
Details
- Parcel number: 041170010000
- Zoning: R1
- Special conditions: Standard
- Horse amenities: Riding Trail
Construction
Type & style
- Home type: SingleFamily
- Architectural style: Modern
- Property subtype: Single Family Residence
Materials
- Frame, Concrete, Stucco
- Foundation: Slab
- Roof: Concrete,Tile
Condition
- New construction: No
- Year built: 2011
Utilities & green energy
- Electric: 220 Volts in Laundry, Photovoltaics on Grid
- Sewer: Public Sewer
- Water: Public
- Utilities for property: Cable Available, Electricity Connected, Natural Gas Connected, Sewer Connected, Water Connected
Community & HOA
Community
- Features: Biking, Curbs, Dog Park, Fishing, Golf, Gutter(s), Hiking, Horse Trails, Hunting, Lake, Near National Forest, Park, Sidewalks
- Security: Security System, Carbon Monoxide Detector(s), Smoke Detector(s)
Location
- Region: Orland
Financial & listing details
- Price per square foot: $278/sqft
- Tax assessed value: $229,957
- Annual tax amount: $2,784
- Date on market: 5/30/2026
- Cumulative days on market: 5 days
- Listing terms: Cash to New Loan,Conventional,FHA,Fannie Mae,Freddie Mac,Government Loan,USDA Loan,VA Loan
- Inclusions: stove, dishwasher, microwave, refrigerator, washer, dryer nest, ring, cameras (4 of 8 work) system also security system through xfinity, but buyer will have to transfer sub if want to continue
- Road surface type: Paved
Price history
| Date | Event | Price |
|---|---|---|
| 6/30/2026 | Sold | $364,000+4.3%$278/sqft |
Source:  CRMLS #SN26114220 Report a problem CRMLS #SN26114220 Report a problem | ||
| 6/6/2026 | Pending sale | $349,000$266/sqft |
Source: CRMLS #SN26114220 Report a problem | ||
| 5/30/2026 | Listed for sale | $349,000+94.4%$266/sqft |
Source: CRMLS #SN26114220 Report a problem | ||
| 6/15/2011 | Sold | $179,500$137/sqft |
Source: Public Record Report a problem | ||
Public tax history
| Year | Property taxes | Tax assessment |
|---|---|---|
| 2025 | $2,784 +1.9% | $229,957 +2% |
| 2024 | $2,733 +2.5% | $225,449 +2% |
| 2023 | $2,666 +2.3% | $221,030 +2% |
| 2022 | $2,607 +1.3% | $216,697 +2% |
| 2021 | $2,574 +0.1% | $212,449 +1% |
| 2020 | $2,571 +1% | $210,271 +2% |
| 2019 | $2,545 +18.4% | $206,149 +2% |
| 2018 | $2,150 -3.6% | $202,108 +2% |
| 2017 | $2,230 +6.6% | $198,146 +2% |
| 2016 | $2,093 +1.6% | $194,262 +1.5% |
| 2015 | $2,060 +2% | $191,345 +2% |
| 2014 | $2,019 | $187,598 +0.5% |
| 2013 | -- | $186,751 +2% |
| 2012 | -- | $183,090 +1353.8% |
| 2011 | -- | $12,594 -61.8% |
| 2010 | -- | $33,000 -5.7% |
| 2009 | -- | $35,000 +1.8% |
| 2008 | -- | $34,368 +2% |
| 2007 | -- | $33,695 |
| 2006 | -- | -- |
Find assessor info on the county website
Neighborhood: 95963
Nearby homes
- $385,0005 bd2 ba1.5k sqft1633 Almondwood Dr, Orland, CA 95963Sold

- $504,2004 bd3 ba2.8k sqft1644 Linwood Dr, Orland, CA 95963Off Market
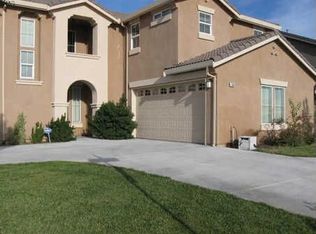
- $435,0004 bd3 ba2.2k sqft1636 Linwood Dr, Orland, CA 95963Sold
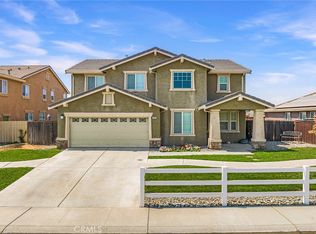
- $376,6003 bd2 ba1.3k sqft1506 Paigewood Dr, Orland, CA 95963Off Market
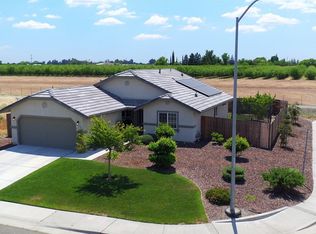
- $400,0003 bd2 ba1.8k sqft1628 Linwood Dr, Orland, CA 95963Sold
- $347,3003 bd2 ba1.3k sqft1625 Almondwood Dr, Orland, CA 95963Off Market
- $373,2004 bd2 ba1.4k sqft1642 Almondwood Dr, Orland, CA 95963Off Market
- $447,8003 bd2 ba1.7k sqft1514 Paigewood Dr, Orland, CA 95963Off Market
Nearby schools
GreatSchools rating
- 3/10Fairview Elementary SchoolGrades: 3-5Distance: 0.8 mi
- 3/10Price Intermediate SchoolGrades: 6-8Distance: 1.1 mi
- 5/10Orland High SchoolGrades: 9-12Distance: 1.2 mi


Get pre-qualified for a loan
At Zillow Home Loans, we can pre-qualify you in as little as 5 minutes with no impact to your credit score.An equal housing lender. NMLS #10287.
- California
- Glenn County
- Orland
- 95963
- 1641 Almondwood Dr
Nearby cities
Nearby zip codes
Other Orland Topics
