This beautiful 3-bedroom, 2-bathroom townhome is sure to impress! The upper level features a spacious living room with vaulted ceilings, a gas fireplace, and a private deck overlooking a park-like greenspace. You'll also find a large primary bedroom with a walk-in closet, a full bathroom, a generously sized kitchen, and a second bedroom. The lower level boasts a large family room with a gas fireplace and a walk-out patio that's perfect for entertaining or relaxing, as well as a third bedroom, a full bathroom, a laundry area, and an oversized 2-car garage. This well-built home features 8-foot exterior walls, providing added energy efficiency and privacy. All of this is located in the North Scott school district near highway 61, I80, parks, shopping, and just a short drive from everything the Quad Cities have to offer. A low monthly HOA covers lawn maintenance and snow removal for your convenience. Call today to schedule your private showing!
Pending
Price cut: $5K (7/13)
$290,000
1636 Lomar St, Eldridge, IA 52748
3beds
1,624sqft
Townhouse, Single Family Residence
Built in 2008
4,040 Square Feet Lot
$286,600 Zestimate®
$179/sqft
$75/mo HOA
What's special
Gas fireplaceGenerously sized kitchen
- 75 days |
- 60 |
- 0 |
Zillow last checked:
Listing updated:
Listed by:
Brittney Mills (309)798-8647,
Real Broker, LLC
Source: MRED as distributed by MLS GRID,MLS#: 12676763
Facts & features
Interior
Bedrooms & bathrooms
- Bedrooms: 3
- Bathrooms: 2
- Full bathrooms: 2
Rooms
- Room types: No additional rooms
Primary bedroom
- Features: Flooring (Carpet), Bathroom (Full)
- Level: Main
- Area: 182 Square Feet
- Dimensions: 14X13
Bedroom 2
- Features: Flooring (Carpet)
- Level: Main
- Area: 120 Square Feet
- Dimensions: 12X10
Bedroom 3
- Features: Flooring (Carpet)
- Level: Lower
- Area: 143 Square Feet
- Dimensions: 11X13
Family room
- Features: Flooring (Carpet)
- Level: Lower
- Area: 238 Square Feet
- Dimensions: 14X17
Kitchen
- Features: Kitchen (Eating Area-Table Space), Flooring (Hardwood)
- Level: Main
- Area: 169 Square Feet
- Dimensions: 13X13
Laundry
- Features: Flooring (Vinyl)
- Level: Lower
- Area: 18 Square Feet
- Dimensions: 3X6
Living room
- Features: Flooring (Carpet)
- Level: Main
- Area: 256 Square Feet
- Dimensions: 16X16
Heating
- Natural Gas, Forced Air
Cooling
- Central Air
Appliances
- Included: Range, Microwave, Dishwasher, Refrigerator, Washer, Dryer, Gas Water Heater
- Laundry: Laundry Closet
Features
- Vaulted Ceiling(s)
- Basement: None
- Number of fireplaces: 2
- Fireplace features: Gas Log, Family Room, Living Room
Interior area
- Total structure area: 1,624
- Total interior livable area: 1,624 sqft
Property
Parking
- Total spaces: 2
- Parking features: Garage Door Opener, Attached, Garage
- Attached garage spaces: 2
- Has uncovered spaces: Yes
Accessibility
- Accessibility features: No Disability Access
Features
- Patio & porch: Deck, Patio
Lot
- Size: 4,040 Square Feet
- Dimensions: 40X101
- Features: Level
Details
- Parcel number: 932449324
- Special conditions: None
- Other equipment: Ceiling Fan(s)
Construction
Type & style
- Home type: Townhouse
- Property subtype: Townhouse, Single Family Residence
Materials
- Vinyl Siding
- Foundation: Concrete Perimeter
Condition
- New construction: No
- Year built: 2008
Utilities & green energy
- Sewer: Public Sewer
- Water: Public
- Utilities for property: Cable Available
Community & HOA
HOA
- Has HOA: Yes
- Services included: Lawn Care, Snow Removal
- HOA fee: $75 monthly
Location
- Region: Eldridge
Financial & listing details
- Price per square foot: $179/sqft
- Annual tax amount: $2,964
- Date on market: 6/13/2026
Estimated market value
$286,600
$272,000 - $301,000
$1,842/mo
Price history
| Date | Event | Price |
|---|---|---|
| 7/30/2026 | Pending sale | $290,000$179/sqft |
Source: MRED as distributed by MLS GRID #12676763 Report a problem | ||
| 7/13/2026 | Price change | $290,000-1.7%$179/sqft |
Source: MRED as distributed by MLS GRID #12676763 Report a problem | ||
| 6/13/2026 | Listed for sale | $295,000+45.3%$182/sqft |
Source: MRED as distributed by MLS GRID #12676763 Report a problem | ||
| 12/27/2019 | Sold | $203,000+18%$125/sqft |
Source: MRED as distributed by MLS GRID #QC4207021 Report a problem | ||
| 11/26/2008 | Sold | $172,035$106/sqft |
Source: MRED as distributed by MLS GRID #QC4096502 Report a problem | ||
Public tax history
Tax history is unavailable.
Monthly payment
Est. payment
Payment breakdown
Explore the cost of this home by adjusting the details. Changes won't be saved.Climate risks
Neighborhood: 52748
Nearby schools
GreatSchools rating
- 8/10Alan Shepard Elementary SchoolGrades: PK-6Distance: 5 mi
- 7/10North Scott Junior High SchoolGrades: 7-8Distance: 1.9 mi
- 6/10North Scott Senior High SchoolGrades: 9-12Distance: 1.8 mi
Schools provided by the listing agent
- Elementary: Alan Shepard Elementary School
- Middle: North Scott Junior High School
- High: North Scott High School
- District: 4784
Source: MRED as distributed by MLS GRID. This data may not be complete. We recommend contacting the local school district to confirm school assignments for this home.
- $286,3003 bd2 ba1.6k sqft1636 E Lomar St, Eldridge, IA 52748Off Market

- $275,7003 bd2 ba1.6k sqft1652 E Lomar St, Eldridge, IA 52748Off Market

- $239,8002 bd2 ba1.2k sqft1684 Lomar St, Eldridge, IA 52748Off Market
- $255,0002 bd2 ba1.2k sqft1700 E Lomar St, Eldridge, IA 52748Off Market

- $252,1002 bd2 ba1.2k sqft1667 E Lomar St, Eldridge, IA 52748Off Market
- $284,1003 bd2 ba1.5k sqft1603 E Lomar St, Eldridge, IA 52748Off Market
- $261,2002 bd2 ba1.2k sqft1716 E Lomar St, Eldridge, IA 52748Off Market
- $289,0002 bd2 ba1.2k sqft1699 E Lomar St, Eldridge, IA 52748For Sale By Owner
A local agent can set up tours, give advice and negotiate with sellers.
Similar homes
- $359,9002 bd2 ba1.6k sqft116 S Blanche Dr #0, Eldridge, IA 52748Active
 MLS ID #12733597, Michael Ingleby, Cornerstone Partners QC - Real Broker, LLC. MRED as distributed by MLS GRID
 - $300,0003 bd2 ba1.4k sqft2920 Cambridge Dr, Bettendorf, IA 52722New
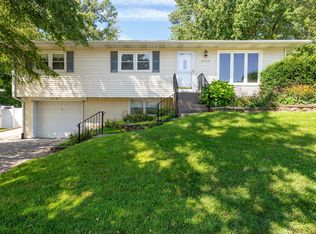 MLS ID #12722506, Lisa Maller, Ruhl&Ruhl REALTORS Bettendorf. MRED as distributed by MLS GRID
 - $162,0002 bd2 ba1k sqft3209 S 16th Ave Unit 104, Eldridge, IA 52748Active
 MLS ID #12725174, Megan Stopulos, Ruhl&Ruhl REALTORS Davenport. MRED as distributed by MLS GRID
 - $298,0005 bd2 ba1.9k sqft919 Colony Dr, Davenport, IA 52806Active
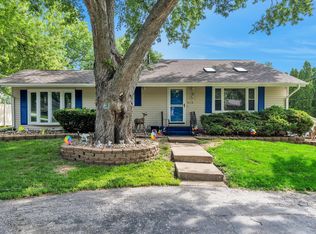 MLS ID #12692884, Drake Hunter, RE/MAX Concepts Bettendorf. MRED as distributed by MLS GRID
 - $350,0003 bd3 ba1.4k sqft5406 Villa Ct, Davenport, IA 52806ActiveMLS ID #12711629, Makenzie Nelson, Ruhl&Ruhl REALTORS Davenport. MRED as distributed by MLS GRID
- $349,9003 bd3 ba1.8k sqft4025 36th Avenue Ct, Moline, IL 61265Price ChangeMLS ID #12740478, Peggy Laud, NextHome QC Realty. MRED as distributed by MLS GRID
- $269,0002 bd2 ba1.3k sqft2726 Linwood Ct #2726, Davenport, IA 52806ActiveMLS ID #12711874, Barb Muilenburg, eXp Realty. MRED as distributed by MLS GRID
- $379,9003 bd3 ba2.3k sqft105 Shawnee Cir, Park View, IA 52748ActiveMLS ID #12679949, Leanna Wilford, Mel Foster Co. Davenport. MRED as distributed by MLS GRID
- $339,9003 bd3 ba1.7k sqft1721 E 42nd Ct, Davenport, IA 52807ActiveMLS ID #12738542, Hank Robertson, Ruhl&Ruhl REALTORS Davenport. MRED as distributed by MLS GRID
- $329,9003 bd3 ba1.4k sqft3964 Partridge Cir, Bettendorf, IA 52722ActiveMLS ID #12690887, Jeff Dellitt, Ruhl&Ruhl REALTORS Bettendorf. MRED as distributed by MLS GRID
- $265,0005 bd2 ba1.1k sqft2510 7th St, Moline, IL 61265NewMLS ID #12743725, Niki Greenwood, Epique Realty. MRED as distributed by MLS GRID
- $354,9004 bd2 ba2.3k sqft1612 20th St, Bettendorf, IA 52722NewMLS ID #12741731, Bobby Bunch, ABR, Rainmaker Collective - Real Broker, LLC. MRED as distributed by MLS GRID
- $299,9003 bd2 ba1.4k sqft919 8th St, De Witt, IA 52742Price ChangeMLS ID #12675749, Kim Broders, RE/MAX Concepts Bettendorf. MRED as distributed by MLS GRID
- $285,0004 bd2 ba1.9k sqft3224 11th St, Moline, IL 61265ActiveMLS ID #12705875, Brittany Murphy, QC Reserve - Real Broker, LLC. MRED as distributed by MLS GRID
- $269,9002 bd3 ba1.3k sqft2615 W 63rd St #0, Davenport, IA 52806ActiveMLS ID #12723242, Grant McCaulley, eXp Realty. MRED as distributed by MLS GRID
- $289,0004 bd3 ba1.5k sqft3709 9th Ave, Moline, IL 61265ActiveMLS ID #12566210, Dan DePorter, Ruhl&Ruhl REALTORS Moline. MRED as distributed by MLS GRID
- $325,0004 bd3 ba1.4k sqft3901 18th St, Bettendorf, IA 52722ActiveMLS ID #12734241, Ana True, eXp Realty. MRED as distributed by MLS GRID
- $315,0003 bd3 ba2.1k sqft3617 25th Ave, Rock Island, IL 61201ActiveMLS ID #12672944, Leslie Roland, Ruhl&Ruhl REALTORS Moline. MRED as distributed by MLS GRID
- $259,9003 bd3 ba1.2k sqft2301 Elm St, Davenport, IA 52803ActiveMLS ID #12724283, Megan Pieper, Cornerstone Partners QC - Real Broker, LLC. MRED as distributed by MLS GRID
- $345,0003 bd3 ba1.5k sqft1807 W 75th Pl, Davenport, IA 52806ActiveMLS ID #12639024, Ana True, eXp Realty. MRED as distributed by MLS GRID
