Skip main navigation
Sold for $560,000
  • $560,000

    1636 OAK BLOSSOM DRIVE, DAVENPORT, FL 33837

    5beds
    3,158sqft
    Single Family Residence
    Built in 2021
    5,998 Square Feet Lot
    $530,600 Zestimate®
    $177/sqft
    $4,046 Estimated rent

    Home value

    $530,600

    $499,000 - $562,000

    $4,046/mo

    Zestimate® history
    Loading
    Loading...

    Owner options

    List your home for rent

    $4,046/mo

    Rent Zestimate®

    Find your next renter with Zillow Rental Manager. Plus, with online applications, you can quickly screen prospective tenants – for free.

    Learn more

    $4,046/mo

    Rent Zestimate®

    Refinance and save

    $3,816/mo

    Est. payment

    Refinancing to a lower rate could help reduce your monthly payments and save thousands over the life of the loan.

    See today's rates

    $3,816/mo

    Est. payment

    Explore your selling options

    Work with a Zillow partner agent

    Leverage their expertise and Zillow's premium Showcase listings to get your home seen by more buyers.

    Get started

    List with your own agent

    Get your home in front of millions of buyers by listing it on Zillow.

    Learn how to do it

    Sell it yourself

    Take full control of how buyers see your home on Zillow by listing For Sale by Owner (FSBO).

    List your home

    What's special

    Serene pondVersatile loft areaVolleyball courtsLarge granite islandSoccer fieldNeutral paintHigh ceilings
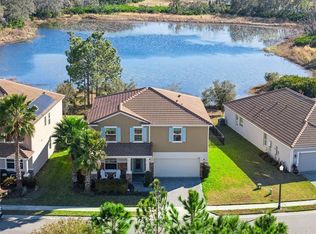
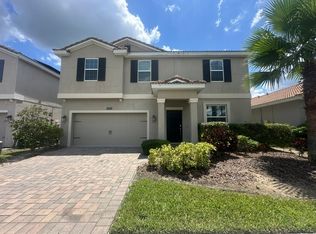
    WOW, YOUR CHANCE TO CAPITALIZE ON THIS $25K PRICE REDUCTION. SELLER SAID SELL!! BRING YOUR BUYERS. This stunning two-story, 5-bedroom POOL HOME WITH WATER VIEWS boasts an inviting open-concept design & plenty of space for all your needs & gatherings! Nestled within the DOUBLE GATED community of Solterra, this very home was once the MODEL for the local builder, easily one of the best positioned lots in the area! Solterra Residents enjoy access to a spectacular 5-star clubhouse, complete with amenities such as a lazy river, beach entry pool, exhilarating water slides, private cabanas, a poolside restaurant, and a cutting-edge fitness center. Outside the clubhouse, residents can take advantage of the community's playground, picnic area, tennis and volleyball courts, and soccer field. This well maintained home boasts high ceilings with tall windows for tons of natural light, ceramic tile throughout living space, neutral paint, with moldings & millwork throughout to give the home an elegant touch. Enjoy a spacious eat-in kitchen with stainless steel appliances, double oven, walk-in pantry and large granite island that seamlessly transitions into the expansive living and dining areas. Additionally, there's a convenient guest suite with a full bath downstairs, along with a charming patio that leads to an outdoor dining area overlooking the pool and serene pond. Upstairs, you'll find a versatile loft area, as well as the luxurious master suite featuring a generous walk-in closet and en-suite bath. Three additional bedrooms provide ample space for family & guests. This home is in an ideal location that provides convenient proximity to Disney without being in the midst of all the traffic. Call today to schedule your private showing!

    Zillow last checked:

    Listing updated:

    Listed by:

    Stacey Vazquez 407-603-3163,

    KELLER WILLIAMS REALTY AT THE LAKES 407-566-1800,

    Brian Batiz Salazar 407-693-1033,

    KELLER WILLIAMS REALTY AT THE LAKES

    Bought with:

    Non-Member Agent

    STELLAR NON-MEMBER OFFICE

    Source: Stellar MLS,MLS#: O6182151MLS LogoOriginating MLS: Osceola

    Facts & features

    Interior

    Bedrooms & bathrooms
    • Bedrooms: 5
    • Bathrooms: 5
    • Full bathrooms: 4
    • 1/2 bathrooms: 1
    Primary bedroom
    • Features: Walk-In Closet(s)
    • Level: Second
    • Dimensions: 17x16
    Bedroom 2
    • Features: Built-in Closet
    • Level: Second
    • Dimensions: 11x12
    Bedroom 3
    • Features: Built-in Closet
    • Level: Second
    • Dimensions: 11x13
    Bedroom 4
    • Features: Built-in Closet
    • Level: Second
    • Dimensions: 13x11
    Bedroom 5
    • Features: Built-in Closet
    • Level: First
    • Dimensions: 10x14
    Great room
    • Level: First
    • Dimensions: 16x23
    Kitchen
    • Level: First
    • Dimensions: 11x13
    Loft
    • Level: Second
    • Dimensions: 12x14
    Media room
    • Level: First
    • Dimensions: 11x14
    Heating
    • Central
    Cooling
    • Central Air
    Appliances
    • Included: Convection Oven, Cooktop, Dishwasher, Microwave, Refrigerator
    • Laundry: Inside, Laundry Room
    Features
    • Crown Molding, Eating Space In Kitchen, High Ceilings, Stone Counters, Walk-In Closet(s)
    • Flooring: Carpet, Tile
    • Doors: Sliding Doors
    • Windows: Window Treatments
    • Has fireplace: No
    Interior area
    • Total structure area: 3,732
    • Total interior livable area: 3,158 sqft

    Property

    Parking
    • Total spaces: 2
    • Parking features: Garage - Attached
    • Attached garage spaces: 2
    Features
    • Levels: Two
    • Stories: 2
    • Patio & porch: Rear Porch
    • Exterior features: Lighting, Sidewalk
    • Has private pool: Yes
    • Pool features: Child Safety Fence, Deck, Gunite
    • Fencing: Fenced
    • Has view: Yes
    • View description: Water, Pond
    • Has water view: Yes
    • Water view: Water,Pond
    Lot
    • Size: 5,998 Square Feet
    Details
    • Parcel number: 272610701308000610
    • Zoning: X
    • Special conditions: None

    Construction

    Type & style
    • Home type: SingleFamily
    • Architectural style: Contemporary
    • Property subtype: Single Family Residence
    Materials
    • Block, Concrete, Stucco, Wood Frame
    • Foundation: Slab
    • Roof: Tile
    Condition
    • New construction: No
    • Year built: 2021
    Details
    • Builder name: Maronda Homes

    Utilities & green energy

    • Sewer: Public Sewer
    • Water: Public
    • Utilities for property: Electricity Connected, Sewer Connected, Water Connected

    Community & HOA

    Community
    • Features: Clubhouse, Community Mailbox, Fitness Center, Gated Community - Guard, Pool, Sidewalks
    • Pet fee: $0 monthly
    • Subdivision: SOLTERRA RESORT
    HOA
    • Has HOA: Yes
    • Amenities included: Clubhouse, Fitness Center, Pool, Tennis Court(s)
    • Services included: 24-Hour Guard, Community Pool
    • HOA fee: $57 monthly
    • HOA name: Solterra Resort HOA/Joe Bullins
    • HOA phone: 407-705-2190
    Location
    • Region: Davenport

    Financial & listing details

    • Price per square foot: $177/sqft
    • Tax assessed value: $436,342
    • Annual tax amount: $9,410
    • Date on market: 3/6/2024
    • Cumulative days on market: 59 days
    • Listing terms: Cash,Conventional,FHA,VA Loan
    • Ownership: Fee Simple
    • Total actual rent: 0
    • Electric utility on property: Yes
    • Road surface type: Paved, Concrete

    Price history

    DateEventPrice
    6/3/2024Sold$560,000-2.6%$177/sqft
    Source: Stellar MLS #O6182151 Report a problem
    5/6/2024Pending sale$575,000$182/sqft
    Source: Stellar MLS #O6182151 Report a problem
    4/10/2024Price change$575,000-4.2%$182/sqft
    Source: Stellar MLS #O6182151 Report a problem
    3/6/2024Listed for sale$600,000-4.7%$190/sqft
    Source: Stellar MLS #O6182151 Report a problem
    11/26/2023Listing removed--
    Source: Stellar MLS #O6092721 Report a problem
    11/21/2023Listed for sale$629,900$199/sqft
    Source: Stellar MLS #O6092721 Report a problem
    6/26/2023Listing removed--
    Source: Stellar MLS #O6092721 Report a problem
    3/8/2023Pending sale$629,900$199/sqft
    Source: Stellar MLS #O6092721 Report a problem
    2/24/2023Listed for sale$629,900+27.7%$199/sqft
    Source: Stellar MLS #O6092721 Report a problem
    2/23/2023Listing removed--
    Source: Zillow Rentals Report a problem
    2/5/2023Price change$3,375+68.8%$1/sqft
    Source: Zillow Rentals Report a problem
    2/1/2023Price change$2,000-50%$1/sqft
    Source: Zillow Rentals Report a problem
    1/6/2023Listed for rent$4,000$1/sqft
    Source: Zillow Rentals Report a problem
    5/21/2021Sold$493,335$156/sqft
    Source: Public Record Report a problem
    3/15/2021Pending sale$493,335$156/sqft
    Source: Stellar MLS #O5904185 Report a problem
    3/4/2021Price change$493,335+2.3%$156/sqft
    Source: Stellar MLS #O5904185 Report a problem
    1/8/2021Price change$482,110+0.4%$153/sqft
    Source: Stellar MLS #O5904185 Report a problem
    11/5/2020Listed for sale$480,110$152/sqft
    Source: ADNORAM REALTY #O5904185 Report a problem

    Public tax history

    YearProperty taxesTax assessment
    2025-- $436,342 -1.4%
    2024$5,728 -2.7%$442,558 +0.8%
    2023$5,885 +11%$438,976 +10%
    2022$5,301 +488.7%$399,069 +514%
    2021$901 -0.9%$65,000
    2020$908 -2.9%$65,000
    2019$936 $65,000
    Find assessor info on the county website

    Neighborhood: 33837

    Nearby schools

    GreatSchools rating
    Get a cash offer in 3 minutes
    Find out how much your home could sell for in as little as 3 minutes with a no-obligation cash offer.
    Estimated market value
    $530,600
    Get a cash offer in 3 minutes
    Find out how much your home could sell for in as little as 3 minutes with a no-obligation cash offer.
    Estimated market value
    $530,600