Skip main navigation
Sold for $430,000
  • $430,000

    1640 OAK BLOSSOM DRIVE, DAVENPORT, FL 33837

    5beds
    2,676sqft
    Single Family Residence
    Built in 2021
    5,160 Square Feet Lot
    $431,200 Zestimate®
    $161/sqft
    $2,896 Estimated rent

    Home value

    $431,200

    $397,000 - $470,000

    $2,896/mo

    Zestimate® history
    Loading
    Loading...

    Owner options

    List your home for rent

    $2,896/mo

    Rent Zestimate®

    Find your next renter with Zillow Rental Manager. Plus, with online applications, you can quickly screen prospective tenants – for free.

    Learn more

    $2,896/mo

    Rent Zestimate®

    Refinance and save

    $3,041/mo

    Est. payment

    Refinancing to a lower rate could help reduce your monthly payments and save thousands over the life of the loan.

    See today's rates

    $3,041/mo

    Est. payment

    Explore your selling options

    Work with a Zillow partner agent

    Leverage their expertise and Zillow's premium Showcase listings to get your home seen by more buyers.

    Get started

    List with your own agent

    Get your home in front of millions of buyers by listing it on Zillow.

    Learn how to do it

    Sell it yourself

    Take full control of how buyers see your home on Zillow by listing For Sale by Owner (FSBO).

    List your home

    What's special

    Large bedroomsBreathtaking sunsetsCustom primary closetCrown moldingStainless steel appliancesFirst-floor ensuite
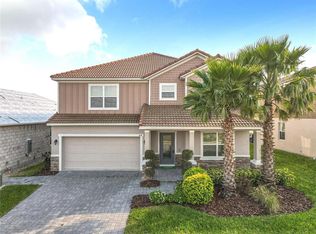
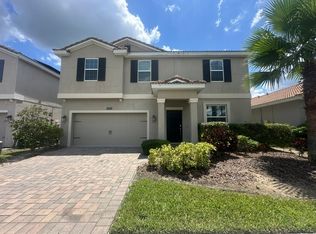
    Welcome to Your Dream Home in Solterra Springs, full time residential community, NO SHORT TERM RENTALS! Discover resort-style living with residential peace of mind in this highly sought-after gated community. This stunning, newer 5-bedroom, 3-full-bath home offers an abundance of modern upgrades and luxurious features, making it the perfect haven for relaxation, entertainment and very Family friendly. Key Features Include: Luxury Vinyl Plank Flooring throughout for durability and style, Crown Molding that adds a touch of elegance, Stainless Steel Appliances and Quartz Countertops in the kitchen, Custom Primary Closet, Extended Screened-In Coastal Lanai for year-round outdoor enjoyment, Strada Home Security System for added peace of mind. The layout boasts large bedrooms, including a first-floor ensuite for convenience, a primary suite upstairs for ultimate privacy. and a large loft great for extra living space. The backyard is an oasis with water views, breathtaking sunsets, and a large fenced-in yard with playset, perfect for relaxation or entertaining. Room for your DREAM POOL in this yard! Community Amenities You'll Love: Resort-style pool and lazy river, fully equipped gym, Sand volleyball court, Two playgrounds, a brand-new meeting center. HOA fee also includes: Internet with streaming, security & landscaping. This home truly has it all, blending luxurious living with the comforts of a welcoming community. Don’t miss your chance to make this exceptional property your own. Schedule your private showing today!

    Zillow last checked:

    Listing updated:

    Listed by:

    Susana Wight 407-530-8491,

    REAL BROKER, LLC 855-450-0442

    Bought with:

    Doreen Allison, 3512855

    CHARLES RUTENBERG REALTY ORLANDO

    Source: Stellar MLS,MLS#: O6377975MLS LogoOriginating MLS: Orlando Regional

    Facts & features

    Interior

    Bedrooms & bathrooms
    • Bedrooms: 5
    • Bathrooms: 3
    • Full bathrooms: 3
    Rooms
    • Room types: Den/Library/Office, Loft
    Primary bedroom
    • Features: Ceiling Fan(s), Walk-In Closet(s)
    • Level: Second
    • Area: 210 Square Feet
    • Dimensions: 15x14
    Bedroom 2
    • Features: Ceiling Fan(s), Built-in Closet
    • Level: Second
    • Area: 132 Square Feet
    • Dimensions: 11x12
    Bedroom 3
    • Features: Built-in Closet
    • Level: Second
    • Area: 132 Square Feet
    • Dimensions: 12x11
    Bedroom 4
    • Features: Built-in Closet
    • Level: First
    • Area: 144 Square Feet
    • Dimensions: 12x12
    Bedroom 5
    • Features: En Suite Bathroom, Built-in Closet
    • Level: Second
    • Area: 168 Square Feet
    • Dimensions: 12x14
    Primary bathroom
    • Features: Dual Sinks, En Suite Bathroom, Multiple Shower Heads, Shower No Tub, Single Vanity, Water Closet/Priv Toilet
    • Level: Second
    • Area: 133.1 Square Feet
    • Dimensions: 12.1x11
    Great room
    • Level: First
    • Area: 368 Square Feet
    • Dimensions: 16x23
    Kitchen
    • Level: First
    • Area: 208 Square Feet
    • Dimensions: 13x16
    Loft
    • Level: Second
    • Area: 240 Square Feet
    • Dimensions: 12x20
    Heating
    • Central
    Cooling
    • Central Air
    Appliances
    • Included: Convection Oven, Dishwasher, Other, Range, Refrigerator
    • Laundry: Inside, Laundry Room
    Features
    • Ceiling Fan(s), Crown Molding, Eating Space In Kitchen, High Ceilings, Kitchen/Family Room Combo, Living Room/Dining Room Combo, Thermostat, Walk-In Closet(s)
    • Flooring: Carpet, Luxury Vinyl, Tile
    • Doors: Sliding Doors
    • Windows: Blinds
    • Has fireplace: No
    Interior area
    • Total structure area: 3,500
    • Total interior livable area: 2,676 sqft

    Property

    Parking
    • Total spaces: 2
    • Parking features: Driveway, Garage Door Opener
    • Attached garage spaces: 2
    • Has uncovered spaces: Yes
    Features
    • Levels: Two
    • Stories: 2
    • Patio & porch: Covered, Rear Porch, Screened
    • Exterior features: Irrigation System, Playground
    • Pool features: In Ground
    • Fencing: Fenced
    • Has view: Yes
    • View description: Water, Pond
    • Has water view: Yes
    • Water view: Water,Pond
    Lot
    • Size: 5,160 Square Feet
    • Dimensions: 76 x 120 x 49 x 120
    • Features: Sidewalk
    • Residential vegetation: Trees/Landscaped
    Details
    • Parcel number: 272610701308000620
    • Zoning: RES
    • Special conditions: None

    Construction

    Type & style
    • Home type: SingleFamily
    • Architectural style: Contemporary
    • Property subtype: Single Family Residence
    Materials
    • Block, Stone, Stucco
    • Foundation: Slab
    • Roof: Tile
    Condition
    • Completed
    • New construction: No
    • Year built: 2021
    Details
    • Builder model: Melbourne A4
    • Builder name: Maronda Homes, LLC

    Utilities & green energy

    • Sewer: Public Sewer
    • Water: Public
    • Utilities for property: Cable Available, Electricity Available, Natural Gas Available, Public, Sewer Connected, Water Connected

    Community & HOA

    Community
    • Features: Clubhouse, Fitness Center, Gated Community - Guard, Playground, Pool, Restaurant, Sidewalks, Tennis Court(s)
    • Pet fee: $0 monthly
    • Subdivision: SOLTERRA SPRING
    HOA
    • Has HOA: Yes
    • Amenities included: Fitness Center, Gated, Other, Playground, Pool, Tennis Court(s)
    • Services included: Community Pool, Internet, Maintenance Grounds, Pool Maintenance, Recreational Facilities, Security
    • HOA fee: $155 monthly
    • HOA name: Joe Bullins - Artemis Lifestyles
    • HOA phone: 407-705-2190
    Location
    • Region: Davenport

    Financial & listing details

    • Price per square foot: $161/sqft
    • Tax assessed value: $389,693
    • Annual tax amount: $8,508
    • Date on market: 2/5/2026
    • Cumulative days on market: 47 days
    • Listing terms: Cash,Conventional,FHA,VA Loan
    • Ownership: Fee Simple
    • Total actual rent: 0
    • Electric utility on property: Yes
    • Road surface type: Paved, Asphalt

    Price history

    DateEventPrice
    5/8/2026Sold$430,000-2.1%$161/sqft
    Source: Stellar MLS #O6377975 Report a problem
    3/24/2026Pending sale$439,000$164/sqft
    Source: Stellar MLS #O6377975 Report a problem
    2/22/2026Price change$439,000-2.2%$164/sqft
    Source: Stellar MLS #O6377975 Report a problem
    2/5/2026Listed for sale$449,000$168/sqft
    Source: Stellar MLS #O6377975 Report a problem
    7/31/2025Listing removed$449,000$168/sqft
    Source: Stellar MLS #O6311420 Report a problem
    6/27/2025Pending sale$449,000$168/sqft
    Source: Stellar MLS #O6311420 Report a problem
    6/18/2025Price change$449,000-4.3%$168/sqft
    Source: Stellar MLS #O6311420 Report a problem
    5/22/2025Listed for sale$469,000-4.1%$175/sqft
    Source: Stellar MLS #O6311420 Report a problem
    3/5/2025Listing removed$489,000$183/sqft
    Source: Stellar MLS #O6269662 Report a problem
    2/21/2025Price change$489,000-5.8%$183/sqft
    Source: Stellar MLS #O6269662 Report a problem
    1/30/2025Price change$519,000-3%$194/sqft
    Source: Stellar MLS #O6269662 Report a problem
    1/13/2025Price change$535,000-4.3%$200/sqft
    Source: Stellar MLS #O6269662 Report a problem
    1/10/2025Listed for sale$559,000+35.4%$209/sqft
    Source: Stellar MLS #O6269662 Report a problem
    8/26/2024Listing removed$412,840+0.7%$154/sqft
    Source: Stellar MLS #O5904199 Report a problem
    9/15/2021Sold$409,840-0.7%$153/sqft
    Source: Public Record Report a problem
    6/30/2021Pending sale$412,840$154/sqft
    Source: Stellar MLS #O5904199 Report a problem
    5/17/2021Price change$412,840+0.7%$154/sqft
    Source: Stellar MLS #O5904199 Report a problem
    3/15/2021Price change$409,840+2.5%$153/sqft
    Source: Stellar MLS #O5904199 Report a problem
    3/2/2021Price change$399,840+0.8%$149/sqft
    Source: Stellar MLS #O5904199 Report a problem
    3/1/2021Price change$396,840+0.8%$148/sqft
    Source: Stellar MLS #O5904199 Report a problem
    1/8/2021Price change$393,840+0.8%$147/sqft
    Source: Maronda Homes Report a problem
    10/19/2020Listed for sale$390,840$146/sqft
    Source: Maronda Homes Report a problem

    Public tax history

    YearProperty taxesTax assessment
    2025$4,255 +3%$369,337 +2.9%
    2024$4,131 +2%$358,928 +3%
    2023$4,051 +2.1%$348,474 +3%
    2022$3,968 +281.9%$338,324 +351.1%
    2021$1,039 +9.4%$75,000 +10.3%
    2020$950 +1.6%$68,000 +4.6%
    2019$936 $65,000
    Find assessor info on the county website

    Neighborhood: 33837

    Nearby schools

    GreatSchools rating
    Schools provided by the listing agent
    • Elementary: Bethune Academy
    • Middle: Dundee Ridge Middle
    • High: Davenport High School

    Source: Stellar MLS. This data may not be complete. We recommend contacting the local school district to confirm school assignments for this home.

    Get a cash offer in 3 minutes
    Find out how much your home could sell for in as little as 3 minutes with a no-obligation cash offer.
    Estimated market value
    $431,200
    Get a cash offer in 3 minutes
    Find out how much your home could sell for in as little as 3 minutes with a no-obligation cash offer.
    Estimated market value
    $431,200