Skip main navigation
Sold
  • Price Unknown

    1636 River Run Dr, Denham Springs, LA 70726

    3beds
    1,847sqft
    Single Family Residence, Residential
    Built in 1997
    0.31 Acres Lot
    $302,500 Zestimate®
    $--/sqft
    $1,992 Estimated rent

    Home value

    $302,500

    $269,000 - $342,000

    $1,992/mo

    Zestimate® history
    Loading
    Loading...

    Owner options

    List your home for rent

    $1,992/mo

    Rent Zestimate®

    Find your next renter with Zillow Rental Manager. Plus, with online applications, you can quickly screen prospective tenants – for free.

    Learn more

    $1,992/mo

    Rent Zestimate®

    Refinance and save

    $225/mo

    Est. payment

    Refinancing to a lower rate could help reduce your monthly payments and save thousands over the life of the loan.

    See today's rates

    $225/mo

    Est. payment

    Explore your selling options

    Work with a Zillow partner agent

    Leverage their expertise and Zillow's premium Showcase listings to get your home seen by more buyers.

    Get started

    List with your own agent

    Get your home in front of millions of buyers by listing it on Zillow.

    Learn how to do it

    Sell it yourself

    Take full control of how buyers see your home on Zillow by listing For Sale by Owner (FSBO).

    List your home

    What's special

    Classic curb appealPrivate patio spaceFully fenced backyardModern updatesPrivate oasisGranite countertopsThoughtfully maintained interior
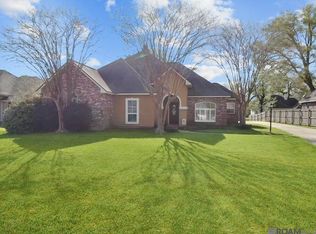
    Step into Southern charm with this beautifully updated 3 bed, 2.5 bath Acadian-style home on a spacious lot that’s straight out of an HGTV dream. From the moment you arrive, you’ll notice the abundance of parking, shade from mature trees, and classic curb appeal that sets the tone for what’s inside. Inside, you’ll find a thoughtfully maintained interior with stylish finishes and modern updates throughout—perfectly blending charm and comfort. The layout flows seamlessly, making it ideal for both everyday living and entertaining. The kitchen is a chef's dream with high end stainless steel appliances, granite counter tops, and plenty of storage. Right off the kitchen is a gorgeous formal dining room that could also serve as an office or bonus/flex space. The living room has plenty of natural light and the double French doors open up to your private patio space. The primary bedroom is very spacious and features a spa like en suite bathroom. With a separate soaking tub and a custom tiled walk-in shower, double vanities and two walk in closets, everyone has their own personal space. Out back, enjoy your private oasis featuring a gorgeous patio and fully fenced backyard—plenty of space for gatherings, pets, or peaceful mornings with coffee. Brand new whole home generator! AC was replaced in 2017. Rear two car California garage that opens to the back patio, with an attached storage room. This one truly checks all the boxes. Don’t miss your chance to call it home. New roof to be installed before closing with full price offer. Flood insurance is very affordable and runs $1100/year.

    Zillow last checked:

    Listing updated:

    Listed by:

    Melody Newman,

    Engel & Volkers Baton Rouge

    Bought with:

    Paige Viola, 995715657

    Debra Sullivan Dream Homes LLC

    Source: ROAM MLS,MLS#: 2025011769MLS Logo

    Facts & features

    Interior

    Bedrooms & bathrooms
    • Bedrooms: 3
    • Bathrooms: 3
    • Full bathrooms: 2
    • Partial bathrooms: 1
    Rooms
    • Room types: Bedroom, Primary Bedroom, Dining Room, Kitchen, Living Room
    Primary bedroom
    • Features: En Suite Bath, Ceiling Fan(s)
    • Level: First
    • Area: 193.17
    • Width: 14.1
    Bedroom 1
    • Level: First
    • Area: 104
    • Dimensions: 10 x 10.4
    Bedroom 2
    • Level: First
    • Area: 105.06
    • Width: 10.3
    Primary bathroom
    • Features: Double Vanity, 2 Closets or More, Walk-In Closet(s), Separate Shower, Soaking Tub, Water Closet
    Dining room
    • Level: First
    • Area: 121
    • Dimensions: 11 x 11
    Kitchen
    • Features: Granite Counters, Kitchen Island
    • Level: First
    • Area: 182
    • Dimensions: 14 x 13
    Living room
    • Level: First
    • Area: 323
    • Dimensions: 19 x 17
    Heating
    • Central
    Cooling
    • Central Air
    Appliances
    • Included: Electric Cooktop, Dishwasher, Microwave, Range/Oven
    • Laundry: Inside
    Features
    • See Remarks
    • Flooring: Ceramic Tile
    • Number of fireplaces: 1
    Interior area
    • Total structure area: 2,555
    • Total interior livable area: 1,847 sqft

    Property

    Parking
    • Parking features: Garage, Driveway, Garage Door Opener
    • Has garage: Yes
    Features
    • Stories: 1
    • Patio & porch: Covered
    • Exterior features: Lighting
    Lot
    • Size: 0.31 Acres
    • Dimensions: 80 x 171 x 80 x 161
    • Features: Landscaped
    Details
    • Parcel number: 0335885
    • Special conditions: Standard

    Construction

    Type & style
    • Home type: SingleFamily
    • Architectural style: Acadian
    • Property subtype: Single Family Residence, Residential
    Materials
    • Brick Siding, Stucco Siding, Vinyl Siding, Frame
    • Foundation: Slab
    • Roof: Shingle
    Condition
    • New construction: No
    • Year built: 1997

    Utilities & green energy

    • Gas: City/Parish
    • Sewer: Public Sewer
    • Water: Public

    Community & HOA

    Community
    • Subdivision: River Run
    HOA
    • Has HOA: Yes
    • HOA fee: $225 annually
    Location
    • Region: Denham Springs

    Financial & listing details

    • Tax assessed value: $246,210
    • Annual tax amount: $1,638
    • Date on market: 6/24/2025
    • Listing terms: Cash,Conventional,FHA,FMHA/Rural Dev,VA Loan

    Price history

    DateEventPrice
    7/23/2025Sold--
    Source: ROAM MLS #2025011769 Report a problem
    7/1/2025Pending sale$299,000$162/sqft
    Source: ROAM MLS #2025011769 Report a problem
    6/24/2025Listed for sale$299,000+43.1%$162/sqft
    Source: ROAM MLS #2025011769 Report a problem
    2/2/2018Sold--
    Source: ROAM MLS #2017008538 Report a problem
    11/18/2017Price change$208,900-0.5%$113/sqft
    Source: Supreme, LLC #2017008538 Report a problem
    8/19/2017Price change$210,000-8.7%$114/sqft
    Source: Supreme, LLC #2017008538 Report a problem
    7/20/2017Price change$230,000-2.1%$125/sqft
    Source: Supreme, LLC #2017008538 Report a problem
    7/13/2017Price change$235,000-1.7%$127/sqft
    Source: Supreme, LLC #2017008538 Report a problem
    6/7/2017Listed for sale$239,000+4.4%$129/sqft
    Source: Supreme, LLC #2017008538 Report a problem
    3/3/2014Sold--
    Source: Public Record Report a problem
    8/13/2013Listing removed$229,000$124/sqft
    Source: Owner Report a problem
    7/31/2013Listed for sale$229,000$124/sqft
    Source: Owner Report a problem
    1/17/2006Sold--
    Source: Public Record Report a problem
    10/7/2005Sold--
    Source: Public Record Report a problem

    Public tax history

    YearProperty taxesTax assessment
    2025$1,638 -1.1%$24,621
    2024$1,657 +38.5%$24,621 +33.9%
    2023$1,196 -0.8%$18,390
    2022$1,205 -0.3%$18,390
    2021$1,209 -0.7%$18,390
    2020$1,218 +1.4%$18,390 +3%
    2019$1,201 -38.5%$17,860 +4.3%
    2017$1,955 +37.1%$17,130 -13%
    2015$1,426 $19,700
    2014$1,426 -6.4%$19,700 -2.7%
    2013$1,525 -8.3%$20,250 -4.3%
    2012$1,663 +39.7%$21,160 +24.9%
    2011$1,190 -1.8%$16,940
    2010$1,213 -2.9%$16,940 -90.3%
    2009$1,249 -20.3%$174,300 -11.3%
    2008$1,568 +31.3%$196,600 +27.6%
    2007$1,194 +18.2%$154,100
    2006$1,010 +2.3%$154,100 +900%
    2005$987 -0.4%$15,410
    2004$991 +10.4%$15,410 +6.7%
    2003$898 +0.1%$14,440
    2002$897 -0.5%$14,440 +381.3%
    2001$902 $3,000
    Find assessor info on the county website

    Neighborhood: 70726

    Nearby schools

    GreatSchools rating
    Schools provided by the listing agent
    • District: Livingston Parish

    Source: ROAM MLS. This data may not be complete. We recommend contacting the local school district to confirm school assignments for this home.

    Get a cash offer in 3 minutes
    Find out how much your home could sell for in as little as 3 minutes with a no-obligation cash offer.
    Estimated market value
    $302,500
    Get a cash offer in 3 minutes
    Find out how much your home could sell for in as little as 3 minutes with a no-obligation cash offer.
    Estimated market value
    $302,500