Welcome to this gorgeous, completely updated home located in the highly desirable River Run subdivision, right in the city limits of Denham Springs. Set on an expansive 1.13-acre lot overlooking a serene pond, this property offers a rare combination of space, beauty, and convenience. From the moment you arrive, the one-of-a-kind all-brick courtyard sets the tone for the home’s charm and sophistication. Inside, you’ll find crown molding, warm brick and wood flooring, and a cozy fireplace that creates an inviting atmosphere. The large kitchen is a true centerpiece, featuring Bosch appliances, abundant cabinetry, and thoughtful design for both cooking and entertaining. Additional features include a detached garage, a heated and cooled storage unit, and an abundance of storage throughout the home. Every detail has been carefully considered with beautiful finishes that blend style and functionality. This is truly a one-of-a-kind property—there is nothing else like it in Denham Springs. Don’t miss the opportunity to make it yours! *Structure square footage nor lot dimensions warranted by Realtor.
Sold
Price Unknown
1637 River Run Dr, Denham Springs, LA 70726
3beds
1,954sqft
Single Family Residence, Residential
Built in 1997
1.13 Acres Lot
$376,300 Zestimate®
$--/sqft
$1,999 Estimated rent
Home value
$376,300
$335,000 - $421,000
$1,999/mo
Zestimate® history
Owner options
List your home for rent
$1,999/mo
Rent Zestimate®
Find your next renter with Zillow Rental Manager. Plus, with online applications, you can quickly screen prospective tenants – for free.
$1,999/mo
Rent Zestimate®
Refinance and save
$275/mo
Est. payment
Refinancing to a lower rate could help reduce your monthly payments and save thousands over the life of the loan.
$275/mo
Est. payment
Explore your selling options
Work with a Zillow partner agent
Leverage their expertise and Zillow's premium Showcase listings to get your home seen by more buyers.
Get startedList with your own agent
Get your home in front of millions of buyers by listing it on Zillow.
Learn how to do itSell it yourself
Take full control of how buyers see your home on Zillow by listing For Sale by Owner (FSBO).
List your homeWhat's special
Overlooking a serene pondAll-brick courtyardAbundant cabinetryBosch appliancesLarge kitchenCozy fireplaceCrown molding
Zillow last checked:
Listing updated:
Listed by:
Kayla Lockhart,
Covington & Associates Real Estate, LLC
Bought with:
Kara Horne, 0995682192
Dawson Grey Real Estate
Source: ROAM MLS,MLS#: 2025016130
Facts & features
Interior
Bedrooms & bathrooms
- Bedrooms: 3
- Bathrooms: 3
- Full bathrooms: 2
- Partial bathrooms: 1
Rooms
- Room types: Bedroom, Primary Bedroom, Breakfast Room, Dining Room, Kitchen, Living Room
Primary bedroom
- Features: En Suite Bath, Ceiling 9ft Plus, Ceiling Fan(s), Walk-In Closet(s)
- Level: First
- Area: 203
- Width: 14
Bedroom 1
- Level: First
- Area: 102
- Width: 10
Bedroom 2
- Level: First
- Area: 112.35
- Width: 10.5
Primary bathroom
- Features: Double Vanity, 2 Closets or More, Separate Shower, Soaking Tub
Dining room
- Level: First
- Area: 117.3
Kitchen
- Features: Pantry, Cabinets Custom Built
- Level: First
- Area: 143.75
Living room
- Level: First
- Area: 320
- Dimensions: 20 x 16
Heating
- Central
Cooling
- Central Air, Ceiling Fan(s)
Appliances
- Included: Dishwasher
- Laundry: Inside
Features
- Ceiling 9'+, Crown Molding
- Flooring: Brick, Ceramic Tile
- Number of fireplaces: 1
- Fireplace features: Ventless
Interior area
- Total structure area: 3,724
- Total interior livable area: 1,954 sqft
Property
Parking
- Total spaces: 4
- Parking features: 4+ Cars Park, Detached, Garage Faces Rear, Concrete, Driveway, Garage Door Opener
- Has garage: Yes
Features
- Stories: 1
- Patio & porch: Covered, Patio
- Exterior features: Lighting, Courtyard
- Fencing: Wrought Iron
- On waterfront: Yes
- Waterfront features: Waterfront, Seawall, Lake Front
Lot
- Size: 1.13 Acres
- Dimensions: 370.78 x 129.97 x 437.26 x 120
- Features: Oversized Lot, Landscaped
Details
- Additional structures: Storage, Workshop
- Parcel number: 0335984
- Special conditions: Standard
Construction
Type & style
- Home type: SingleFamily
- Architectural style: Traditional
- Property subtype: Single Family Residence, Residential
Materials
- Brick Siding, Frame
- Foundation: Slab
- Roof: Shingle
Condition
- Cosmetic Changes,Updated/Remodeled
- New construction: No
- Year built: 1997
Utilities & green energy
- Gas: Denham Springs Gas
- Sewer: Public Sewer
- Water: Public
Community & HOA
Community
- Subdivision: River Run
HOA
- Has HOA: Yes
- Services included: Common Areas, Maint Subd Entry HOA
- HOA fee: $275 annually
Location
- Region: Denham Springs
Financial & listing details
- Tax assessed value: $195,900
- Annual tax amount: $1,163
- Date on market: 8/29/2025
- Listing terms: Cash,Conventional,FHA,VA Loan
Price history
| Date | Event | Price |
|---|---|---|
| 2/11/2026 | Sold | -- |
Source:  ROAM MLS #2025016130 Report a problem ROAM MLS #2025016130 Report a problem | ||
| 1/5/2026 | Pending sale | $394,900$202/sqft |
Source: ROAM MLS #2025016130 Report a problem | ||
| 8/29/2025 | Listed for sale | $394,900$202/sqft |
Source: ROAM MLS #2025016130 Report a problem | ||
Public tax history
| Year | Property taxes | Tax assessment |
|---|---|---|
| 2025 | $1,163 -1.1% | $19,590 |
| 2024 | $1,177 -11.2% | $19,590 |
| 2023 | $1,325 -0.8% | $19,590 |
| 2022 | $1,335 -0.3% | $19,590 |
| 2021 | $1,340 -0.7% | $19,590 |
| 2020 | $1,350 +13.4% | $19,590 +10.3% |
| 2019 | $1,190 +6.9% | $17,760 +4.3% |
| 2017 | $1,114 -31.4% | $17,030 -20.5% |
| 2015 | $1,622 | $21,410 |
| 2014 | $1,622 -2.3% | $21,410 |
| 2013 | $1,661 -8.2% | $21,410 -4.4% |
| 2012 | $1,809 +38.7% | $22,390 +25.2% |
| 2011 | $1,305 -1.8% | $17,880 |
| 2010 | $1,329 -2.6% | $17,880 -90.3% |
| 2009 | $1,364 -20.1% | $183,600 -11.5% |
| 2008 | $1,707 +26.5% | $207,500 +26.1% |
| 2007 | $1,350 +18.3% | $164,600 |
| 2006 | $1,141 +2.3% | $164,600 +900% |
| 2005 | $1,115 -0.4% | $16,460 |
| 2004 | $1,120 +16.9% | $16,460 +10.3% |
| 2003 | $958 +0.1% | $14,920 |
| 2002 | $958 -0.5% | $14,920 |
| 2001 | $963 | $14,920 |
Find assessor info on the county website
Neighborhood: 70726
Nearby homes
- $--4 bd2 ba2.4k sqft1655 River Run Dr, Denham Springs, LA 70726Sold
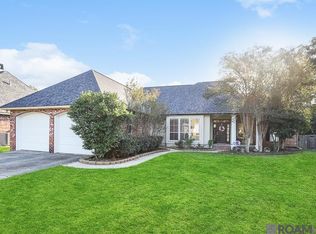
- $425,100-- bd-- ba2.7k sqft1621 River Run Dr, Denham Springs, LA 70726Off Market
- $--3 bd3 ba1.8k sqft1636 River Run Dr, Denham Springs, LA 70726Sold

- $359,900-- bd-- ba2.1k sqft1645 River Run Dr, Denham Springs, LA 70726Off Market
- $372,800-- bd-- ba2.2k sqft1600 River Run Dr, Denham Springs, LA 70726Off Market
- $--4 bd3 ba2k sqft1644 River Run Dr, Denham Springs, LA 70726Sold
- $272,500-- bd-- ba1.9k sqft1654 River Run Dr, Denham Springs, LA 70726Off Market
- $334,3003 bd2 ba2.2k sqft1666 River Run Dr, Denham Springs, LA 70726Off Market
Nearby schools
GreatSchools rating
- 8/10Denham Springs Elementary SchoolGrades: PK-5Distance: 2.7 mi
- 7/10Denham Springs Junior High SchoolGrades: 6-8Distance: 2.4 mi
- 7/10Denham Springs High SchoolGrades: 9-12Distance: 2.6 mi
Schools provided by the listing agent
- District: Livingston Parish
Source: ROAM MLS. This data may not be complete. We recommend contacting the local school district to confirm school assignments for this home.
Get a cash offer in 3 minutes
Find out how much your home could sell for in as little as 3 minutes with a no-obligation cash offer.
Estimated market value
$376,300
Get a cash offer in 3 minutes
Find out how much your home could sell for in as little as 3 minutes with a no-obligation cash offer.
Estimated market value
$376,300
- Louisiana
- Livingston Parish
- Denham Springs
- 70726
- 1637 River Run Dr
Nearby cities
Nearby zip codes
Other Denham Springs Topics
