Skip main navigation
Sold for $1,030,000
  • $1,030,000

    1636 Winona Court, Denver, CO 80204

    3beds
    2,420sqft
    Townhouse
    Built in 2015
    2,473 Square Feet Lot
    $980,700 Zestimate®
    $426/sqft
    $4,041 Estimated rent

    Home value

    $980,700

    $912,000 - $1.06M

    $4,041/mo

    Zestimate® history
    Loading
    Loading...

    Owner options

    List your home for rent

    $4,041/mo

    Rent Zestimate®

    Find your next renter with Zillow Rental Manager. Plus, with online applications, you can quickly screen prospective tenants – for free.

    Learn more

    $4,041/mo

    Rent Zestimate®

    Refinance and save

    $5,979/mo

    Est. payment

    Refinancing to a lower rate could help reduce your monthly payments and save thousands over the life of the loan.

    See today's rates

    $5,979/mo

    Est. payment

    Explore your selling options

    Work with a Zillow partner agent

    Leverage their expertise and Zillow's premium Showcase listings to get your home seen by more buyers.

    Get started

    List with your own agent

    Get your home in front of millions of buyers by listing it on Zillow.

    Learn how to do it

    Sell it yourself

    Take full control of how buyers see your home on Zillow by listing For Sale by Owner (FSBO).

    List your home

    What's special

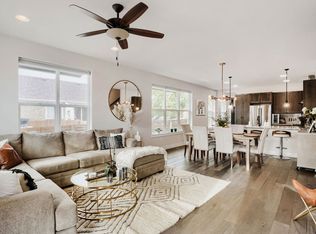
    Modern finishes flourish throughout this stunning townhome poised just one block from Sloan’s Lake. A unique Spanish-style exterior invites entry into an open main-floor layout. Grounded by a stacked-stone fireplace, the living room showcases a $10k entertainment center with a premium, in-wall 5-point surround sound system. A dining area extends into a sleek kitchen boasting a custom built-in coffee/wine bar. Enjoy quiet work-from-home days in a private, oversized office with built-in shelving. Upstairs, the laundry room is conveniently located adjacent to a primary suite highlighted by a spa-like bath and a large walk-in closet. Retreat to a remodeled basement featuring a full en-suite guest bedroom, a high-end home theater setup with surround sound and a full wet bar with custom cabinetry, an ice machine and a hidden refrigerator and bookcase. Revel in outdoor relaxation on a private patio in a fenced-in yard. Residents enjoy a low HOA with close proximity to downtown Edgewater, Odell Brewing, Alamo Drafthouse, Little Man Ice Cream, Edgewater Beer Garden, and so much more!

    Zillow last checked:

    Listing updated:

    Listed by:

    Julia Arnett 650-773-4960 jarnett@milehimodern.com,

    Milehimodern,

    Nancy Arnett 650-576-8839,

    Milehimodern

    Bought with:

    Keith Combs, 000185611

    Kentwood Real Estate DTC, LLC

    Source: REcolorado as distributed by MLS GRID,MLS#: 8661070MLS Logo

    Facts & features

    Interior

    Bedrooms & bathrooms
    • Bedrooms: 3
    • Bathrooms: 4
    • Full bathrooms: 3
    • 1/2 bathrooms: 1
    • Main level bathrooms: 1
    Primary bedroom
    • Level: Upper
    Bedroom
    • Level: Upper
    Bedroom
    • Level: Basement
    Primary bathroom
    • Level: Upper
    Bathroom
    • Level: Main
    Bathroom
    • Level: Upper
    Bathroom
    • Level: Basement
    Bonus room
    • Level: Basement
    Dining room
    • Level: Main
    Family room
    • Level: Basement
    Kitchen
    • Level: Main
    Laundry
    • Level: Upper
    Living room
    • Level: Main
    Office
    • Level: Main
    Heating
    • Forced Air
    Cooling
    • Central Air
    Appliances
    • Included: Dishwasher, Oven, Range, Range Hood, Refrigerator
    • Laundry: In Unit
    Features
    • Built-in Features, Ceiling Fan(s), Eat-in Kitchen, Entrance Foyer, Five Piece Bath, High Ceilings, Open Floorplan, Pantry, Primary Suite, Walk-In Closet(s), Wet Bar, Wired for Data
    • Flooring: Carpet, Tile, Wood
    • Windows: Double Pane Windows, Window Coverings
    • Basement: Bath/Stubbed,Crawl Space,Daylight,Finished,Full,Interior Entry
    • Number of fireplaces: 1
    • Fireplace features: Living Room
    • Common walls with other units/homes: 2+ Common Walls
    Interior area
    • Total structure area: 2,420
    • Total interior livable area: 2,420 sqft
    • Finished area above ground: 1,782
    • Finished area below ground: 638

    Property

    Parking
    • Total spaces: 2
    • Parking features: Concrete, Exterior Access Door, Storage
    • Garage spaces: 2
    Features
    • Levels: Two
    • Stories: 2
    • Patio & porch: Covered, Front Porch, Patio
    • Exterior features: Lighting, Private Yard, Rain Gutters
    • Fencing: Full
    Lot
    • Size: 2,473 sqft
    • Features: Landscaped, Near Public Transit
    Details
    • Parcel number: 231308054
    • Zoning: PUD
    • Special conditions: Standard

    Construction

    Type & style
    • Home type: Townhouse
    • Architectural style: Urban Contemporary
    • Property subtype: Townhouse
    • Attached to another structure: Yes
    Materials
    • Frame, Stucco
    • Foundation: Slab, Structural
    • Roof: Spanish Tile
    Condition
    • Updated/Remodeled
    • Year built: 2015

    Utilities & green energy

    • Sewer: Public Sewer
    • Water: Public
    • Utilities for property: Cable Available, Electricity Connected, Internet Access (Wired), Natural Gas Connected, Phone Available

    Community & neighborhood

    Location
    • Region: Denver
    • Subdivision: Sloans Lake

    HOA & financial

    HOA
    • Has HOA: Yes
    • HOA fee: $100 monthly
    • Association name: Royal Oak Property Management
    • Association phone: 720-370-0088

    Other

    Other facts
    • Listing terms: Cash,Conventional,Other
    • Ownership: Individual
    • Road surface type: Paved

    Price history

    DateEventPrice
    2/19/2025Sold$1,030,000+3%$426/sqft
    Source: REcolorado as distributed by MLS GRID #8661070 Report a problem
    1/27/2025Pending sale$999,999$413/sqft
    Source: REcolorado as distributed by MLS GRID #8661070 Report a problem
    1/24/2025Listed for sale$999,999+13%$413/sqft
    Source: REcolorado as distributed by MLS GRID #8661070 Report a problem
    3/23/2021Sold$885,000+47.5%$366/sqft
    Source: Public Record Report a problem
    8/29/2016Sold$600,000$248/sqft
    Source: Agent Provided Report a problem

    Public tax history

    YearProperty taxesTax assessment
    2024$4,504 +25.1%$58,120 -5.3%
    2023$3,599 +11.4%$61,390 +35.7%
    2022$3,231 -5.2%$45,250 +4.5%
    2021$3,408 +2.9%$43,300 -5.7%
    2020$3,312 +2.3%$45,924 -0.7%
    2019$3,239 $46,246 +10.5%
    2018$3,239 +0.3%$41,870
    2017$3,230 $41,870

    Find assessor info on the county website

    Neighborhood: West Colfax

    Nearby schools

    GreatSchools rating
    Schools provided by the listing agent
    • Elementary: Colfax
    • Middle: Strive Lake
    • High: North
    • District: Denver 1

    Source: REcolorado as distributed by MLS GRID. This data may not be complete. We recommend contacting the local school district to confirm school assignments for this home.

    Get a cash offer in 3 minutes
    Find out how much your home could sell for in as little as 3 minutes with a no-obligation cash offer.
    Estimated market value
    $980,700
    Get a cash offer in 3 minutes
    Find out how much your home could sell for in as little as 3 minutes with a no-obligation cash offer.
    Estimated market value
    $980,700