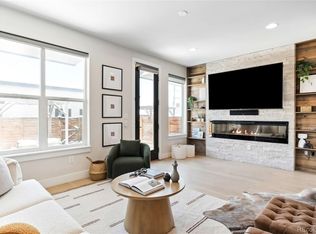
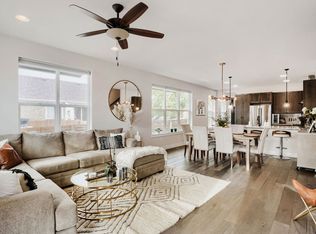
Welcome to 1640 Winona Court—an exceptional Sloan’s Lake gem combining timeless style, modern updates, and unbeatable location. Just steps from the lake and a vibrant retail and dining scene, this home offers the perfect balance of city convenience and residential comfort in one of Denver’s most desirable neighborhoods. Thoughtfully designed for everyday living and effortless entertaining, this 2-bedroom, 3-bath home features an open layout with a dedicated main-level office, and an inviting patio with pergola that opens to the backyard—complete with two gas lines for your grill and firepit. The chef’s kitchen boasts a pantry, gas range, granite countertops, stainless appliances, and a sleek backsplash that extends to the ceiling. A hallway powder bath adds privacy, tucked away from the main living areas. Upstairs, both spacious bedrooms easily fit king-sized beds. The primary suite includes a walk-in closet with high-end Container Store built-ins and a beautifully remodeled 5-piece bath. A flexible loft landing offers space for a second workspace or reading nook, and the laundry room is conveniently located upstairs. Enjoy low-maintenance living—no yardwork required—and equity potential with an unfinished basement (plumbed for a future bath), 2-car garage with ceiling, bike and garden racks, and easy additional street parking. Located on a quiet, friendly block with great neighbors and RTD access just a short walk away, this home is a true “lock-and-leave” opportunity. This is Sloan’s Lake living at its finest.
Sold for $895,000
$895,000
1640 Winona Court, Denver, CO 80204
3beds
2,445sqft
Townhouse
Built in 2015
-- sqft lot
$858,800 Zestimate®
$366/sqft
$3,835 Estimated rent
Home value
$858,800
$799,000 - $919,000
$3,835/mo
Zestimate® history
Owner options
List your home for rent
$3,835/mo
Rent Zestimate®
Find your next renter with Zillow Rental Manager. Plus, with online applications, you can quickly screen prospective tenants – for free.
$3,835/mo
Rent Zestimate®
Refinance and save
$5,119/mo
Est. payment
Refinancing to a lower rate could help reduce your monthly payments and save thousands over the life of the loan.
$5,119/mo
Est. payment
Explore your selling options
Work with a Zillow partner agent
Leverage their expertise and Zillow's premium Showcase listings to get your home seen by more buyers.
Get startedList with your own agent
Get your home in front of millions of buyers by listing it on Zillow.
Learn how to do itSell it yourself
Take full control of how buyers see your home on Zillow by listing For Sale by Owner (FSBO).
List your homeWhat's special
Sleek backsplashPrimary suiteFlexible loft landingStainless appliancesGranite countertopsSpacious bedroomsWalk-in closet
Zillow last checked:
Listing updated:
Listed by:
Kerry King 614-499-1353 kerry@painteddoorproperties.com,
Painted Door Properties LLC
Bought with:
Jacob Freedle, 100047451
Freedle and Associates LLC
Source: REcolorado as distributed by MLS GRID,MLS#: 1632469
Facts & features
Interior
Bedrooms & bathrooms
- Bedrooms: 3
- Bathrooms: 3
- Full bathrooms: 2
- 1/2 bathrooms: 1
- Main level bathrooms: 1
- Main level bedrooms: 1
Primary bedroom
- Level: Upper
Bedroom
- Level: Upper
Bedroom
- Description: Designated Office Could Also Function As Nonconforming Bedroom
- Level: Main
Primary bathroom
- Description: 5-Piece With Walk In Closet And Custom Storage System
- Level: Upper
Bathroom
- Description: Second Floor Hallway Full Bath
- Level: Upper
Bathroom
- Description: Main Floor Hallway Half Bath
- Level: Main
Dining room
- Level: Main
Kitchen
- Level: Main
Laundry
- Description: Convenient Upstairs Laundry Room With Storage
- Level: Upper
Living room
- Level: Main
Loft
- Description: Upstairs Hallway Flex Space Works As Bonus Space For Office/Nook
- Level: Upper
Heating
- Forced Air
Cooling
- Central Air
Appliances
- Included: Dishwasher, Disposal, Dryer, Gas Water Heater, Microwave, Oven, Range, Range Hood, Refrigerator, Washer
Features
- Five Piece Bath, Granite Counters, Open Floorplan, Pantry, Primary Suite, Walk-In Closet(s)
- Flooring: Carpet, Tile, Wood
- Windows: Double Pane Windows, Window Coverings
- Basement: Partial,Unfinished
- Common walls with other units/homes: 2+ Common Walls
Interior area
- Total structure area: 2,445
- Total interior livable area: 2,445 sqft
- Finished area above ground: 1,833
- Finished area below ground: 0
Property
Parking
- Total spaces: 2
- Parking features: Storage
- Garage spaces: 2
Features
- Levels: Two
- Stories: 2
- Entry location: Exterior Access
- Patio & porch: Patio
- Exterior features: Fire Pit, Gas Valve, Private Yard
- Fencing: Partial
Details
- Parcel number: 231308055
- Special conditions: Standard
Construction
Type & style
- Home type: Townhouse
- Property subtype: Townhouse
- Attached to another structure: Yes
Materials
- Concrete, Frame, Stucco, Wood Siding
- Roof: Composition,Spanish Tile
Condition
- Year built: 2015
Utilities & green energy
- Sewer: Public Sewer
- Water: Public
- Utilities for property: Cable Available, Natural Gas Connected
Community & HOA
Community
- Subdivision: Sloans Lake
HOA
- Has HOA: No
Location
- Region: Denver
Financial & listing details
- Price per square foot: $366/sqft
- Tax assessed value: $845,300
- Annual tax amount: $4,194
- Date on market: 5/7/2025
- Listing terms: Cash,Conventional,FHA,VA Loan
- Exclusions: Seller's Personal Property And Staging Items
- Ownership: Individual
- Electric utility on property: Yes
Price history
| Date | Event | Price |
|---|---|---|
| 6/2/2025 | Sold | $895,000+2.3%$366/sqft |
Source:  REcolorado as distributed by MLS GRID #1632469 Report a problem REcolorado as distributed by MLS GRID #1632469 Report a problem | ||
| 5/13/2025 | Pending sale | $875,000$358/sqft |
Source: REcolorado as distributed by MLS GRID #1632469 Report a problem | ||
| 5/7/2025 | Listed for sale | $875,000+45.8%$358/sqft |
Source: REcolorado as distributed by MLS GRID #1632469 Report a problem | ||
| 9/7/2016 | Sold | $600,000$245/sqft |
Source: Public Record Report a problem | ||
Public tax history
| Year | Property taxes | Tax assessment |
|---|---|---|
| 2024 | $4,103 +22.6% | $52,950 -5.7% |
| 2023 | $3,347 +3.6% | $56,170 +33.5% |
| 2022 | $3,231 -5.2% | $42,090 -2.8% |
| 2021 | $3,408 +2.9% | $43,300 -5.7% |
| 2020 | $3,312 +2.3% | $45,925 -0.7% |
| 2019 | $3,239 | $46,246 +10.5% |
| 2018 | $3,239 +0.3% | $41,870 |
| 2017 | $3,230 | $41,870 |
Find assessor info on the county website
Neighborhood: West Colfax
Nearby homes
- $1,030,0003 bd4 ba2.4k sqft1636 Winona Ct, Denver, CO 80204Sold
- $5,4953 bd2 ba1.7k sqft1630 Winona Ct, Denver, CO 80204For Rent
- $864,6003 bd2 ba1.7k sqft1630 N Winona Ct, Denver, CO 80204Off Market
- $850,1003 bd3 ba1.8k sqft1630 Winona Street, Denver, CO 80211Off Market

- $965,0003 bd3 ba2.4k sqft1646 Winona Ct, Denver, CO 80204Sold
- $1,174,700-- bd-- ba4.5k sqft1648 N Winona Ct, Denver, CO 80204Off Market
- $407,0001 bd1 ba736 sqft1600 Winona Ct UNIT 4, Denver, CO 80204Sold
- $365,0002 bd1 ba971 sqft1648 N Winona Ct UNIT 1, Denver, CO 80204Pending
Nearby schools
GreatSchools rating
- 6/10Colfax Elementary SchoolGrades: PK-5Distance: 0.2 mi
- 5/10Lake Middle SchoolGrades: 6-8Distance: 0.7 mi
- 5/10North High SchoolGrades: 9-12Distance: 1.7 mi
Schools provided by the listing agent
- Elementary: Colfax
- Middle: Lake
- High: North
- District: Denver 1
Source: REcolorado as distributed by MLS GRID. This data may not be complete. We recommend contacting the local school district to confirm school assignments for this home.
Get a cash offer in 3 minutes
Find out how much your home could sell for in as little as 3 minutes with a no-obligation cash offer.
Estimated market value
$858,800
Get a cash offer in 3 minutes
Find out how much your home could sell for in as little as 3 minutes with a no-obligation cash offer.
Estimated market value
$858,800
- Colorado
- Denver County
- Denver
- 80204
- West Colfax
- 1640 Winona Court
Nearby cities
Nearby neighborhoods
Nearby zip codes
Other Denver Topics
