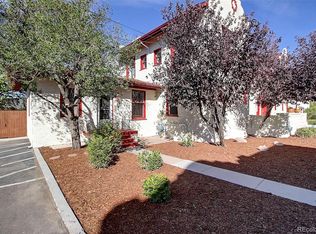
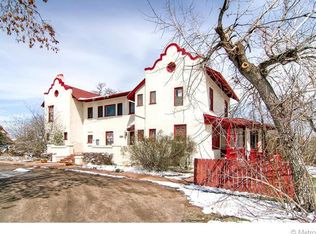

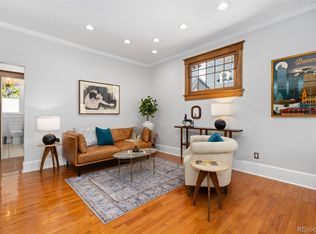
This beautifully updated historic home offers the perfect blend of character, charm, and modern conveniences. Situated in one of Denver's most sought-after neighborhoods, it provides a lifestyle of tranquility and vibrancy in equal measure. Enjoy the outdoors in your expansive backyard, complete with a dedicated cornhole oasis, and take in the stunning sunset views over Sloan’s Lake and the majestic Rocky Mountains. Perfect for entertaining, the large deck off the living room and a second private loft deck offer ample space for relaxation or social gatherings. Inside, high ceilings and gleaming hardwood floors create an airy, open atmosphere, enhanced by an updated kitchen with a gas stove and abundant storage. The private street-level entrance adds a sense of exclusivity and privacy. Two dedicated off-street parking spaces ensure convenience while being steps away from Denver’s vibrant downtown, exciting nightlife, and the abundant recreational opportunities at Sloan’s Lake Park. Proximity to Empower Field offers quick access to sports and entertainment venues, making this location ideal for those who crave both peace and activity. With easy access to local festivals, farmers' markets, and stunning parks, this home truly offers a rare opportunity to enjoy lakeside living with everything you need just moments away. Don’t miss out on this unique opportunity.
Pending
$365,000
1648 N Winona Court #1, Denver, CO 80204
2beds
971sqft
:
Get pre-qualified$2,690/mo
Condominium
Built in 1907
-- sqft lot
$-- Zestimate®
$376/sqft
$356/mo HOA
What's special
- 41 days |
- 155 |
- 3 |
Zillow last checked:
Listing updated:
Listed by:
EMPOWERHOME Team 720-615-7905 COinfo@empowerhome.com,
Keller Williams DTC
Source: REcolorado as distributed by MLS GRID,MLS#: 1869890
Facts & features
Interior
Bedrooms & bathrooms
- Bedrooms: 2
- Bathrooms: 1
- 3/4 bathrooms: 1
- Main level bathrooms: 1
- Main level bedrooms: 2
Bedroom
- Description: Wood
- Features: Primary Suite
- Level: Main
- Area: 154 Square Feet
- Dimensions: 11 x 14
Bedroom
- Description: Wood
- Level: Main
- Area: 132 Square Feet
- Dimensions: 11 x 12
Bathroom
- Description: Tile
- Level: Main
- Area: 42 Square Feet
- Dimensions: 6 x 7
Dining room
- Description: Wood
- Level: Main
- Area: 120 Square Feet
- Dimensions: 10 x 12
Great room
- Description: Wood
- Level: Main
- Area: 204 Square Feet
- Dimensions: 12 x 17
Kitchen
- Description: Wood
- Level: Main
- Area: 108 Square Feet
- Dimensions: 9 x 12
Laundry
- Level: Main
Heating
- Electric, Radiant
Cooling
- Air Conditioning-Room
Appliances
- Included: Dishwasher, Disposal, Freezer, Microwave, Range, Refrigerator, Self Cleaning Oven
- Laundry: Common Area
Features
- Built-in Features, Ceiling Fan(s), Granite Counters, High Ceilings, High Speed Internet, Open Floorplan, Smoke Free, Walk-In Closet(s)
- Flooring: Tile, Wood
- Windows: Window Coverings
- Has basement: No
- Common walls with other units/homes: End Unit,2+ Common Walls
Interior area
- Total structure area: 971
- Total interior livable area: 971 sqft
- Finished area above ground: 971
Property
Parking
- Total spaces: 2
- Parking features: Asphalt
- Details: Reserved Spaces: 2
Features
- Levels: One
- Stories: 1
- Entry location: Ground
- Patio & porch: Covered, Deck, Patio
- Exterior features: Balcony, Barbecue, Private Yard, Rain Gutters
- Fencing: Full
Lot
- Features: Historical District, Landscaped, Near Public Transit
Details
- Parcel number: 231308042
- Zoning: PUD
- Special conditions: Standard
Construction
Type & style
- Home type: Condo
- Property subtype: Condominium
- Attached to another structure: Yes
Materials
- Frame, Stucco
- Roof: Composition
Condition
- Updated/Remodeled
- Year built: 1907
Utilities & green energy
- Electric: 220 Volts
- Sewer: Public Sewer
- Water: Public
- Utilities for property: Cable Available, Electricity Connected, Internet Access (Wired), Natural Gas Connected, Phone Available
Community & HOA
Community
- Security: Carbon Monoxide Detector(s)
- Subdivision: Sloan Lake
HOA
- Has HOA: Yes
- Amenities included: Laundry, Parking, Storage
- Services included: Gas, Heat, Insurance, Maintenance Grounds, Maintenance Structure, Recycling, Road Maintenance, Sewer, Trash, Water
- HOA fee: $356 monthly
- HOA name: Sloan Lake Mansion HOA
- HOA phone: 864-612-0220
Location
- Region: Denver
Financial & listing details
- Price per square foot: $376/sqft
- Annual tax amount: $2,274
- Date on market: 6/25/2026
- Listing terms: Cash,Conventional,FHA,VA Loan
- Exclusions: Seller's Personal Property
- Ownership: Individual
- Electric utility on property: Yes
- Road surface type: Paved
Estimated market value
Not available
Estimated sales range
Not available
Not available
Price history
| Date | Event | Price |
|---|---|---|
| 7/9/2026 | Pending sale | $365,000$376/sqft |
Source:  REcolorado as distributed by MLS GRID #1869890 Report a problem REcolorado as distributed by MLS GRID #1869890 Report a problem | ||
| 6/25/2026 | Listed for sale | $365,000$376/sqft |
Source: REcolorado as distributed by MLS GRID #1869890 Report a problem | ||
Public tax history
Tax history is unavailable.
Monthly payment
Est. payment
Payment breakdown
Explore the cost of this home by adjusting the details. Changes won't be saved.Climate risks
Neighborhood: West Colfax
Nearby schools
GreatSchools rating
- 6/10Colfax Elementary SchoolGrades: PK-5Distance: 0.2 mi
- 5/10Lake Middle SchoolGrades: 6-8Distance: 0.7 mi
- 5/10North High SchoolGrades: 9-12Distance: 1.7 mi
Schools provided by the listing agent
- Elementary: Colfax
- Middle: Strive Lake
- High: North
- District: Denver 1
Source: REcolorado as distributed by MLS GRID. This data may not be complete. We recommend contacting the local school district to confirm school assignments for this home.
- $199,7001 bd1 ba466 sqft1648 Winona Ct UNIT 4, Denver, CO 80204Off Market
- $379,2002 bd1 ba971 sqft1655 Vrain St UNIT 1, Denver, CO 80204Off Market
- $401,9001 bd1 ba903 sqft1648 Winona Ct UNIT 3, Denver, CO 80204Off Market
- $245,2001 bd1 ba490 sqft1648 Winona Ct UNIT 5, Denver, CO 80204Off Market
- $242,1001 bd1 ba651 sqft1648 Winona Ct UNIT 6, Denver, CO 80204Off Market
- $268,1001 bd1 ba759 sqft1648 Winona Ct UNIT 7, Denver, CO 80204Off Market
- $965,0003 bd3 ba2.4k sqft1646 Winona Ct, Denver, CO 80204Sold
- $315,0001 bd1 ba507 sqft1648 Winona Ct UNIT 2, Denver, CO 80204Sold
A local agent can set up tours, give advice and negotiate with sellers.
Similar homes
- $325,0002 bd1 ba808 sqft1418 Winona Court, Denver, CO 80204For Sale

 MLS ID #5445095, Randy Avila, R Squared Realty Experts. REcolorado as distributed by MLS GRID
 - $398,9003 bd2 ba1.3k sqft4422 W 11th Ave, Denver, CO 80204For Sale

 MLS ID #1063597, Martin Anderson, Compass-Denver. IRES as distributed by MLS GRID
 - $345,0001 bd1 ba677 sqft4430 W 35th Avenue #10, Denver, CO 80212For Sale
 MLS ID #6126605, Chase Huddleston, LIV Sotheby's International Realty. REcolorado as distributed by MLS GRID
 - $369,0002 bd1 ba812 sqftFillmore Plaza, Denver, CO 80206For Sale
 MLS ID #9662555, Larry Sondgeroth, West and Main Homes Inc. REcolorado as distributed by MLS GRID
 - $525,0003 bd2 ba1.2k sqft1247 N Stuart Street, Denver, CO 80204For SaleMLS ID #9811438, Ashley Tate, Thrive Real Estate Group. REcolorado as distributed by MLS GRID
- $387,0002 bd1 ba793 sqft762 Dexter St, Denver, CO 80220For SaleMLS ID #1065493, Katie Portenga, Coldwell Banker Realty-Luxury. IRES as distributed by MLS GRID
- $350,0003 bd1 ba928 sqft1325 S Winona Court, Denver, CO 80219For SaleMLS ID #8619071, Amanda Snitker, Coldwell Banker Global Luxury Denver. REcolorado as distributed by MLS GRID
- $299,0002 bd1 ba902 sqftEpic, Denver, CO 80203For SaleMLS ID #8531010, Lane Lyon, Coldwell Banker Global Luxury Denver. REcolorado as distributed by MLS GRID
- $375,0001 bd2 ba1k sqft1699 N Downing Street #106, Denver, CO 80218For SaleMLS ID #3062035, Angela Kemper, Brick and Ivy LLC. REcolorado as distributed by MLS GRID
- $400,0002 bd1 ba974 sqft402 N Washington Street, Denver, CO 80203For SaleMLS ID #6244958, Brent Malia, NAV Real Estate. REcolorado as distributed by MLS GRID
- $319,0002 bd1 ba910 sqftDublin Terrace, Denver, CO 80206For SaleMLS ID #8455137, Marla Doughty, Compass - Denver. REcolorado as distributed by MLS GRID
- $375,0001 bd1 ba920 sqft2463 Ingalls Street, Edgewater, CO 80214For SaleMLS ID #6504177, Lori Fontyn, Coldwell Banker Realty 56. REcolorado as distributed by MLS GRID
- $469,9003 bd2 ba1k sqft665 Perry Street, Denver, CO 80204For SaleMLS ID #8575778, Dylan Lander, Real Broker, LLC DBA Real. REcolorado as distributed by MLS GRID
- $260,0001 bd1 ba711 sqft1137 N Sherman Street #7, Denver, CO 80203For SaleMLS ID #2300465, Allison Nuanes, Compass - Denver. REcolorado as distributed by MLS GRID
- $399,0002 bd2 ba795 sqft5480 Niagara Street, Commerce City, CO 80022For SaleMLS ID #6669760, Amanda Benassi, eXp Realty, LLC. REcolorado as distributed by MLS GRID
- $289,0002 bd1 ba870 sqft5700 W 28th Avenue #1, Wheat Ridge, CO 80214For SaleMLS ID #9429228, Ashley Hammond, Perch Real Estate. REcolorado as distributed by MLS GRID
- $389,0002 bd2 ba1.2k sqft836 Dexter Street #205, Denver, CO 80220For SaleMLS ID #8088994, The Knoll Team, West and Main Homes Inc. REcolorado as distributed by MLS GRID
- $299,9002 bd1 ba815 sqft2020 E 14th Avenue #202, Denver, CO 80206For SaleMLS ID #3211641, Travis Talaric, Blue Pebble Homes. REcolorado as distributed by MLS GRID
- $375,0001 bd1 ba714 sqft135 E Exposition Avenue, Denver, CO 80209For SaleMLS ID #2442839, Sean J. Gilliland, Denver Real Estate Moguls. REcolorado as distributed by MLS GRID
- $289,0002 bd1 ba896 sqftNorseman Park Condos, Denver, CO 80206For SaleMLS ID #6800669, Ann Panagos, Compass - Denver. REcolorado as distributed by MLS GRID
