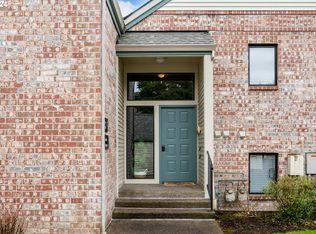
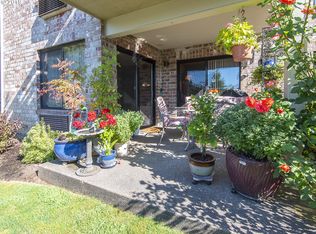
Fabulous price adjustment! Best price in all of Highlands Park! Motivated seller. 2025 ‘Annual HOA Fee’ -paid in full. HOA says the home could be a long term rental – buyer to verify rules & regulations. This charming and spacious condominium end unit boasts natural light west and south facing windows, very bright and open. Beautifully maintained Highlands 55+ community. HOA just put on new roofs too! Quiet location. Plantation shutters and wood blinds. View the sunrises and sunsets from the 8ft x 13ft covered deck. Enjoy the newer Karastan carpet with 25yr warranty and pet protection coating. Also added benefits are newer heating & air conditioner system, newer stove and range hood, kitchen disposal, and high efficiency toilet. The garage door opener motor replaced in 2022. Stove and range hood in 2021. Fireplace insert in 2017. Dishwasher and refrigerator in 2014. Full size washer and dryer and refrigerator included. Wonderful, treed settings are just enough to provide perfect shade to the summer's hot sun with southern exposure. The Westerly view shows an enjoyable green space. Very private. One car detached extra deep garage. Welcome to this lovely upper unit condominium located in the wonderful 55+ Community of the Highlands. Residents of the Highlands have access to a clubhouse with a ballroom, library, billiards area, and space for community gatherings, events, and clubs. Outside, residents enjoy the walking and biking trails that wind through the community. Enjoy a convenient location with shopping, dining, and entertainment nearby. Do not miss the opportunity to make this sunny condominium your own! Seller says sell! Open house Sunday 11am to 1pm.
Sold
Zillow last checked:
Listing updated:
Bought with:
Kimberley Duval, 201240921
Move Real Estate Inc
Source: RMLS (OR),MLS#: 24120469
Price history
| Date | Event | Price |
|---|---|---|
| 7/16/2025 | Sold | $205,000+2.5%$251/sqft |
Source:  RMLS (OR) #24120469 Report a problem RMLS (OR) #24120469 Report a problem | ||
| 6/15/2025 | Pending sale | $200,000$245/sqft |
Source: RMLS (OR) #24120469 Report a problem | ||
| 6/4/2025 | Price change | $200,000-4.7%$245/sqft |
Source: RMLS (OR) #24120469 Report a problem | ||
| 3/1/2025 | Price change | $209,900-3.7%$257/sqft |
Source: RMLS (OR) #24120469 Report a problem | ||
| 12/11/2024 | Price change | $218,000-8.2%$267/sqft |
Source: RMLS (OR) #24120469 Report a problem | ||
| 9/16/2024 | Price change | $237,500-4.8%$291/sqft |
Source: RMLS (OR) #24120469 Report a problem | ||
| 8/9/2024 | Listed for sale | $249,500+94.2%$306/sqft |
Source: RMLS (OR) #24120469 Report a problem | ||
| 11/21/2014 | Sold | $128,500-0.8%$157/sqft |
Source: RMLS (OR) #14040266 Report a problem | ||
| 10/13/2014 | Price change | $129,500-1.9%$159/sqft |
Source: Ken Miller & Associates #14040266 Report a problem | ||
| 9/14/2014 | Listed for sale | $132,000+20%$162/sqft |
Source: Ken Miller & Associates #14040266 Report a problem | ||
| 9/30/2012 | Listing removed | $850$1/sqft |
Source: Mainlander Properties Report a problem | ||
| 9/29/2012 | Listed for rent | $850$1/sqft |
Source: Mainlander Properties Report a problem | ||
| 10/14/2011 | Listing removed | $110,000$135/sqft |
Source: Windermere Cronin & Caplan Realty Group, Inc. #11045023 Report a problem | ||
| 8/2/2011 | Price change | $110,000-8.3%$135/sqft |
Source: Windermere Cronin & Caplan Realty Group, Inc. #11045023 Report a problem | ||
| 6/18/2011 | Listed for sale | $120,000-5.5%$147/sqft |
Source: Windermere Cronin & Caplan Realty Group, Inc. #11045023 Report a problem | ||
| 8/11/2006 | Sold | $127,000+50.3%$156/sqft |
Source: Public Record Report a problem | ||
| 12/9/2002 | Sold | $84,500-26.5%$104/sqft |
Source: Public Record Report a problem | ||
| 6/21/2001 | Sold | $115,000$141/sqft |
Source: Public Record Report a problem | ||
Nearby homes

Get a cash offer in 3 minutes
Find out how much your home could sell for in as little as 3 minutes with a no-obligation cash offer.
Estimated market value
$200,900
