Skip main navigation
Sold
  • $330,000

    16363 SW 130th Ter APT 95, Tigard, OR 97224

    2beds
    1,128sqft
    Residential, Condominium
    Built in 1992
    -- sqft lot
    $303,100 Zestimate®
    $293/sqft
    $1,822 Estimated rent

    Home value

    $303,100

    $288,000 - $318,000

    $1,822/mo

    Zestimate® history
    Loading
    Loading...

    Owner options

    List your home for rent

    $1,822/mo

    Rent Zestimate®

    Find your next renter with Zillow Rental Manager. Plus, with online applications, you can quickly screen prospective tenants – for free.

    Learn more

    $1,822/mo

    Rent Zestimate®

    Refinance and save

    $2,363/mo

    Est. payment

    Refinancing to a lower rate could help reduce your monthly payments and save thousands over the life of the loan.

    See today's rates

    $2,363/mo

    Est. payment

    Explore your selling options

    Work with a Zillow partner agent

    Leverage their expertise and Zillow's premium Showcase listings to get your home seen by more buyers.

    Get started

    List with your own agent

    Get your home in front of millions of buyers by listing it on Zillow.

    Learn how to do it

    Sell it yourself

    Take full control of how buyers see your home on Zillow by listing For Sale by Owner (FSBO).

    List your home

    What's special

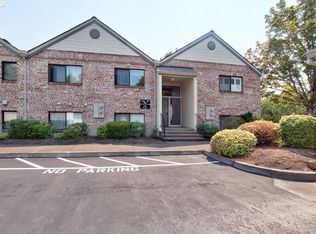
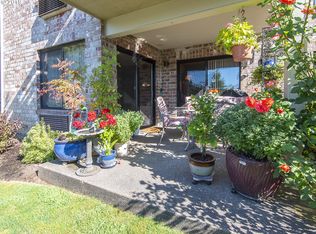
    Embrace the opportunity to reside in this exquisite ground-floor, 2 bedroom, 2 bath condo, positioned perfectly as an end unit in the highly coveted 55+ Highland Park neighborhood. Flooded with natural light, this home radiates a welcoming and airy ambiance, immediately making you feel at ease.Upon entering, you?ll appreciate the seamless flow of the living spaces, from the generous living room that opens onto a serene, covered patio, to the fully equipped kitchen designed for ease of use and comfort. Whether hosting family dinners or casual gatherings, the space is ideal for any occasion.The bedrooms serve as tranquil sanctuaries, with the master suite featuring its own private bathroom for ultimate convenience. The second bedroom offers flexibility, ideal for guests or as a personalized office or craft space.Added benefits include a detached garage, providing both parking and extra storage solutions. Enjoy the peace of mind that comes with comprehensive HOA coverage for water, sewer, and trash, allowing you to live worry-free.Highland Park is more than a place to live; it's a community offering a rich social life through its exclusive amenities like a well-stocked library and a bustling clubhouse. These spaces host a myriad of activities, ensuring that there is always something to do or someone to meet.This condo is a perfect blend of privacy, comfort, and community, offering an enriching lifestyle for those 55 and over. Make it your new home and start enjoying a vibrant, active, and social lifestyle today.

    Zillow last checked:

    Listing updated:

    Listed by:

    Timothy Saeland 503-332-1013,

    RE/MAX Equity Group

    Bought with:

    Matt Crile, 200111144

    Windermere West LLC

    Source: RMLS (OR),MLS#: 24479052MLS Logo

    Facts & features

    Interior

    Bedrooms & bathrooms
    • Bedrooms: 2
    • Bathrooms: 2
    • Full bathrooms: 2
    • Main level bathrooms: 2
    Primary bedroom
    • Features: Suite, Walkin Closet
    • Level: Main
    • Area: 182
    • Dimensions: 14 x 13
    Bedroom 2
    • Features: Wallto Wall Carpet
    • Level: Main
    • Area: 110
    • Dimensions: 11 x 10
    Dining room
    • Features: Formal, Wallto Wall Carpet
    • Level: Main
    • Area: 110
    • Dimensions: 11 x 10
    Kitchen
    • Features: Eat Bar, Laminate Flooring
    • Level: Main
    • Area: 120
    • Width: 10
    Living room
    • Features: Fireplace, Sliding Doors
    • Level: Main
    • Area: 208
    • Dimensions: 16 x 13
    Heating
    • Fireplace(s)
    Cooling
    • Heat Pump
    Appliances
    • Included: Built In Oven, Dishwasher, Disposal, Free-Standing Refrigerator, Microwave, Gas Water Heater
    • Laundry: Hookup Available, Laundry Room
    Features
    • Formal, Eat Bar, Suite, Walk-In Closet(s)
    • Flooring: Laminate, Wall to Wall Carpet
    • Doors: Sliding Doors
    • Windows: Double Pane Windows
    • Basement: None
    • Number of fireplaces: 1
    • Fireplace features: Gas, Insert
    • Common walls with other units/homes: 1 Common Wall
    Interior area
    • Total structure area: 1,128
    • Total interior livable area: 1,128 sqft

    Property

    Parking
    • Total spaces: 1
    • Parking features: Condo Garage (Other), Detached
    • Garage spaces: 1
    Features
    • Stories: 1
    • Entry location: Ground Floor
    • Patio & porch: Covered Patio
    Details
    • Parcel number: R2022272

    Construction

    Type & style
    • Home type: Condo
    • Property subtype: Residential, Condominium
    Materials
    • Brick, Other, Vinyl Siding
    • Foundation: Slab
    Condition
    • Approximately
    • New construction: No
    • Year built: 1992

    Utilities & green energy

    • Sewer: Public Sewer
    • Water: Public

    Community & neighborhood

    Senior living
    • Senior community: Yes
    Location
    • Region: Tigard

    HOA & financial

    HOA
    • Has HOA: Yes
    • HOA fee: $386 monthly
    • Amenities included: Commons, Exterior Maintenance, Insurance, Library, Maintenance Grounds, Management, Party Room, Sewer, Trash, Water
    • Second HOA fee: $1,023 annually

    Other

    Other facts
    • Listing terms: Cash,Conventional

    Price history

    DateEventPrice
    5/10/2024Sold$330,000-1.5%$293/sqft
    Source: RMLS (OR) #24479052 Report a problem
    4/12/2024Pending sale$335,000$297/sqft
    Source: RMLS (OR) #24479052 Report a problem
    4/9/2024Price change$335,000-1.5%$297/sqft
    Source: RMLS (OR) #24479052 Report a problem
    3/12/2024Listed for sale$340,000+172%$301/sqft
    Source: RMLS (OR) #24479052 Report a problem
    5/15/2012Sold$125,000-20.4%$111/sqft
    Source: RMLS (OR) #11552193 Report a problem
    4/24/2010Listing removed$157,000+6.8%$139/sqft
    Source: Barb Ralston #9070013 Report a problem
    1/12/2010Sold$147,000-6.4%$130/sqft
    Source: Public Record Report a problem
    1/6/2010Listed for sale$157,000$139/sqft
    Source: Barb Ralston #9070013 Report a problem

    Public tax history

    YearProperty taxesTax assessment
    2025$3,353 +10.3%$188,810 +3%
    2024$3,039 +2.7%$183,320 +3%
    2023$2,958 +3%$177,990 +3%
    2022$2,873 +3.2%$172,810
    2021$2,782 +3.7%--
    2020$2,683 +4%$162,900 +3%
    2019$2,581 +5.1%$158,160
    2018$2,457 $158,160 +6.1%
    2017$2,457 +9.3%$149,090 +3%
    2016$2,248 $144,750 +3%
    2015$2,248 +11.8%$140,540 +3%
    2014$2,011 +16.2%$136,450 +10.7%
    2013$1,730 +5.9%$123,260 +4.4%
    2012$1,634 -9.5%$118,070 -9.7%
    2011$1,805 -8%$130,730 -17%
    2010$1,962 +14.1%$157,490 +1.7%
    2009$1,720 +2.4%$154,810 -11.7%
    2008$1,680 +5.4%$175,300 -0.5%
    2007$1,595 +7.9%$176,200 +9.4%
    2006$1,477 +0.5%$161,040 +27.4%
    2005$1,471 +2.1%$126,380 +0.8%
    2004$1,441 +2.5%$125,430 +4.3%
    2003$1,406 +2.4%$120,270 -0.3%
    2002$1,373 +4.4%$120,600 -4.1%
    2001$1,315 +6.7%$125,760 -2.2%
    2000$1,232 $128,570

    Find assessor info on the county website

    Neighborhood: 97224

    Nearby schools

    GreatSchools rating
    Schools provided by the listing agent
    • Elementary: Deer Creek
    • Middle: Twality
    • High: Tualatin

    Source: RMLS (OR). This data may not be complete. We recommend contacting the local school district to confirm school assignments for this home.

    Get a cash offer in 3 minutes
    Find out how much your home could sell for in as little as 3 minutes with a no-obligation cash offer.
    Estimated market value
    $303,100
    Get a cash offer in 3 minutes
    Find out how much your home could sell for in as little as 3 minutes with a no-obligation cash offer.
    Estimated market value
    $303,100