Skip main navigation
Closed
  • $890,000

    16363 Wright Drive, Guerneville, CA 95446

    2beds
    1,297sqft
    Single Family Residence
    Built in 1950
    8,494 Square Feet Lot
    $889,600 Zestimate®
    $686/sqft
    $3,376 Estimated rent

    Home value

    $889,600

    $801,000 - $987,000

    $3,376/mo

    Zestimate® history
    Loading
    Loading...

    Owner options

    List your home for rent

    $3,376/mo

    Rent Zestimate®

    Find your next renter with Zillow Rental Manager. Plus, with online applications, you can quickly screen prospective tenants – for free.

    Learn more

    $3,376/mo

    Rent Zestimate®

    Refinance and save

    $5,664/mo

    Est. payment

    Refinancing to a lower rate could help reduce your monthly payments and save thousands over the life of the loan.

    See today's rates

    $5,664/mo

    Est. payment

    Explore your selling options

    Work with a Zillow partner agent

    Leverage their expertise and Zillow's premium Showcase listings to get your home seen by more buyers.

    Get started

    List with your own agent

    Get your home in front of millions of buyers by listing it on Zillow.

    Learn how to do it

    Sell it yourself

    Take full control of how buyers see your home on Zillow by listing For Sale by Owner (FSBO).

    List your home

    What's special

    New sinkThriving landscapingTowel warmerSkylight controlled via remoteCentral heat and acBamboo flooringStunning views
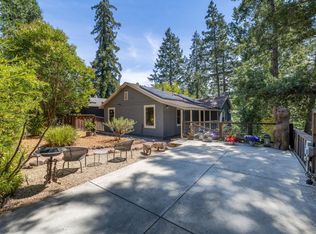
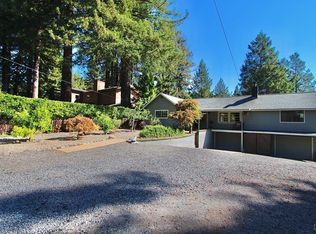
    This beautifully updated single-level home sits at the top of the Drake Estates neighborhood, overlooking fabulous views of the surrounding mountains & forests. The front yard & covered patio are fully enclosed with custom redwood fencing, offering privacy and seclusion. Upon entering the home, pride of ownership is immediately evident, with updated lighting fixtures and bamboo flooring. The living room offers a wood-burning stove for cozy nights, but comfort is guaranteed year-round with central heat and AC. The kitchen was recently remodeled with quartz countertops, a new sink, and vinyl plank flooring. Off the hallway are two welcoming bedrooms (one with an expansive closet of custom built-in shelving/drawers). The first full bathroom has been tastefully remodeled with a walk-in shower, dual sinks, a towel warmer, and a skylight controlled via remote. For ease of living, there is also a functional laundry room (with plenty of storage) and a second full bathroom with a deep tub and great views. Lastly, an expansive, sun-filled bonus room provides direct access to the back deck. The deck has both covered & uncovered areas to enjoy dining, BBQing, and soaking in the hot tub. The fully fenced backyard is a dream: raised garden beds, plenty of level lawn space, thriving landscaping, multiple seating areas, and stunning views. Also accessible from the backyard are multiple workshop/storage rooms below the house. Parking is no concern, with an abundance of street parking and a newer large carport on a concrete pad with full RV hookups! With public utilities and elevation outside of flood zones, peace of mind is easy to find here. Only 1 mile to all that downtown Guerneville and the Russian River have to offer. Warm, cozy, remodeled, private, and modern...welcome home!

    Zillow last checked:

    Listing updated:

    Listed by:

    Mia R Yarbrough DRE #02126602 707-318-9946,

    eXp Realty of California, Inc 888-832-7179,

    Jackie Yarbrough DRE #02027835 707-490-6880,

    eXp Realty of California, Inc

    Bought with:

    Gary Bala, DRE #02172895

    Pellego

    Source: BAREIS,MLS#: 326036422MLS LogoOriginating MLS: Southern Solano County

    Facts & features

    Interior

    Bedrooms & bathrooms
    • Bedrooms: 2
    • Bathrooms: 2
    • Full bathrooms: 2
    Primary bedroom
    • Level: Main
    Bedroom
    • Level: Main
    Primary bathroom
    • Features: Double Vanity, Multiple Shower Heads, Shower Stall(s), Skylight/Solar Tube
    Bathroom
    • Features: Tub
    • Level: Main
    Dining room
    • Level: Main
    Family room
    • Level: Main
    Kitchen
    • Features: Quartz Counter
    • Level: Main
    Heating
    • Central, Wood Stove
    Cooling
    • Ceiling Fan(s), Central Air
    Appliances
    • Included: Built-In Gas Oven, Built-In Gas Range, Built-In Refrigerator, Dishwasher, Range Hood, Dryer, Washer
    • Laundry: Inside Area, Inside Room
    Features
    • Flooring: Bamboo, Luxury Vinyl Plank, Tile
    • Windows: Dual Pane Full, Window Coverings
    • Basement: None
    • Number of fireplaces: 1
    • Fireplace features: Wood Burning, Wood Burning Stove
    Interior area
    • Total structure area: 1,297
    • Total interior livable area: 1,297 sqft

    Property

    Parking
    • Total spaces: 8
    • Parking features: Covered, RV Access/Parking, RV Possible, RV Storage, Uncovered Parking Spaces 2+, Level, Paved
    • Carport spaces: 4
    • Uncovered spaces: 4
    Features
    • Levels: One
    • Stories: 1
    • Patio & porch: Covered, Patio, Front Porch, Deck
    • Exterior features: Fire Pit
    • Has spa: Yes
    • Spa features: In Ground, Private
    • Fencing: Back Yard,Fenced,Front Yard,Full,Wood
    • Has view: Yes
    • View description: Forest, Mountain(s)
    Lot
    • Size: 8,494 Square Feet
    • Features: Garden, Landscaped, Landscape Front
    Details
    • Parcel number: 071120039000
    • Special conditions: Standard

    Construction

    Type & style
    • Home type: SingleFamily
    • Property subtype: Single Family Residence
    Materials
    • Foundation: Concrete Perimeter, Pillar/Post/Pier
    • Roof: Shingle
    Condition
    • Year built: 1950

    Utilities & green energy

    • Electric: 220 Volts, See Remarks
    • Gas: Propane Tank Leased
    • Sewer: Public Sewer
    • Water: Public
    • Utilities for property: Propane Tank Leased, Public

    Community & HOA

    Community
    • Security: Carbon Monoxide Detector(s), Double Strapped Water Heater, Smoke Detector(s), Video System
    HOA
    • Has HOA: No
    Location
    • Region: Guerneville

    Financial & listing details

    • Price per square foot: $686/sqft
    • Tax assessed value: $717,985
    • Date on market: 5/18/2026

    Price history

    DateEventPrice
    6/12/2026Sold$890,000+11.4%$686/sqft
    Source: BAREIS #326036422 Report a problem
    6/2/2026Pending sale$799,000$616/sqft
    Source: BAREIS #326036422 Report a problem
    5/18/2026Listed for sale$799,000+58.2%$616/sqft
    Source: BAREIS #326036422 Report a problem
    10/28/2004Sold$505,000+102%$389/sqft
    Source: Public Record Report a problem
    6/8/2001Sold$250,000$193/sqft
    Source: Public Record Report a problem

    Public tax history

    YearProperty taxesTax assessment
    2026-- $717,985 +2%
    2025$10,909 +3.2%$703,908 +2%
    2024$10,570 +3.4%$690,106 +2%
    2023$10,224 +3.2%$676,576 +2%
    2022$9,904 +7.1%$663,311 +18.2%
    2021$9,247 +6.6%$561,000
    2020$8,677 +5.5%$561,000 +4.7%
    2019$8,222 +4.5%$536,000 +5.1%
    2018$7,866 +8.9%$510,000 +8.7%
    2017$7,220 +5%$469,000 +4.2%
    2016$6,874 +9.5%$450,000 +10.3%
    2015$6,277 -2.8%$408,000 -4.9%
    2014$6,455 -99%$429,000 +4.9%
    2013$621,476 $409,000
    2012-- $409,000 +1.2%
    2011-- $404,000 +2.2%
    2010-- $395,250
    2009-- $395,250 -26.2%
    2008-- $535,909 +2%
    2007-- $525,402 +2%
    2006-- $515,100 +2%
    2005-- $505,000 +82.3%
    2004-- $276,963 +6.5%
    2003-- $260,100 +2%
    2002-- $255,000 +94.2%
    2001-- $131,330 +2%
    2000-- $128,755
    Find assessor info on the county website

    Neighborhood: 95446

    Nearby schools

    GreatSchools rating
    Get pre-qualified for a loan
    At Zillow Home Loans, we can pre-qualify you in as little as 5 minutes with no impact to your credit score.

    An equal housing lender. NMLS #10287.