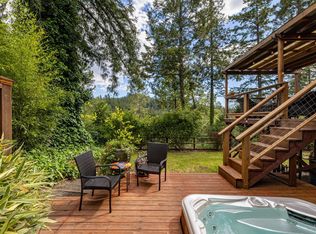
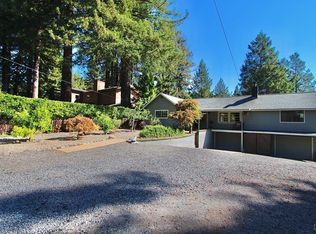
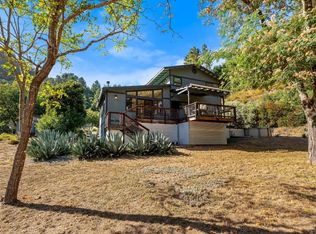
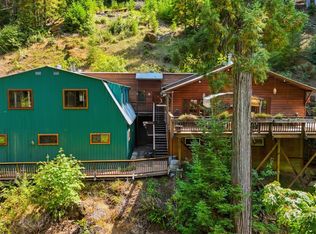
Welcome to Valley Vista, a luxurious mountain retreat perched atop Guerneville's coveted Drake Estates and well outside the flood zone. This exceptional property offers 3 bedrooms and 3 beautifully renovated bathrooms across a stunning main residence and a fully independent lower-level ADU. The main residence features 2 bedrooms and 2 baths, while the private 1-bedroom, 1-bath residence offers outstanding flexibility for guests, extended family, multigenerational living, or income potential. Designed to live primarily as a single-level home, the main residence showcases refinished hardwood floors, rich wood paneling, central heating and air conditioning, abundant natural light, and a welcoming gas fireplace. The remodeled kitchen features quartz countertops, generous cabinetry, quality appliances, a gas range, and flows seamlessly into the dining area, spacious living room, and expansive view deck with a built-in gas grill and sweeping mountain views. The primary suite offers a beautifully renovated ensuite bath, while a second renovated bath with conveniently located laundry completes the main level. The lower-level residence features its own entrance, contemporary kitchen, spacious living area with an electric fireplace, radiant heated floors, mini-split heating and cooling, a beautifully appointed bath, and in-unit laundry. Outdoor living is equally impressive. Entertain on the view deck, relax in the hot tub beneath the stars, gather on the patio, unwind in a hammock beneath the redwoods, relax under the pergola, and enjoy the property's mature fruit trees and beautifully landscaped grounds. Meandering pathways create a peaceful retreat less than one mile from downtown Guerneville's restaurants, boutiques, wineries, and Russian River recreation. Extensively upgraded with over $700,000 in improvements, the property includes reinforced foundation work, engineered retaining walls, French drains, updated plumbing, electrical, HVAC, windows, doors, fencing, low-maintenance landscaping, 28 owned Tesla solar panels with two Tesla Powerwalls, an EV charger, ample street parking, and an enclosed parking pad that accommodates a 28-foot RV with full hookups. Whether you're seeking a full-time residence, a luxury weekend escape, or an exceptional investment opportunity, Valley Vista offers a rare combination of quality, privacy, comfort, and peace of mind seldom found along the Russian River.
Active
$1,100,000
16361 Wright Drive, Guerneville, CA 95446
3beds
1,554sqft
Single Family Residence
Built in 1950
6,934 Square Feet Lot
$1,079,800 Zestimate®
$708/sqft
$-- HOA
What's special
Mature fruit treesWelcoming gas fireplaceHammock beneath the redwoodsRich wood panelingAbundant natural lightRadiant heated floorsBeautifully landscaped grounds
- 3 days |
- 486 |
- 34 |
Zillow last checked:
Listing updated:
Listed by:
Jackie Yarbrough DRE #02027835 707-490-6880,
eXp Realty of California, Inc 888-832-7179,
Mia R Yarbrough DRE #02126602 707-318-9946,
eXp Realty of California, Inc
Source: BAREIS,MLS#: 326059286 Originating MLS: Southern Solano County
Originating MLS: Southern Solano CountyFacts & features
Interior
Bedrooms & bathrooms
- Bedrooms: 3
- Bathrooms: 3
- Full bathrooms: 3
Rooms
- Room types: Baths Other, Dining Room, Kitchen, Living Room, Master Bathroom, Master Bedroom, Storage
Primary bedroom
- Features: Closet, Ground Floor
- Level: Main
Bedroom
- Level: Main
Primary bathroom
- Features: Low-Flow Shower(s), Low-Flow Toilet(s), Shower Stall(s), Tile
Bathroom
- Features: Low-Flow Shower(s), Low-Flow Toilet(s), Shower Stall(s), Tile
- Level: Main
Dining room
- Features: Dining/Living Combo
- Level: Main
Kitchen
- Features: Quartz Counter
- Level: Main
Living room
- Features: Deck Attached, View
- Level: Main
Heating
- Central, Fireplace(s), Heat Pump, MultiUnits
Cooling
- Ceiling Fan(s), Central Air, Heat Pump, Multi Units
Appliances
- Included: Dishwasher, Free-Standing Electric Range, Free-Standing Gas Range, Free-Standing Refrigerator, Gas Water Heater, Range Hood, Microwave, Tankless Water Heater, Dryer, Washer, Washer/Dryer Stacked
Features
- Flooring: Luxury Vinyl Plank, Wood
- Basement: None
- Number of fireplaces: 2
- Fireplace features: Electric, Gas Piped
Interior area
- Total structure area: 1,554
- Total interior livable area: 1,554 sqft
Video & virtual tour
Property
Parking
- Total spaces: 4
- Parking features: Electric Vehicle Charging Station(s), No Garage, Private, RV Storage, Uncovered Parking Spaces 2+, Level, Paved
- Has uncovered spaces: Yes
Features
- Levels: Two
- Stories: 1
- Patio & porch: Deck, Patio
- Has spa: Yes
- Spa features: Private
- Fencing: Fenced,Other,Wood
- Has view: Yes
- View description: Forest, Mountain(s)
Lot
- Size: 6,934 Square Feet
- Features: Landscaped, Landscape Front, Low Maintenance, Private
Details
- Additional structures: ADU Full Bathrooms: 1, ADU Description: Studio, ADU Type: ADU Attached
- Parcel number: 071120038000
- Special conditions: Standard
Construction
Type & style
- Home type: SingleFamily
- Property subtype: Single Family Residence
- Attached to another structure: Yes
Materials
- Stucco
- Foundation: Concrete Perimeter
- Roof: Composition,Shingle
Condition
- Year built: 1950
Utilities & green energy
- Electric: Battery Backup, 220 Volts, See Remarks
- Gas: Propane Tank Leased
- Sewer: Public Sewer
- Water: Public
- Utilities for property: Cable Available, Electricity Connected, Internet Available, Propane Tank Leased, Public, Sewer Connected
Green energy
- Energy efficient items: Appliances, Cooling, Heating, Water Heater, Windows
- Energy generation: Solar
Community & HOA
Community
- Security: Carbon Monoxide Detector(s), Smoke Detector(s)
HOA
- Has HOA: No
Location
- Region: Guerneville
Financial & listing details
- Price per square foot: $708/sqft
- Tax assessed value: $615,804
- Date on market: 8/19/2026
- Electric utility on property: Yes
Estimated market value
$1,079,800
$1.03M - $1.13M
$4,014/mo
Price history
| Date | Event | Price |
|---|---|---|
| 8/20/2026 | Listed for sale | $1,100,000+115.7%$708/sqft |
Source:  BAREIS #326059286 Report a problem BAREIS #326059286 Report a problem | ||
| 9/14/2015 | Sold | $510,000+7.4%$328/sqft |
Source: BAREIS #21519900 Report a problem | ||
| 8/26/2015 | Pending sale | $475,000$306/sqft |
Source: Russian River Realty Co #21519900 Report a problem | ||
| 8/15/2015 | Listed for sale | $475,000+21.8%$306/sqft |
Source: Russian River Realty Co #21519900 Report a problem | ||
| 6/24/2014 | Sold | $390,000+6%$251/sqft |
Source: BAREIS #21411048 Report a problem | ||
| 5/30/2014 | Pending sale | $368,000$237/sqft |
Source: Zephyr Real Estate-Russian Riv #21411048 Report a problem | ||
| 5/16/2014 | Listed for sale | $368,000+132.9%$237/sqft |
Source: Zephyr Real Estate-Russian Riv #21411048 Report a problem | ||
| 4/28/1995 | Sold | $158,000$102/sqft |
Source: Public Record Report a problem | ||
Public tax history
| Year | Property taxes | Tax assessment |
|---|---|---|
| 2026 | -- | $615,804 +2% |
| 2025 | $9,813 +3.3% | $603,730 +2% |
| 2024 | $9,496 +3.5% | $591,893 +2% |
| 2023 | $9,173 +3.3% | $580,288 +2% |
| 2022 | $8,876 +2.4% | $568,910 +2% |
| 2021 | $8,668 +0.6% | $557,756 +1% |
| 2020 | $8,615 +3% | $552,038 +2% |
| 2019 | $8,361 +2.2% | $541,215 +2% |
| 2018 | $8,183 | $530,604 +2% |
| 2017 | -- | $520,200 +2% |
| 2016 | -- | $510,000 +28.2% |
| 2015 | -- | $397,791 +85.5% |
| 2014 | -- | $214,422 +0.5% |
| 2013 | $415,047 | $213,454 +2% |
| 2012 | -- | $209,270 +2% |
| 2011 | -- | $205,167 +0.8% |
| 2010 | -- | $203,635 -0.2% |
| 2009 | -- | $204,120 +2% |
| 2008 | -- | $200,119 +2% |
| 2007 | -- | $196,196 +2% |
| 2006 | -- | $192,350 +2% |
| 2005 | -- | $188,580 +2% |
| 2004 | -- | $184,883 +1.9% |
| 2003 | -- | $181,490 +2% |
| 2002 | -- | $177,932 +2% |
| 2001 | -- | $174,444 +6.3% |
| 2000 | -- | $164,142 |
Find assessor info on the county website
Monthly payment
Est. payment
Payment breakdown
Explore the cost of this home by adjusting the details. Changes won't be saved.Climate risks
Neighborhood: 95446
Nearby schools
GreatSchools rating
- 4/10Guerneville Elementary SchoolGrades: K-8Distance: 0.9 mi
- 8/10Analy High SchoolGrades: 9-12Distance: 10.8 mi
- $890,0002 bd2 ba1.2k sqft16363 Wright Dr, Guerneville, CA 95446Sold
- $289,7002 bd1 ba662 sqft16343 Wright Dr, Guerneville, CA 95446Off Market
- $800,0003 bd3 ba1.4k sqft16365 Wright Dr, Guerneville, CA 95446Sold
- $952,3003 bd2 ba1.1k sqft16362 Wright Dr, Guerneville, CA 95446Off Market
- $817,3004 bd4 ba2.1k sqft16354 Wright Dr, Guerneville, CA 95446Off Market
- $1,020,9003 bd2 ba1.5k sqft16335 Wright Dr, Guerneville, CA 95446Off Market
- $3,000-- bd-- ba-- sqft16346 Wright Dr, Guerneville, CA 95446Off Market
- $990,7003 bd2 ba3.1k sqft16401 Wright Dr, Guerneville, CA 95446Off Market
A local agent can set up tours, give advice and negotiate with sellers.
Similar homes
- $1,231,0003 bd2 ba2k sqft16100 Brookdale Drive, Guerneville, CA 95446For Sale
 MLS ID #326066734, John Genovese, Vanguard Properties. BAREIS
 - $1,350,0003 bd3 ba2.2k sqft17340 Watson Road, Guerneville, CA 95446For Sale
 MLS ID #326066966, Brendan Martin, Keller Williams Realty. BAREIS
 - $999,0003 bd3 ba1.1k sqft19300 Fort Ross Road, Cazadero, CA 95421For Sale
 MLS ID #326068804, Kelly A Olivo, RE/MAX Marketplace. BAREIS
 - $749,0003 bd2 ba1.2k sqft16625 Neeley Rd, Guerneville, CA 95446For Sale
 MLS ID #326057336, Jeffrey Lines DRE #02202897, Pellego, Inc.. SFAR
 - $979,0004 bd3 ba2.1k sqft14262 Laurel Pl, Guerneville, CA 95446For SaleMLS ID #ML82032253, The Jamison Team. MLSListings Inc
- $1,100,0004 bd2 ba1.8k sqft216 Grant Street, Healdsburg, CA 95448For SaleMLS ID #326070618, John N Dayton, Dayton & Tremont Real Estate. BAREIS
- $689,0003 bd2 ba2k sqft1145 Cazadero Highway, Cazadero, CA 95421For SaleMLS ID #326070117, Cecilia Johnson, Aspira Realty. BAREIS
- $1,100,0003 bd3 ba1.6k sqft2132 Green Hill Road, Sebastopol, CA 95472For SaleMLS ID #326068417, Mia R Yarbrough, eXp Realty of California, Inc. BAREIS
- $1,320,0002 bd2 ba1.1k sqft16798 Armstrong Woods Road, Guerneville, CA 95446For SaleMLS ID #326034122, Noel Flores, Continuum Real Estate. BAREIS
- $585,0003 bd2 ba1.3k sqft17350 Riverside Drive, Guerneville, CA 95446For SaleMLS ID #326060956, Cindy Romero, Berkshire Hathaway. BAREIS
- $925,0003 bd2 ba1.7k sqft19614 Redwood Drive, Monte Rio, CA 95462For SaleMLS ID #326069080, Kathy Jensen, Coldwell Banker Realty. BAREIS
- $685,0003 bd2 ba1.8k sqft17826 Old Monte Rio Road, Guerneville, CA 95446For SaleMLS ID #326056133, Kohl Hammond, Coldwell Banker Realty. BAREIS
- $799,9503 bd3 ba1.7k sqft6274 Van Keppel Road, Forestville, CA 95436For SaleMLS ID #326067706, Tiffiny Alexander, Healdsburg Sotheby's Int'l Rea. BAREIS
- $585,0002 bd2 ba1k sqft9779 Rio Vista Road, Forestville, CA 95436For SaleMLS ID #326071413, Joseph T Ivan, Poppy Real Estate. BAREIS
- $625,0002 bd1 ba960 sqft15308 Orchard Road, Guerneville, CA 95446For SaleMLS ID #326066069, Michael J Pierson, Excellerate Real Estate. BAREIS
- $685,0003 bd2 ba1.4k sqft6360 Vine Hill School Road, Sebastopol, CA 95472For SaleMLS ID #326068323, Jeannie Vandeweg, Vanguard Properties. BAREIS
- $689,0002 bd2 ba930 sqft16775 Center Way, Guerneville, CA 95446For SaleMLS ID #326053877, Paul J. Andreini DRE #01865524, Nest Real Estate Services. SFAR
- $649,0004 bd3 ba1.7k sqft14920 Willow Road, Guerneville, CA 95446For SaleMLS ID #326046155, Lita Gonzalez, Coldwell Banker Realty. BAREIS
- $799,0002 bd1 ba810 sqft12956 Bones Lane, Sebastopol, CA 95472For SaleMLS ID #326070468, Timothy Hedges, Vanguard Properties. BAREIS
- $725,0002 bd2 ba1.3k sqft6450 Packing House Road, Forestville, CA 95436For SaleMLS ID #326070567, David R Millar, Keller Williams Realty. BAREIS
Local buyer's agents are ready to help
