Set deep within 22.4 acres of towering redwoods, this California rustic-modern retreat feels less like a property and more like a shift in pace. The design is grounded and intentional clean lines, natural materials, and an open-concept layout that lets light and landscape do most of the talking. Inside, the two-bedroom, 1.5-bath home unfolds with quiet confidence. Spaces flow easily into one another, creating a sense of continuity rather than division. The architecture doesn't compete with its surroundings--it frames them. Every window feels considered, pulling in the vertical rhythm of the trees and the soft, filtered light they cast. Outdoors, the experience extends with equal intention. An Argentinian-style, all wood-burning kitchen anchors the setting complete with a grill, pizza oven, dual burners, and a built-in griddle. It's both functional and elemental, designed for long, unhurried meals that mirror the cadence of the landscape. The experience here is distinctly Northern California: cool, understated, and deeply connected to place. There's a calm that settles in quickly--something closer to stillness than silence. It's the kind of environment that invites a slower morning, a longer pause, a clearer head. Secluded, yet within reach of Armstrong Woods State Park, the setting offers both privacy and proximity to one of the region's most iconic landscapes. Whether as a full-time residence or a retreat, the home delivers a rare balance: design-forward without excess, remote without isolation, and entirely aligned with its surroundings.
Active
Price cut: $79K (8/19)
$1,320,000
16798 Armstrong Woods Road, Guerneville, CA 95446
2beds
1,176sqft
Single Family Residence
Built in 2006
22.4 Acres Lot
$-- Zestimate®
$1,122/sqft
$-- HOA
What's special
Every window feels consideredOpen-concept layoutSoft filtered lightIntentional clean linesArgentinian-style all wood-burning kitchenNatural materials
- 131 days
- 1,403
- 145
Zillow last checked:
Listing updated:
Listed by:
Noel Flores DRE #01269956 415-730-0554,
Continuum Real Estate 415-730-0554
Source: BAREIS,MLS#: 326034122 Originating MLS: Sonoma
Originating MLS: SonomaFacts & features
Interior
Bedrooms & bathrooms
- Bedrooms: 2
- Bathrooms: 2
- Full bathrooms: 1
- 1/2 bathrooms: 1
Rooms
- Room types: Kitchen, Laundry, Living Room
Bedroom
- Level: Main
Bathroom
- Features: Double Vanity, Shower Stall(s), Stone, Tile
- Level: Main
Kitchen
- Features: Kitchen Island, Quartz Counter, Space in Kitchen
- Level: Main
Living room
- Features: Cathedral/Vaulted, Open Beam Ceiling, View
- Level: Main
Heating
- Central, Propane, Wood Stove
Cooling
- None
Appliances
- Included: Dishwasher, Electric Water Heater, Free-Standing Gas Range, Free-Standing Refrigerator, Range Hood, Wine Refrigerator, Dryer, Washer
- Laundry: Cabinets, Inside Room
Features
- Flooring: Tile, Vinyl, Wood
- Basement: Finished
- Number of fireplaces: 1
- Fireplace features: Free Standing, Living Room, Wood Burning, Wood Burning Stove
Interior area
- Total structure area: 1,176
- Total interior livable area: 1,176 sqft
Video & virtual tour
Property
Parking
- Total spaces: 4
- Parking features: No Garage, Uncovered Parking Spaces 2+, Gravel, Shared Driveway
- Uncovered spaces: 4
Features
- Levels: Multi/Split
- Stories: 1
- Patio & porch: Front Porch
- Exterior features: Built-In Barbeque, Fire Pit, Outdoor Kitchen
- Has spa: Yes
- Spa features: Private
- Has view: Yes
- View description: Forest, Mountain(s), Ridge, Trees/Woods
Lot
- Size: 22.4 Acres
- Features: Secluded, See Remarks
Details
- Additional structures: Shed(s), Storage
- Parcel number: 069150036000
- Special conditions: Other
Construction
Type & style
- Home type: SingleFamily
- Architectural style: Contemporary,Modern/High Tech
- Property subtype: Single Family Residence
Materials
- Metal Siding, Wood Siding
- Roof: Metal
Condition
- Year built: 2006
Utilities & green energy
- Gas: Propane Tank Leased
- Sewer: Septic Tank
- Water: Shared Well, See Remarks
- Utilities for property: Cable Available, Internet Available, Propane, Propane Tank Leased
Community & HOA
Community
- Security: Other, See Remarks
HOA
- Has HOA: No
Location
- Region: Guerneville
Financial & listing details
- Price per square foot: $1,122/sqft
- Tax assessed value: $700,000
- Date on market: 4/21/2026
Estimated market value
Not available
Estimated sales range
Not available
Not available
Price history
| Date | Event | Price |
|---|---|---|
| 8/19/2026 | Price change | $1,320,000-5.6%$1,122/sqft |
Source:  BAREIS #326034122 Report a problem BAREIS #326034122 Report a problem | ||
| 6/12/2026 | Price change | $1,399,000-5.5%$1,190/sqft |
Source: BAREIS #326034122 Report a problem | ||
| 4/22/2026 | Listed for sale | $1,480,000$1,259/sqft |
Source: BAREIS #326034122 Report a problem | ||
Public tax history
| Year | Property taxes | Tax assessment |
|---|---|---|
| 2026 | -- | $700,000 |
| 2025 | $8,158 +0.2% | $700,000 |
| 2024 | $8,144 +4752.5% | $700,000 |
| 2023 | $168 | -- |
Find assessor info on the county website
Monthly payment
Est. payment
Payment breakdown
Explore the cost of this home by adjusting the details. Changes won't be saved.Climate risks
Neighborhood: 95446
- $2,125,6006 bd7 ba2.9k sqft16790 Armstrong Woods Rd, Guerneville, CA 95446Off Market
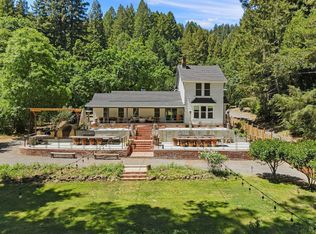
- $501,9003 bd1 ba1.4k sqft16740 Armstrong Woods Rd, Guerneville, CA 95446Off Market
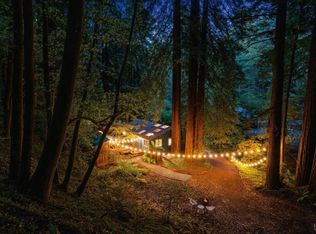
- $492,4002 bd1 ba984 sqft16732 Armstrong Woods Rd, Guerneville, CA 95446Off Market
- $675,0002 bd2 ba1.1k sqft14407 Camino Del Arroyo Rd, Guerneville, CA 95446Sold
Similar homes
- $1,100,0003 bd3 ba1.5k sqft16361 Wright Drive, Guerneville, CA 95446For Sale
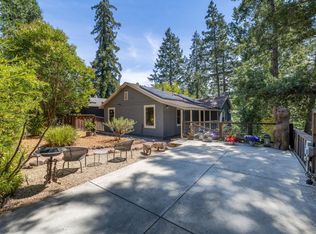 MLS ID #326059286, Jackie Yarbrough, eXp Realty of California, Inc. BAREIS
 - $1,395,0002 bd2 ba1.5k sqft11032 Peaks Pike Road, Sebastopol, CA 95472For Sale
 MLS ID #326071277, Ann C Harris, W Real Estate. BAREIS
 - $1,200,0002 bd2 ba1k sqft2346 Mill Creek Ln, Healdsburg, CA 95448For Sale
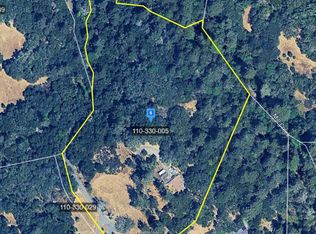 MLS ID #ML82051891, Jose Carballedo. MLSListings Inc
 - $1,295,0002 bd2 ba1.5k sqft5726 Hall Road, Santa Rosa, CA 95401For Sale
 MLS ID #326054956, Ann C Harris, W Real Estate. BAREIS
Local buyer's agents are ready to help
