This home was originally owned and built by an Engineer. You can drive from SF to this retreat IN LESS TIME than you can watch a movie, and be in a space many call "Magical", the unsolicited adjective that people keep using after visiting. A must-see. Resting on the "sane" side of the Russian River, across from the town of Guerneville. A very sought-after, fairytale-like enclave of homes. Redwood groves cool the warm summer days with shade. River access 100 ft at Cozy Cove. A corner property with potential to double the home size without leaving the envelope. Or add an ADU in the side yard and easily pipe into city water and sewage. A kitchen for any chef who loves to cook or roll out the dough on abundant granite counter space. An efficient floor plan and a wonderful rear deck for entertaining with access to an exterior Galaxy® elevator with a 4'x4' carriage for those who prefer a ride up or down, rather than walk the exterior steps. At my age, I use it all the time. Landscaped garden with walkways of gravel so one ever steps on earthy mud in wet seasons. French drains, roof gutters and dry-bed mini-creeks in winter move water away from home for better runoff distribution in periods of rain. A flood zone you ask? Yes, and we're damn proud of it! Take a tour of this home away-from-home. Seller, Paul J. Andreini, is a licensed California real estate agent, DRE #01865524, and is also the Listing Agent for the Property. Seller/Agent makes this disclosure so Buyer is fully informed of Seller's licensed status and role in the transaction. Buyer is advised to conduct Buyer's own independent inspections, investigations, and due diligence, and to consult with appropriate licensed professionals regarding the Property. The best future equity is in this home. Come see.
For sale
Price cut: $36K (10/7)
$689,000
16775 Center Way, Guerneville, CA 95446
2beds
930sqft
Single Family Residence
Built in 1950
4,874 Square Feet Lot
$-- Zestimate®
$741/sqft
$-- HOA
What's special
Corner propertyAbundant granite counter spaceEfficient floor plan
- 125 days
- 577
- 34
Zillow last checked:
Listing updated:
Listed by:
Paul J. Andreini DRE #01865524 415-902-8969,
Nest Real Estate Services 650-995-9300
Source: SFAR,MLS#: 326053877 Originating MLS: San Francisco Association of REALTORS
Originating MLS: San Francisco Association of REALTORSFacts & features
Interior
Bedrooms & bathrooms
- Bedrooms: 2
- Bathrooms: 2
- Full bathrooms: 1
- 1/2 bathrooms: 1
Rooms
- Room types: Storage, Possible Guest, Living Room, Laundry, Kitchen, Dining Room, Bathroom
Primary bedroom
- Features: Sitting Room, Closet
- Area: 0
- Dimensions: 0 x 0
Bedroom 1
- Area: 0
- Dimensions: 0 x 0
Bedroom 2
- Area: 0
- Dimensions: 0 x 0
Bedroom 3
- Area: 0
- Dimensions: 0 x 0
Bedroom 4
- Area: 0
- Dimensions: 0 x 0
Primary bathroom
- Features: Window, Tub w/Shower Over, Tub, Low-Flow Toilet(s), Low Flow Plumbing Fixtures, Fiberglass, Dual Flush Toilet
Bathroom
- Features: Window, Low-Flow Toilet(s), Bidet
Dining room
- Features: Formal Area, Dining/Living Combo, Dining/Family Combo, Bar
- Level: Main
- Area: 0
- Dimensions: 0 x 0
Family room
- Area: 0
- Dimensions: 0 x 0
Kitchen
- Features: Stone Counters, Slab Counter
- Level: Main
- Area: 0
- Dimensions: 0 x 0
Living room
- Features: View
- Level: Main
- Area: 0
- Dimensions: 0 x 0
Heating
- Fireplace(s), Electric
Cooling
- None
Appliances
- Included: Tankless Water Heater, Range Hood, Free-Standing Refrigerator, Free-Standing Electric Range, Free-Standing Electric Oven, ENERGY STAR Qualified Appliances, Disposal, Washer, Dryer
- Laundry: Inside Room
Features
- Elevator
- Flooring: Wood, Tile, Stone, Simulated Wood, Carpet
- Windows: Window Coverings, Double Pane Windows, Caulked/Sealed
- Basement: Unfinished
- Number of fireplaces: 2
- Fireplace features: Wood Burning, Electric
Interior area
- Total structure area: 930
- Total interior livable area: 930 sqft
Property
Parking
- Total spaces: 2
- Parking features: Upslope, Driveway, Garage Faces Front, Detached
- Has garage: Yes
- Has uncovered spaces: Yes
Features
- Levels: Two
- Stories: 1
- Patio & porch: Wrap Around, Uncovered Deck, Front Porch, Rear Porch
- Exterior features: Uncovered Courtyard, Fire Pit, Balcony
- Fencing: Full,Fenced,Back Yard
- Has view: Yes
- View description: Trees/Woods, Mountain(s), Garden
Lot
- Size: 4,874 Square Feet
- Features: Low Maintenance, Landscape Front, Garden, Sprinklers In Rear
- Topography: Forest
Details
- Additional structures: Kennel/Dog Run, Gazebo
- Parcel number: 071200030000
- Zoning description: Historical,Flood Zone,Flood Insurance Required,Fire Zone
- Special conditions: Offer As Is
Construction
Type & style
- Home type: SingleFamily
- Architectural style: Mid-Century
- Property subtype: Single Family Residence
Materials
- Wood Siding
- Foundation: Concrete
- Roof: Composition
Condition
- Updated/Remodeled
- New construction: No
- Year built: 1950
Utilities & green energy
- Electric: 220 Volts in Laundry
- Sewer: Public Sewer
- Water: Water District, Meter on Site, Meter Available
- Utilities for property: Public, Off Grid, Natural Gas Available, Internet Available, Electricity Available, Cable Connected, Cable Available
Green energy
- Energy efficient items: Windows, Water Heater, Roof, Lighting, Heating, Exposure/Shade, Doors, Appliances
Community & HOA
Community
- Security: Smoke Detector(s)
HOA
- Has HOA: No
Location
- Region: Guerneville
- Elevation: 0
Financial & listing details
- Price per square foot: $741/sqft
- Tax assessed value: $582,624
- Price range: $689K - $689K
- Date on market: 6/23/2026
- Cumulative days on market: 125 days
- Listing terms: Conventional
- Total actual rent: 0
- Road surface type: Gravel, Asphalt
Estimated market value
Not available
Estimated sales range
Not available
$2,802/mo
Price history
| Date | Event | Price |
|---|---|---|
| 10/7/2026 | Price change | $689,000-5%$741/sqft |
Source:  SFAR #326053877 Report a problem SFAR #326053877 Report a problem | ||
| 9/1/2026 | Price change | $725,000+5.2%$780/sqft |
Source: SFAR #326053877 Report a problem | ||
| 6/23/2026 | Listed for sale | $689,000+1278%$741/sqft |
Source: SFAR #326053877 Report a problem | ||
| 12/24/2024 | Sold | $50,000-91.1%$54/sqft |
Source: Public Record Report a problem | ||
| 7/17/2023 | Sold | $560,000+12.2%$602/sqft |
Source:  BAREIS #323027455 Report a problem BAREIS #323027455 Report a problem | ||
| 6/24/2023 | Pending sale | $499,000$537/sqft |
Source: BAREIS #323027455 Report a problem | ||
| 6/14/2023 | Contingent | $499,000$537/sqft |
Source: BAREIS #323027455 Report a problem | ||
| 5/30/2023 | Listed for sale | $499,000$537/sqft |
Source: BAREIS #323027455 Report a problem | ||
Public tax history
| Year | Property taxes | Tax assessment |
|---|---|---|
| 2026 | -- | $582,624 +2% |
| 2025 | $9,434 +3.4% | $571,200 +2% |
| 2024 | $9,124 +57.1% | $560,000 +93.4% |
| 2023 | $5,809 +4.3% | $289,491 +2% |
| 2022 | $5,572 +3.3% | $283,816 +2% |
| 2021 | $5,393 +0.6% | $278,252 +1% |
| 2020 | $5,360 +117.8% | $275,400 +944.6% |
| 2019 | $2,461 +3.3% | $26,364 +2% |
| 2018 | $2,382 +3.6% | $25,848 +2% |
| 2017 | $2,300 +1.9% | $25,342 +2% |
| 2016 | $2,256 +3.3% | $24,846 +1.5% |
| 2015 | $2,184 +3% | $24,473 +2% |
| 2014 | $2,121 -99% | $23,995 +0.5% |
| 2013 | $207,628 | $23,887 +2% |
| 2012 | -- | $23,420 +2% |
| 2011 | -- | $22,962 +0.7% |
| 2010 | -- | $22,792 -0.2% |
| 2009 | -- | $22,847 +2% |
| 2008 | -- | $22,400 +2% |
| 2007 | -- | $21,962 +2% |
| 2006 | -- | $21,532 +2% |
| 2005 | -- | $21,111 +2% |
| 2004 | -- | $20,698 +1.9% |
| 2003 | -- | $20,319 +2% |
| 2002 | -- | $19,922 +2% |
| 2001 | -- | $19,532 +2% |
| 2000 | -- | $19,149 |
Find assessor info on the county website
Monthly payment
Est. payment
Payment breakdown
Explore the cost of this home by adjusting the details. Changes won't be saved.Climate risks
Neighborhood: 95446

Similar homes
- $675,0003 bd2 ba1.2k sqft16625 Neeley Rd, Guerneville, CA 95446For Sale
 MLS ID #326057336, Jeffrey Lines DRE #02202897, Pellego, Inc.. SFAR
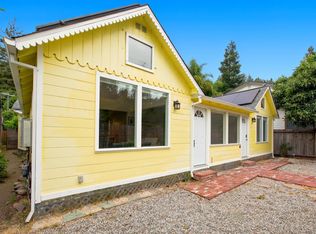
 - $750,0002 bd2 ba1k sqft16775 Neeley Road, Guerneville, CA 95446For Sale
 MLS ID #326072636, Mac Pourtabib, Coldwell Banker Realty. BAREIS
 - $550,0003 bd3 ba1.3k sqft17452 Orchard Avenue, Guerneville, CA 95446For Sale
 MLS ID #326075044, Colton Crone, Vanguard Properties. BAREIS
 - $675,0002 bd2 ba800 sqft1145 Cazadero Highway, Cazadero, CA 95421For Sale
 MLS ID #326070117, Cecilia Johnson, Aspira Realty. BAREIS
