Venture deeper into West Sebastopol, where quiet country roads and hidden lanes wind through rolling hills dotted with majestic native trees. Here, at 12956 Bones Lane, lies 4.04 gently sloping acres, offering a rare sunny canvas to bring your country vision to life. The home features 2 bedrooms and 1 bathroom on the main level, with a flexible loft area on the second level. While the home is in need of TLC, the infrastructure in place includes a producing well, water storage tanks, and a functioning septic system. The detached shop is the cherry on top of this magical property, offering a home base for the tools and equipment you need to bring your plans to fruition. Not far away, the villages of Occidental and Graton offer fine dining, wine tasting, and artisan shops, while the rugged beaches and cliffs of the Sonoma Coast are just a short drive away.
Pending
Price cut: $50K (10/6)
$699,000
12956 Bones Lane, Sebastopol, CA 95472
2beds
810sqft
Single Family Residence
Built in 1940
4.04 Acres Lot
$-- Zestimate®
$863/sqft
$-- HOA
What's special
Detached shopMajestic native treesRare sunny canvas
- 73 days
- 1,815
- 136
Zillow last checked:
Listing updated:
Listed by:
Timothy Hedges DRE #01368460 707-696-7325,
Vanguard Properties 707-824-9000,
Ross Bostock DRE #02224710 707-559-0493,
Vanguard Properties
Source: BAREIS,MLS#: 326070468 Originating MLS: Sonoma
Facts & features
Interior
Bedrooms & bathrooms
- Bedrooms: 2
- Bathrooms: 1
- Full bathrooms: 1
Bedroom
- Level: Main,Upper
Primary bathroom
- Features: Shower Stall(s)
Dining room
- Level: Main
Kitchen
- Features: Laminate Counters
- Level: Main
Living room
- Level: Main
Heating
- Propane, Wood Stove
Cooling
- Ceiling Fan(s)
Appliances
- Included: Built-In Gas Range, Dishwasher, Dryer, Washer
- Laundry: Sink
Features
- Flooring: Carpet, Linoleum
- Basement: None
- Number of fireplaces: 1
- Fireplace features: Wood Burning Stove
Interior area
- Total structure area: 810
- Total interior livable area: 810 sqft
Property
Parking
- Total spaces: 7
- Parking features: Uncovered Parking Spaces 2+, Workshop in Garage, Gravel
- Garage spaces: 1
- Uncovered spaces: 6
Features
- Levels: Two
- Stories: 1
- Fencing: Partial
- Has view: Yes
- View description: Forest
Lot
- Size: 4.04 Acres
- Features: Irregular Lot
Details
- Parcel number: 074020087000
- Special conditions: Offer As Is
Construction
Type & style
- Home type: SingleFamily
- Architectural style: Traditional
- Property subtype: Single Family Residence
Materials
- Wood
- Roof: Composition
Condition
- Year built: 1940
Utilities & green energy
- Sewer: Septic Tank
- Water: Well
- Utilities for property: Propane
Community & HOA
HOA
- Has HOA: No
Location
- Region: Sebastopol
Financial & listing details
- Price per square foot: $863/sqft
- Tax assessed value: $85,290
- Date on market: 8/20/2026
Estimated market value
Not available
Estimated sales range
Not available
$3,089/mo
Price history
| Date | Event | Price |
|---|---|---|
| 10/14/2026 | Pending sale | $699,000$863/sqft |
Source:  BAREIS #326070468 Report a problem | ||
| 10/6/2026 | Price change | $699,000-6.7%$863/sqft |
Source: BAREIS #326070468 Report a problem | ||
| 9/10/2026 | Price change | $749,000-6.3%$925/sqft |
Source: BAREIS #326070468 Report a problem | ||
| 8/20/2026 | Listed for sale | $799,000$986/sqft |
Source: BAREIS #326070468 Report a problem | ||
Public tax history
| Year | Property taxes | Tax assessment |
|---|---|---|
| 2026 | -- | $85,290 +2% |
| 2025 | $1,357 +1.3% | $83,618 +2% |
| 2024 | $1,339 +2.9% | $81,979 +2% |
| 2023 | $1,301 +1.1% | $80,373 +2% |
| 2022 | $1,286 -0.3% | $78,798 +2% |
| 2021 | $1,290 -3.8% | $77,254 +1% |
| 2020 | $1,342 +23.1% | $76,463 +2% |
| 2019 | $1,090 +1.3% | $74,965 +2% |
| 2018 | $1,075 | $73,496 +2% |
| 2017 | -- | $72,056 +2% |
| 2016 | $996 | $70,644 +1.5% |
| 2015 | -- | $69,584 +2% |
| 2014 | -- | $68,222 +0.5% |
| 2013 | $95,032 | $67,914 +2% |
| 2012 | -- | $66,584 +2% |
| 2011 | -- | $65,280 +0.8% |
| 2010 | -- | $64,793 -0.2% |
| 2009 | -- | $64,948 +2% |
| 2008 | -- | $63,676 +2% |
| 2007 | -- | $62,429 +2% |
| 2006 | -- | $61,205 +2% |
| 2005 | -- | $60,006 +2% |
| 2004 | -- | $58,830 |
Find assessor info on the county website
Monthly payment
Est. payment
Payment breakdown
Explore the cost of this home by adjusting the details. Changes won't be saved.Climate risks
Neighborhood: 95472
Similar homes
- $790,0002 bd1 ba988 sqft2728 Bohemian Highway, Occidental, CA 95465For Sale
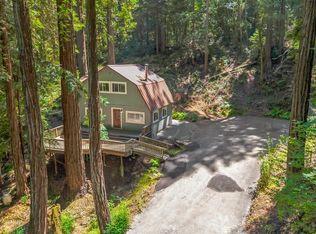 MLS ID #326072685, Timothy Hedges, Vanguard Properties. BAREIS
- $850,0002 bd2 ba1.2k sqft10131 - 10101 Hwy 116, Forestville, CA 95436For Sale
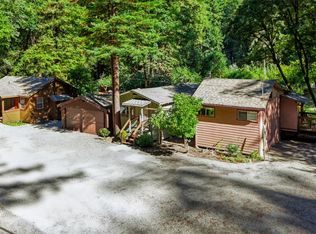 MLS ID #326076456, Kandi Cogliandro, Poppy Real Estate. BAREIS
- $765,0002 bd2 ba987 sqft2900 Edison St, Graton, CA 95444For Sale
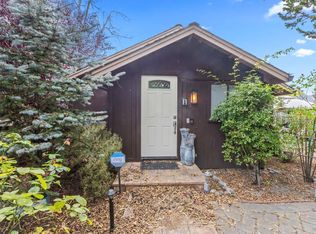 MLS ID #326079191, Will S. Revilock DRE #00873448, Capital Properties. SFAR
- $675,0002 bd2 ba800 sqft1145 Cazadero Highway, Cazadero, CA 95421For Sale
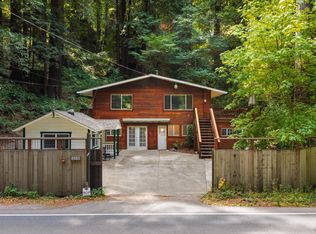 MLS ID #326070117, Cecilia Johnson, Aspira Realty. BAREIS
Local buyer's agents are ready to help
