Private Mid-Century Resort Living along Fife Creek! Some couples dream of a garden; Others dream of a pool; Some imagine a quiet retreat beneath towering redwoods where weekends unfold at a gentler pace and life's priorities naturally come back into focus. At 16100 Brookdale Drive, you don't have to choose. Brilliantly set on nearly half an acre, this striking mid-century resort-style retreat captures the effortless spirit of Palm Springs while maintaining an unmistakably Russian River vibe. Days can begin tending to a vibrant garden with coffee in hand before drifting toward the sparkling pool, where sunshine dances across the water and afternoons disappear beneath blue skies. Evenings invite outdoor dinners beneath the stars, conversations that last longer and feel more connected as you realize that Monday feels so much farther away. The inviting 1 BR guest suite quietly expands all of the possibilities. Welcome friends for unforgettable weekends, create an inspiring studio, or generate supplemental income with a full-time caretaker in their own separate quarters. An easy level-mile to downtown Guerneville for restaurants, wine tasting, and community events, or head in the opposite direction to Armstrong Redwoods State Park, where towering Redwood giants have inspired generations of visitors from all over the world. Think about the enormous benefit of incorporating a daily routine that takes in breathtaking beauty and access to something interesting every day of the week! Raised above flood and served by municipal water and sewer, this home offers uncommon style, flexibility, and peace of mind for full-time living, weekend escapes, or multigenerational ownership.
Active
$1,231,000
16100 Brookdale Drive, Guerneville, CA 95446
3beds
2,021sqft
Single Family Residence
Built in 1963
0.42 Acres Lot
$1,205,600 Zestimate®
$609/sqft
$-- HOA
What's special
Sparkling poolVibrant gardenNearly half an acreRaised above floodStriking mid-century resort-style retreat
- 23 days
- 3,596
- 327
Likely to sell faster than
Zillow last checked:
Listing updated:
Listed by:
John Genovese DRE #01380792 707-303-6358,
Vanguard Properties 707-869-9800,
Richard Lester DRE #01702147 707-303-6358,
Vanguard Properties
Source: BAREIS,MLS#: 326066734 Originating MLS: Sonoma
Originating MLS: SonomaFacts & features
Interior
Bedrooms & bathrooms
- Bedrooms: 3
- Bathrooms: 2
- Full bathrooms: 2
Bedroom
- Level: Main,Upper
Bathroom
- Features: Tub w/Shower Over
- Level: Main
Dining room
- Features: Formal Room
- Level: Main
Family room
- Level: Upper
Kitchen
- Features: Synthetic Counter
- Level: Main,Upper
Living room
- Level: Main
Heating
- Electric, Fireplace(s), Propane, Wall Furnace
Cooling
- Heat Pump
Appliances
- Included: Dryer, Washer
Features
- Open Beam Ceiling
- Flooring: Carpet, Laminate, Tile
- Basement: None
- Number of fireplaces: 2
- Fireplace features: Dining Room, Gas Piped, Living Room
Interior area
- Total structure area: 2,021
- Total interior livable area: 2,021 sqft
Video & virtual tour
Property
Parking
- Total spaces: 5
- Parking features: Garage Door Opener, Side By Side, Circular Driveway
- Garage spaces: 2
- Uncovered spaces: 3
Features
- Levels: Two
- Stories: 2
- Pool features: Fenced, Pool Cover, Vinyl
- Fencing: Back Yard
- Has view: Yes
- View description: Trees/Woods
- Waterfront features: Stream Seasonal
Lot
- Size: 0.42 Acres
- Features: Landscaped, Landscape Front
Details
- Additional structures: ADU Bedrooms: 1, ADU Full Bathrooms: 1, ADU Type: 2nd Unit Attached
- Parcel number: 069220005000
- Special conditions: Conservatorship,Trust
Construction
Type & style
- Home type: SingleFamily
- Architectural style: Mid-Century
- Property subtype: Single Family Residence
- Attached to another structure: Yes
Materials
- Wood Siding
- Roof: Flat
Condition
- Year built: 1963
Utilities & green energy
- Sewer: Public Sewer
- Water: Public
- Utilities for property: Cable Available, Electricity Connected, Internet Available, Propane
Community & HOA
HOA
- Has HOA: No
Location
- Region: Guerneville
Financial & listing details
- Price per square foot: $609/sqft
- Tax assessed value: $785,400
- Date on market: 8/6/2026
- Electric utility on property: Yes
Estimated market value
$1,205,600
$1.15M - $1.27M
$4,078/mo
Price history
| Date | Event | Price |
|---|---|---|
| 8/6/2026 | Listed for sale | $1,231,000+71%$609/sqft |
Source:  BAREIS #326066734 Report a problem BAREIS #326066734 Report a problem | ||
| 10/10/2018 | Sold | $720,000-3.1%$356/sqft |
Source: BAREIS #21823242 Report a problem | ||
| 9/28/2018 | Pending sale | $743,000$368/sqft |
Source: Vanguard Properties #21823242 Report a problem | ||
| 9/5/2018 | Listed for sale | $743,000+39.7%$368/sqft |
Source: Vanguard Properties #21823242 Report a problem | ||
| 2/16/2007 | Sold | $532,000+117.1%$263/sqft |
Source: Public Record Report a problem | ||
| 8/12/1999 | Sold | $245,000$121/sqft |
Source: Public Record Report a problem | ||
Public tax history
| Year | Property taxes | Tax assessment |
|---|---|---|
| 2026 | -- | $785,400 -2.2% |
| 2025 | $12,028 +3.1% | $803,167 +2% |
| 2024 | $11,669 +3.3% | $787,420 +2% |
| 2023 | $11,298 +3.1% | $771,982 +2% |
| 2022 | $10,956 +2.2% | $756,846 +2% |
| 2021 | $10,723 +0.6% | $742,007 +1% |
| 2020 | $10,655 +3.7% | $734,400 +2% |
| 2019 | $10,275 +12.3% | $720,000 +14.9% |
| 2018 | $9,149 | $626,418 +2% |
| 2017 | -- | $614,136 +2% |
| 2016 | $8,496 | $602,095 +21.6% |
| 2015 | -- | $495,000 |
| 2014 | -- | $495,000 +9.9% |
| 2013 | $661,082 | $450,500 |
| 2012 | -- | $450,500 -7.1% |
| 2011 | -- | $485,000 +25.2% |
| 2010 | -- | $387,500 |
| 2009 | -- | $387,500 -28.6% |
| 2008 | -- | $542,640 +93.1% |
| 2007 | -- | $281,065 +2% |
| 2006 | -- | $275,554 +2% |
| 2005 | -- | $270,152 +2% |
| 2004 | -- | $264,856 +1.9% |
| 2003 | -- | $259,995 +2% |
| 2002 | -- | $254,898 +2% |
| 2001 | -- | $249,900 +2% |
| 2000 | -- | $245,000 |
Find assessor info on the county website
Monthly payment
Est. payment
Payment breakdown
Explore the cost of this home by adjusting the details. Changes won't be saved.Climate risks
Neighborhood: 95446
- $--1 bd1 ba-- sqft16100 Brookdale Dr #A, Guerneville, CA 95446Off Market
- $439,9001 bd1 ba882 sqft16090 Brookdale Dr, Guerneville, CA 95446Off Market
- $874,4002 bd2 ba1.8k sqft16110 Brookdale Dr, Guerneville, CA 95446Off Market
- $494,500-- bd1 ba1.2k sqft16080 Armstrong Ct, Guerneville, CA 95446Off Market
Similar homes
- $1,350,0003 bd3 ba2.2k sqft17340 Watson Road, Guerneville, CA 95446For Sale
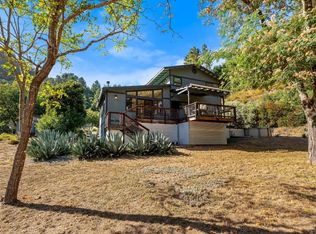 MLS ID #326066966, Brendan Martin, Keller Williams Realty. BAREIS
 - $1,495,0005 bd4 ba2.5k sqft16530 Laughlin Road, Guerneville, CA 95446For Sale
 MLS ID #326024882, Erika Frey, W Real Estate. BAREIS
 - $1,295,0003 bd3 ba2.2k sqft620 Alta Vista Drive, Healdsburg, CA 95448For Sale
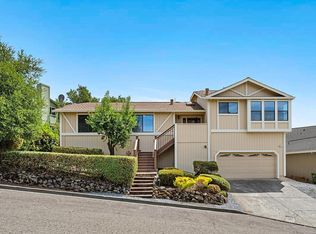 MLS ID #326071481, Jonathan E Bruington, W Real Estate. BAREIS
 - $749,0003 bd2 ba1.2k sqft16625 Neeley Rd, Guerneville, CA 95446For Sale
 MLS ID #326057336, Jeffrey Lines DRE #02202897, Pellego, Inc.. SFAR
Local buyer's agents are ready to help
