Tucked among the redwoods just 2 minutes from downtown Guerneville, 14626 Laurel Road is a private Russian River retreat set above Hulbert Creek with substantial retaining wall reinforcement for long term stability and privacy. A generous driveway offers rare parking for the area and a strong sense of arrival.
The detached two car garage includes a fully independent studio ideal for guests, extended living, creative use, or flexible income potential. Both residences feature separate laundry, and an exterior elevator provides seamless access between levels, a rare amenity that enhances both convenience and long term accessibility.
The main home opens to a covered entertaining deck that blends naturally into the landscape. The kitchen features marble countertops, refined gold hardware, a walk in pantry, and a La Cornue range with rotisserie. Integrated appliances are concealed within custom cabinetry for a cohesive, elevated finish.
Moments to river beaches, restaurants, Northwood Golf Club, and surrounded by Russian River wineries, this is a true destination property. Ideal as a second home, weekend escape, or investment. Approximately 15 minutes to Bodega Bay and 30 minutes to Santa Rosa and Healdsburg.
For sale
$979,000
14262 Laurel Pl, Guerneville, CA 95446
4beds
2,100sqft
Single Family Residence, Residential
Built in 1949
6,900 Square Feet Lot
$962,500 Zestimate®
$466/sqft
$-- HOA
What's special
Detached two car garageRefined gold hardwareKitchen features marble countertopsWalk in pantry
- 169 days |
- 631 |
- 26 |
Zillow last checked:
Listing updated:
Listed by:
The Jamison Team 70010132 408-214-8821,
Tuscana Properties 888-584-2084,
Leena Zeidan 02180669 510-206-4302,
Tuscana Properties
Source: MLSListings Inc,MLS#: ML82032253
Facts & features
Interior
Bedrooms & bathrooms
- Bedrooms: 4
- Bathrooms: 3
- Full bathrooms: 3
Rooms
- Room types: Bonus Room, Office, Workshop
Bedroom
- Features: PrimarySuiteRetreat
Bathroom
- Features: JackandJill, Marble, PrimaryStallShowers, Other, Skylight, Tub, OversizedTub
Dining room
- Features: NoFormalDiningRoom
Family room
- Features: SeparateFamilyRoom
Kitchen
- Features: Countertop_Marble, ExhaustFan, Other, Pantry, Skylights
Heating
- Central Forced Air
Cooling
- Ceiling Fan(s)
Appliances
- Included: Dishwasher, Exhaust Fan, Disposal, Other, Gas Oven/Range, Refrigerator, Washer/Dryer
- Laundry: In Garage, Inside
Features
- One Or More Skylights, Video Audio System, Open Beam Ceiling
- Flooring: Concrete, Marble, Other, Vinyl Linoleum
- Doors: Other
- Fireplace features: Living Room
Interior area
- Total structure area: 2,100
- Total interior livable area: 2,100 sqft
Video & virtual tour
Property
Parking
- Total spaces: 2
- Parking features: Detached
- Garage spaces: 2
Accessibility
- Accessibility features: Elevator/Lift, Other, Parking
Features
- Stories: 1
- Patio & porch: Balcony/Patio, Deck, Enclosed
- Exterior features: Back Yard, Fire Pit
- Fencing: Other
- Has view: Yes
- View description: Hills, Other, Water
- Has water view: Yes
- Water view: Water
Lot
- Size: 6,900 Square Feet
Details
- Parcel number: 072090057000
- Zoning: R1
- Special conditions: Standard
Construction
Type & style
- Home type: SingleFamily
- Architectural style: Cabin,Cottage,Custom,French,Luxury,Other,Vintage
- Property subtype: Single Family Residence, Residential
Materials
- Foundation: Concrete Perimeter and Slab
- Roof: Composition
Condition
- New construction: No
- Year built: 1949
Utilities & green energy
- Gas: PublicUtilities
- Sewer: Public Sewer
- Water: Public
- Utilities for property: Public Utilities, Water Public
Community & HOA
Location
- Region: Guerneville
Financial & listing details
- Price per square foot: $466/sqft
- Tax assessed value: $95,632
- Date on market: 2/26/2026
- Listing agreement: ExclusiveRightToSell
Estimated market value
$962,500
$914,000 - $1.01M
$4,520/mo
Price history
| Date | Event | Price |
|---|---|---|
| 2/27/2026 | Listed for sale | $979,000$466/sqft |
Source:  MLSListings Inc #ML82032253 Report a problem MLSListings Inc #ML82032253 Report a problem | ||
| 6/2/2023 | Listing removed | -- |
Source: Zillow Rentals Report a problem | ||
| 5/18/2023 | Price change | $1,500+7.1%$1/sqft |
Source: Zillow Rentals Report a problem | ||
| 4/21/2023 | Price change | $1,400-6.7%$1/sqft |
Source: Zillow Rentals Report a problem | ||
| 4/7/2023 | Listed for rent | $1,500$1/sqft |
Source: Zillow Rentals Report a problem | ||
Public tax history
| Year | Property taxes | Tax assessment |
|---|---|---|
| 2026 | -- | $95,632 +2% |
| 2025 | $4,196 +7.4% | $93,757 +2% |
| 2024 | $3,905 +5.7% | $91,919 +2% |
| 2023 | $3,693 +5.7% | $90,118 +2% |
| 2022 | $3,493 +4.8% | $88,352 +2% |
| 2021 | $3,334 +0.6% | $86,621 +1% |
| 2020 | $3,315 +6.2% | $85,734 +2% |
| 2019 | $3,122 +3% | $84,054 +2% |
| 2018 | $3,032 | $82,407 +2% |
| 2017 | -- | $80,792 +2% |
| 2016 | $2,856 | $79,209 +179.6% |
| 2015 | -- | $28,325 +2% |
| 2014 | -- | $27,772 +0.5% |
| 2013 | $211,742 | $27,647 +5.9% |
| 2012 | -- | $26,106 +2% |
| 2011 | -- | $25,595 +0.7% |
| 2010 | -- | $25,405 -0.2% |
| 2009 | -- | $25,467 +2% |
| 2008 | -- | $24,968 +2% |
| 2007 | -- | $24,479 +2% |
| 2006 | -- | $24,000 +2% |
| 2005 | -- | $23,531 +2% |
| 2004 | -- | $23,071 +1.9% |
| 2003 | -- | $22,649 +2% |
| 2002 | -- | $22,206 +2% |
| 2001 | -- | $21,771 +2% |
| 2000 | -- | $21,344 |
Find assessor info on the county website
Monthly payment
Est. payment
Payment breakdown
Explore the cost of this home by adjusting the details. Changes won't be saved.Climate risks
Neighborhood: 95446
Nearby schools
GreatSchools rating
- 4/10Guerneville Elementary SchoolGrades: K-8Distance: 1.3 mi
- 8/10Analy High SchoolGrades: 9-12Distance: 11.7 mi
Schools provided by the listing agent
- District: GuernevilleElementary
Source: MLSListings Inc. This data may not be complete. We recommend contacting the local school district to confirm school assignments for this home.
- $318,5001 bd1 ba1.1k sqft14256 Laurel Pl, Guerneville, CA 95446Off Market
- $3,000-- bd-- ba-- sqft14250 Laurel Pl, Guerneville, CA 95446Off Market
- $574,6002 bd2 ba1k sqft14272 Laurel Pl, Guerneville, CA 95446Off Market
- $---- bd-- ba-- sqft14272 Laurel Rd, Guerneville, CA 95446Off Market
- $20,808-- bd-- ba-- sqft14300 Lovers Ln, Guerneville, CA 95446Off Market
- $700-- bd-- ba-- sqft14244 Laurel Pl, Guerneville, CA 95446Off Market
- $13,842-- bd-- ba-- sqft14263 Lovers Ln, Guerneville, CA 95446Off Market
- $573,5002 bd2 ba1.2k sqft14308 Lovers Ln, Guerneville, CA 95446Off Market
A local agent can set up tours, give advice and negotiate with sellers.
A local lender can help you make sure your offer is ready when you are.
Similar homes
- $1,350,0003 bd3 ba2.2k sqft17340 Watson Road, Guerneville, CA 95446For Sale
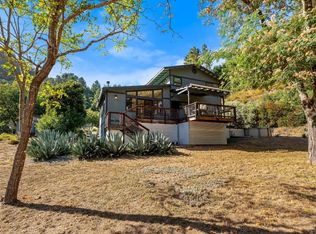 MLS ID #326066966, Brendan Martin, Keller Williams Realty. BAREIS
 - $685,0003 bd2 ba1.8k sqft17826 Old Monte Rio Road, Guerneville, CA 95446For Sale
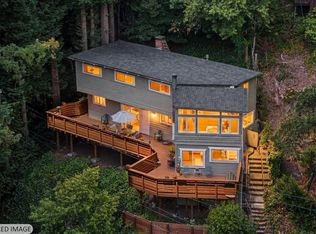 MLS ID #326056133, Kohl Hammond, Coldwell Banker Realty. BAREIS
 - $989,0003 bd2 ba1.2k sqft8920 Green Valley Road, Sebastopol, CA 95472For Sale
 MLS ID #326062314, Heidi B Faulkner, Artisan Sotheby's Int'l Realty. BAREIS
 - $950,0004 bd3 ba1.7k sqft18 Wildwood Lane, Cazadero, CA 95421For Sale
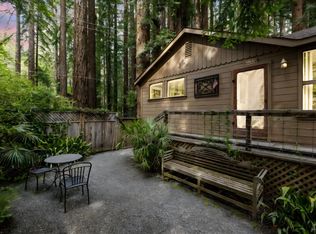 MLS ID #326029757, Pat Miller, Century 21 Epic. BAREIS
 - $675,0004 bd3 ba1.7k sqft14920 Willow Road, Guerneville, CA 95446For SaleMLS ID #326046155, Lita Gonzalez, Coldwell Banker Realty. BAREIS
- $950,0004 bd2 ba2k sqft2031 Madrone Avenue, Healdsburg, CA 95448For SaleMLS ID #326065240, Katie & Jake Taylor, Keller Williams Realty. BAREIS
- $515,0002 bd2 ba1.1k sqft11725 Tunstall Drive, Guerneville, CA 95446For SaleMLS ID #326066913, Dani La Noire, Hedge Realty. BAREIS
- $899,0004 bd3 ba2.1k sqft306 Whitethorn Court, Windsor, CA 95492For SaleMLS ID #326068112, Christopher Sanchez, Fenix Realty. BAREIS
- $965,0004 bd3 ba2.4k sqft3481 Banyan Street, Santa Rosa, CA 95403For SaleMLS ID #326064085, Marel Ponseti, W Real Estate. BAREIS
- $524,0003 bd2 ba1.3k sqft15101 Canyon 2 Road, Guerneville, CA 95446For SaleMLS ID #326040501, Elida Franco, eXp Realty of California, Inc. BAREIS
- $1,190,0003 bd2 ba2.3k sqft9206 Chalk Hill Road, Healdsburg, CA 95448For SaleMLS ID #326068867, Alison Weese, Compass. BAREIS
- $690,0001 bd1 ba1.3k sqft14801 Canyon 4 Road, Guerneville, CA 95446For SaleMLS ID #326045406, Yousef Khoury, Coldwell Banker Realty. BAREIS
- $975,0003 bd3 ba2.2k sqft3428 Castlerock Court, Santa Rosa, CA 95404For SaleMLS ID #326066123, Robby Dearth, W Real Estate. BAREIS
- $678,0002 bd2 ba1.5k sqft1425 Austin Creek Road, Cazadero, CA 95421For SaleMLS ID #326063075, David R Millar, Keller Williams Realty. BAREIS
- $849,0002 bd2 ba1.6k sqft17950 Bei Rd, Cazadero, CA 95421For SaleMLS ID #326050847, Pat Patricelli DRE #01274381, Vanguard Properties. SFAR
- $1,050,0003 bd2 ba1.5k sqft1938 Marsh Road, Santa Rosa, CA 95403For SaleMLS ID #326064496, Mary Mount, Russian River Realty Co. BAREIS
- $625,0003 bd2 ba1.3k sqft21731 Monte Vista Terrace, Monte Rio, CA 95462For SaleMLS ID #326044038, Robert J Bialkin, Bialkin Realty Inc.. BAREIS
- $939,0004 bd5 ba2.1k sqft3348 Terra Linda Drive, Santa Rosa, CA 95404For SaleMLS ID #326042074, Sherry Shi, Keller Williams Realty. BAREIS
- $950,0003 bd2 ba1.6k sqft4270 Roblar Road, Petaluma, CA 94952For SaleMLS ID #326050822, Trish McCall, Coldwell Banker Realty. BAREIS
- $1,049,0004 bd3 ba2.5k sqft4549 Offner Lane, Santa Rosa, CA 95409For SaleMLS ID #326066056, Linda V Bryant, HomeSmart Advantage Realty. BAREIS
Local buyer's agents are ready to help
