Set on more than half an acre among mature redwoods, this lovingly-maintained knotty pine, redwood, and cedar home offers rare privacy, forest views from every window, plus a flexible lower-level suite with its own entrance and parking area. Three features set this property apart: ample off-street parking for multiple vehicles, easy access to the main house with only a few steps from the carports, and a fully independent lower-level suite. The home balances original character with thoughtful updates. Preserved details include hardwood floors, knotty pine walls, and an oversized cast-iron clawfoot tub. The main level features a great room with vaulted wood ceilings, abundant natural light, a sleeping loft, and a large wood-burning stove. Glass doors open to a paver patio beneath the trees. The kitchen connects to a spacious deck, while the dining room includes a large skylight and built-in reading nook. Two bedrooms and a generously sized bathroom complete the main floor. The lower-level suite offers exceptional flexibility. With its own living room, bedroom, bathroom, kitchenette, wood-burning stove, and twenty foot deck, it functions equally well as guest quarters, a rental, a home office, studio, or workspace. Additional amenities include a large walk-in storage area beneath the house and a separate laundry shed with room for tools, bicycles, kayaks, and other gear. Privacy and parking are increasingly difficult to find in the Russian River area. This property borders Sonoma Land Trust-protected Monte Rio Redwoods, creating an uninterrupted forest backdrop and preserving the views from every room. Several off-street parking spaces, including two covered carports, provide convenience rarely found in the area. Located above the flood zone, the property is approximately five minutes from Villa Grande Beach and fifteen minutes from the Sonoma Coast. Nearby attractions include wineries, restaurants, community events, and Northwood Golf Club. Some furnishings available upon request.
Active under contract
Price cut: $14K (8/1)
$625,000
21731 Monte Vista Terrace, Monte Rio, CA 95462
3beds
1,320sqft
Single Family Residence
Built in 1939
0.56 Acres Lot
$614,200 Zestimate®
$473/sqft
$-- HOA
What's special
Sleeping loftAbundant natural lightOversized cast-iron clawfoot tubKnotty pine wallsBuilt-in reading nook
- 90 days
- 1,159
- 95
Zillow last checked:
Listing updated:
Listed by:
Robert J Bialkin DRE #01958883 707-824-5297,
Bialkin Realty Inc. 707-824-5297
Source: BAREIS,MLS#: 326044038 Originating MLS: Sonoma
Originating MLS: SonomaFacts & features
Interior
Bedrooms & bathrooms
- Bedrooms: 3
- Bathrooms: 2
- Full bathrooms: 2
Rooms
- Room types: Bonus Room, Dining Room, Family Room, Guest Quarters, Kitchen, Living Room, Loft, Master Bedroom, Storage
Primary bedroom
- Features: Closet
Bedroom
- Level: Lower,Main
Primary bathroom
- Features: Bidet, Tub w/Shower Over, Window
Bathroom
- Features: Bidet, Tub w/Shower Over, Window
- Level: Lower,Main
Dining room
- Features: Skylight(s)
- Level: Main
Family room
- Features: Cathedral/Vaulted, Deck Attached, Open Beam Ceiling, View
Kitchen
- Features: Breakfast Area, Butcher Block Counters, Skylight(s)
- Level: Main
Living room
- Features: Cathedral/Vaulted, View
- Level: Lower,Main
Heating
- Baseboard, Propane Stove, Wood Stove
Cooling
- Ceiling Fan(s)
Appliances
- Included: Electric Water Heater, Free-Standing Gas Oven, Free-Standing Gas Range, Free-Standing Refrigerator, Ice Maker, Dryer, Washer
Features
- Storage
- Flooring: Carpet, Wood
- Basement: None
- Number of fireplaces: 2
- Fireplace features: Family Room, Living Room, Wood Burning Stove
Interior area
- Total structure area: 1,320
- Total interior livable area: 1,320 sqft
Video & virtual tour
Property
Parking
- Total spaces: 5
- Parking features: Covered, No Garage, Uncovered Parking Spaces 2+, Gravel
- Carport spaces: 2
- Uncovered spaces: 3
Features
- Levels: Multi/Split,Two
- Stories: 2
- Patio & porch: Front Porch, Deck, Patio
- Has view: Yes
- View description: Forest, Park/Greenbelt
Lot
- Size: 0.56 Acres
- Features: Greenbelt, Private
Details
- Additional structures: Shed(s)
- Parcel number: 095061019000
- Special conditions: Offer As Is
Construction
Type & style
- Home type: SingleFamily
- Architectural style: Cabin,Rustic
- Property subtype: Single Family Residence
Materials
- Frame, Wood, Wood Siding
- Foundation: Pillar/Post/Pier
- Roof: Composition
Condition
- Year built: 1939
Utilities & green energy
- Gas: Propane Tank Owned
- Sewer: Septic Tank
- Water: Mutual Water
- Utilities for property: Cable Available, Internet Available, Propane
Green energy
- Energy efficient items: Insulation
Community & HOA
Community
- Security: Carbon Monoxide Detector(s), Double Strapped Water Heater, Fire Extinguisher, Smoke Detector(s)
HOA
- Has HOA: No
Location
- Region: Monte Rio
Financial & listing details
- Price per square foot: $473/sqft
- Tax assessed value: $313,874
- Date on market: 6/29/2026
Estimated market value
$614,200
$583,000 - $645,000
$3,759/mo
Price history
| Date | Event | Price |
|---|---|---|
| 9/24/2026 | Pending sale | $625,000$473/sqft |
Source:  BAREIS #326044038 Report a problem BAREIS #326044038 Report a problem | ||
| 8/1/2026 | Price change | $625,000-2.2%$473/sqft |
Source: BAREIS #326044038 Report a problem | ||
| 6/29/2026 | Listed for sale | $639,000+160.8%$484/sqft |
Source: BAREIS #326044038 Report a problem | ||
| 1/20/2012 | Sold | $245,000$186/sqft |
Source: Public Record Report a problem | ||
Public tax history
| Year | Property taxes | Tax assessment |
|---|---|---|
| 2026 | -- | $313,874 +2% |
| 2025 | $4,064 +2.4% | $307,721 +2% |
| 2024 | $3,969 +1.9% | $301,688 +2% |
| 2023 | $3,896 +2% | $295,774 +2% |
| 2022 | $3,819 +1.2% | $289,975 +2% |
| 2021 | $3,773 -1% | $284,290 +1% |
| 2020 | $3,811 +3.3% | $281,376 +2% |
| 2019 | $3,691 +10% | $275,860 +2% |
| 2018 | $3,356 | $270,452 +2% |
| 2017 | -- | $265,150 +2% |
| 2016 | $3,206 | $259,952 +1.5% |
| 2015 | -- | $256,048 +2% |
| 2014 | -- | $251,033 +0.5% |
| 2013 | $298,018 | $249,900 +84.3% |
| 2012 | -- | $135,619 +2% |
| 2011 | -- | $132,961 +0.8% |
| 2010 | -- | $131,969 -0.2% |
| 2009 | -- | $132,284 +2% |
| 2008 | -- | $129,691 +2% |
| 2007 | -- | $127,149 +2% |
| 2006 | -- | $124,657 +2% |
| 2005 | -- | $122,213 +2% |
| 2004 | -- | $119,818 +1.9% |
| 2003 | -- | $117,620 |
Find assessor info on the county website
Monthly payment
Est. payment
Payment breakdown
Explore the cost of this home by adjusting the details. Changes won't be saved.Climate risks
Neighborhood: 95462
Similar homes
- $599,0002 bd2 ba1.4k sqft20095 River Boulevard, Monte Rio, CA 95462For Sale
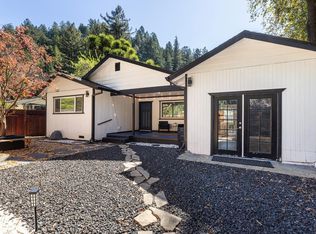 MLS ID #326022305, Kristen McKenna, Vanguard Properties. BAREIS
 - $655,0003 bd2 ba1.8k sqft17826 Old Monte Rio Road, Guerneville, CA 95446For Sale
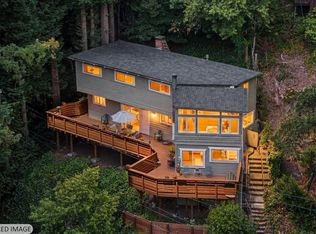 MLS ID #326056133, Kohl Hammond, Coldwell Banker Realty. BAREIS
 - $549,0002 bd2 ba1k sqft20489 Highway 116, Monte Rio, CA 95462New Construction
 MLS ID #326042180, Milli A Cannata, Vanguard Properties. BAREIS
 - $482,0002 bd1 ba720 sqft21541 Highland Terrace, Monte Rio, CA 95462For Sale
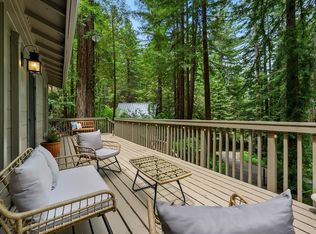 MLS ID #326051357, Mallory Lambert Silipo, Corcoran Icon Properties. BAREIS
Local buyer's agents are ready to help
