Gorgeous Bradbury Ranch 2-story is on a quiet cul-de-sac, backs to a green belt/open space and features 4 bedrooms (3 upper / 1 bsmt non-conforming), 3.5 bathrooms, living room, family room, beautiful kitchen, main floor laundry, 2 lofts, finished basement (family/rec room, office / craft room / exercise space, bed, bath, utility room) and 2 car garage. The finished basement is perfect for guests or that teen wanting their own space. Pride of ownership shines throughout. Beautiful upgrades and finishes including: New kitchen quartz countertops, waterfall edge; New cabinet hardware throughout; New kitchen range; New dishwasher; Murphy bed in basement office making it multi-use; New interior paint throughout, wood work included - 2021; Black out window treatments - all bedrooms 2021; New light fixtures/fan; New hot water heater - 2024; New roof, gutters & downspouts - Summer 2023; New switches & dimmers throughout; Landscaped backyard with established trees and perennial garden. Included in the sale: Kitchen refrigerator; Washer & Dryer; Murphy Bed & Queen Mattress in basement bedroom; Projector TV, big screen & speakers for home theater in basement; Recliner couch & chair in home theater in basement. Close to dining, shopping, entertainment and other amenities. Just a quick walk to the community park and pool. Don’t wait – Welcome Home!
Sold for $750,000
$750,000
16364 Flintlock Court, Parker, CO 80134
4beds
3,518sqft
Single Family Residence
Built in 1999
5,663 Square Feet Lot
$738,900 Zestimate®
$213/sqft
$3,522 Estimated rent
Home value
$738,900
$702,000 - $776,000
$3,522/mo
Zestimate® history
Owner options
List your home for rent
$3,522/mo
Rent Zestimate®
Find your next renter with Zillow Rental Manager. Plus, with online applications, you can quickly screen prospective tenants – for free.
$3,522/mo
Rent Zestimate®
Refinance and save
$4,486/mo
Est. payment
Refinancing to a lower rate could help reduce your monthly payments and save thousands over the life of the loan.
$4,486/mo
Est. payment
Explore your selling options
Work with a Zillow partner agent
Leverage their expertise and Zillow's premium Showcase listings to get your home seen by more buyers.
Get startedList with your own agent
Get your home in front of millions of buyers by listing it on Zillow.
Learn how to do itSell it yourself
Take full control of how buyers see your home on Zillow by listing For Sale by Owner (FSBO).
List your homeWhat's special
Established treesPerennial gardenFinished basementLandscaped backyardNew interior paintNew roofNew dishwasher
Zillow last checked:
Listing updated:
Listed by:
Tom Ullrich 303-910-8436 tomrman@aol.com,
RE/MAX Professionals
Bought with:
Larry Simpson, 1311184
LIV Sotheby's International Realty
Source: REcolorado as distributed by MLS GRID,MLS#: 4583262
Facts & features
Interior
Bedrooms & bathrooms
- Bedrooms: 4
- Bathrooms: 4
- Full bathrooms: 2
- 3/4 bathrooms: 1
- 1/2 bathrooms: 1
- Main level bathrooms: 1
Primary bedroom
- Description: Carpeting, Large Windows, Built In Shelves/Cabinet/Counter, Double Doors, 9'3" X 8'6" Walk-In Closet, Primary Bath
- Level: Upper
- Area: 231.53 Square Feet
- Dimensions: 13.7 x 16.9
Bedroom
- Description: Bedroom 2: Carpeting, Large Windows, Neutral Tones, Chair Rail,
- Level: Upper
- Area: 101.01 Square Feet
- Dimensions: 9.1 x 11.1
Bedroom
- Description: Bedroom 3: Carpeting, Large Windows W/Blind, Neutral Tones
- Level: Upper
- Area: 88.27 Square Feet
- Dimensions: 9.7 x 9.1
Bedroom
- Description: Bedroom 4: Nonconforming, Carpeting, Recessed Lighting, Neutral Tones, Murphy Bed Stays
- Level: Basement
- Area: 153.72 Square Feet
- Dimensions: 12.2 x 12.6
Primary bathroom
- Description: 5-Piece Primary Bath: Tile Floor, Dual Vanity W/Slab Granite Counter, Window W/Plantation Shutter, Step In Shower W/Bench & Frameless Glass Enclosure, Standalone Soaking Tub
- Level: Upper
- Area: 133.92 Square Feet
- Dimensions: 9.11 x 14.7
Bathroom
- Description: Hardwood Floor, Pedestal Sink, Neutral Tones
- Level: Main
- Area: 27.6 Square Feet
- Dimensions: 4.6 x 6
Bathroom
- Description: Tile Floor, Single Vanity, Window W/Blind, Neutral Tones
- Level: Upper
- Area: 46.5 Square Feet
- Dimensions: 5.11 x 9.1
Bathroom
- Description: Tile Floor, Egress Window, Neutral Tones, Pedestal Sink, Step In Shower W/Frameless Sliding Glass Door Closure
- Level: Basement
- Area: 95.76 Square Feet
- Dimensions: 7.6 x 12.6
Bonus room
- Description: Sitting Room/Secondary Loft: Carpeting, Windows On Two Sides W/Blinds, Vaulted Ceiling
- Level: Upper
- Area: 153.72 Square Feet
- Dimensions: 12.2 x 12.6
Bonus room
- Description: Office/Craft Room/Excercise Space: Egress Windows
- Level: Basement
- Area: 123.84 Square Feet
- Dimensions: 9.6 x 12.9
Dining room
- Description: Hardwood Floor, Custom Fixture, Windows On Three Sides W/Blinds, Recessed Lighting, Neutral Tones
- Level: Main
- Area: 151.42 Square Feet
- Dimensions: 11.3 x 13.4
Family room
- Description: Hardwood Floor, Gas Fireplace W/Tile Surround, Built In Shelves/Cubbies, Recessed Lighting, Open To Kitchen & Breakfast Nook
- Level: Main
- Area: 285.6 Square Feet
- Dimensions: 16.8 x 17
Family room
- Description: Carpeting, Warm Earth & Neutral Tones, 9'1" X 7'4" Wet Bar (Slab Granite & Stainless Steel Counters, Sink, Upper/Lower Cabinets, Tile Floor), Egress Window
- Level: Basement
- Area: 265.6 Square Feet
- Dimensions: 16 x 16.6
Kitchen
- Description: Hardwood Floor, Slab Quartz Counters & Island, Stainless Steel Appliances, Herringbone Tile Backsplash, 9'2" X '11" Breakfast Nook W/Access To Rear Yard, Built In Sideboard
- Level: Main
- Area: 157.78 Square Feet
- Dimensions: 9.8 x 16.1
Laundry
- Description: Tile Floor, Utility Sink, Upper/Lower Cabinets, Window W/Blind, Access To Garage, Washer & Dryer Included
- Level: Main
- Area: 68.85 Square Feet
- Dimensions: 5.1 x 13.5
Living room
- Description: Hardwood Floor, Recessed Lighting, Windows On Two Sides W/Blinds, Neutral Tones, Open To Dining Room & Foyer
- Level: Main
- Area: 153.72 Square Feet
- Dimensions: 12.2 x 12.6
Loft
- Description: Carpeting, Large Windows W/Blinds, Vaulted Ceiling,
- Level: Upper
- Area: 134.46 Square Feet
- Dimensions: 10.11 x 13.3
Utility room
- Description: Mechanical Room/Storage
- Level: Basement
- Area: 200 Square Feet
- Dimensions: 12.5 x 16
Heating
- Forced Air, Natural Gas
Cooling
- Central Air
Appliances
- Included: Cooktop, Dishwasher, Disposal, Dryer, Microwave, Oven, Refrigerator, Washer
- Laundry: In Unit
Features
- Quartz Counters
- Windows: Double Pane Windows, Window Coverings, Window Treatments
- Basement: Finished,Partial
- Number of fireplaces: 1
- Fireplace features: Family Room, Gas
- Common walls with other units/homes: No One Above
Interior area
- Total structure area: 3,518
- Total interior livable area: 3,518 sqft
- Finished area above ground: 2,416
- Finished area below ground: 1,045
Property
Parking
- Total spaces: 2
- Parking features: Concrete
- Attached garage spaces: 2
Features
- Levels: Two
- Stories: 2
- Patio & porch: Front Porch
- Exterior features: Private Yard, Rain Gutters
- Fencing: Full
Lot
- Size: 5,663 Square Feet
- Features: Cul-De-Sac, Greenbelt, Landscaped
Details
- Parcel number: R0415832
- Special conditions: Standard
Construction
Type & style
- Home type: SingleFamily
- Property subtype: Single Family Residence
Materials
- Frame, Other
- Roof: Composition
Condition
- Year built: 1999
Utilities & green energy
- Sewer: Public Sewer
- Water: Public
- Utilities for property: Cable Available, Electricity Connected, Natural Gas Available, Natural Gas Connected, Phone Available
Community & HOA
Community
- Security: Carbon Monoxide Detector(s), Smoke Detector(s)
- Subdivision: Bradbury Ranch
HOA
- Has HOA: Yes
- Amenities included: Pond Seasonal, Pool, Tennis Court(s)
- Services included: Maintenance Grounds, Recycling, Trash
- HOA fee: $115 monthly
- HOA name: Bradbury Ranch - Advance HOA
- HOA phone: 303-482-2213
Location
- Region: Parker
Financial & listing details
- Price per square foot: $213/sqft
- Tax assessed value: $734,312
- Annual tax amount: $4,138
- Date on market: 2/21/2025
- Listing terms: Cash,Conventional,FHA,VA Loan
- Exclusions: Seller's Personal Possessions; Rods And Draperies In All Bedrooms; Floating Shelves (Dining Room, Powder Room And All Bedrooms) As Well As Artwork On All Walls; Basement Refrigerator; Primary Bedroom Sconces (Currently Attached To Wall Over Nightstands)
- Ownership: Individual
- Electric utility on property: Yes
- Road surface type: Paved
Price history
| Date | Event | Price |
|---|---|---|
| 3/25/2025 | Sold | $750,000$213/sqft |
Source:  REcolorado as distributed by MLS GRID #4583262 Report a problem REcolorado as distributed by MLS GRID #4583262 Report a problem | ||
| 2/25/2025 | Pending sale | $750,000$213/sqft |
Source: REcolorado as distributed by MLS GRID #4583262 Report a problem | ||
| 2/21/2025 | Listed for sale | $750,000+14.5%$213/sqft |
Source: REcolorado as distributed by MLS GRID #4583262 Report a problem | ||
| 5/24/2021 | Sold | $655,000+17.6%$186/sqft |
Source: Public Record Report a problem | ||
| 11/16/2020 | Sold | $557,000+1.3%$158/sqft |
Source: Public Record Report a problem | ||
| 10/21/2020 | Pending sale | $550,000$156/sqft |
Source: Re/max Professionals #5361397 Report a problem | ||
| 10/16/2020 | Listed for sale | $550,000+68.2%$156/sqft |
Source: Re/max Professionals #5361397 Report a problem | ||
| 9/11/2002 | Sold | $327,000-50.1%$93/sqft |
Source: Public Record Report a problem | ||
| 5/17/2001 | Sold | $655,000+164.7%$186/sqft |
Source: Agent Provided Report a problem | ||
| 8/19/1999 | Sold | $247,469$70/sqft |
Source: Public Record Report a problem | ||
Public tax history
| Year | Property taxes | Tax assessment |
|---|---|---|
| 2025 | $4,089 -1.2% | $45,890 -9.1% |
| 2024 | $4,138 +31.5% | $50,500 -1% |
| 2023 | $3,147 -3.9% | $50,990 +40.1% |
| 2022 | $3,276 | $36,400 -2.8% |
| 2021 | -- | $37,450 +5% |
| 2020 | $3,157 +9.3% | $35,660 |
| 2019 | $2,889 | $35,660 +12.8% |
| 2018 | $2,889 +7.8% | $31,610 |
| 2017 | $2,680 +4.1% | $31,610 +6% |
| 2016 | $2,575 -1.8% | $29,810 |
| 2015 | $2,622 +8.4% | $29,810 +21.6% |
| 2014 | $2,420 | $24,520 |
| 2013 | -- | $24,520 -2.5% |
| 2012 | -- | $25,150 |
| 2011 | -- | $25,150 -11.8% |
| 2010 | -- | $28,530 +6.5% |
| 2009 | $1,213 | $26,780 |
| 2008 | -- | $26,780 +8.2% |
| 2007 | -- | $24,760 |
| 2006 | $2,223 +5.9% | $24,760 +6% |
| 2004 | $2,099 -34.2% | $23,360 -4.4% |
| 2003 | $3,189 | $24,430 +5.6% |
| 2002 | -- | $23,140 +16.7% |
| 2001 | $1,783 +57.1% | $19,830 +128.2% |
| 2000 | $1,135 | $8,690 |
Find assessor info on the county website
Neighborhood: Bradbury Ranch
Nearby homes
- $685,1004 bd4 ba3.1k sqft16366 Flintlock Ct, Parker, CO 80134Off Market

- $657,1003 bd4 ba2.8k sqft16304 Roan Ct, Parker, CO 80134Off Market

- $700,6004 bd3 ba3.8k sqft16374 Flintlock Ct, Parker, CO 80134Off Market
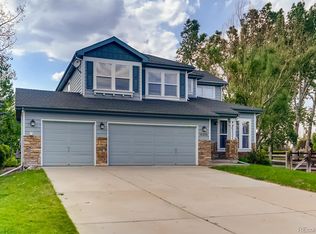
- $649,0003 bd4 ba2.2k sqft16366 Wagon Ct, Parker, CO 80134Off Market

- $656,3004 bd3 ba2.3k sqft16355 Wagon Ct, Parker, CO 80134Off Market
- $646,8003 bd3 ba1.9k sqft16314 Roan Ct, Parker, CO 80134Off Market
- $634,1004 bd4 ba2.9k sqft16365 Flintlock Ct, Parker, CO 80134Off Market
- $699,9004 bd4 ba3k sqft16376 Flintlock Ct, Parker, CO 80134For Sale
Nearby schools
GreatSchools rating
- 8/10Prairie Crossing Elementary SchoolGrades: PK-6Distance: 0.6 mi
- 4/10Sierra Middle SchoolGrades: 7-8Distance: 2.4 mi
- 8/10Chaparral High SchoolGrades: 9-12Distance: 1.6 mi
Schools provided by the listing agent
- Elementary: Prairie Crossing
- Middle: Sierra
- High: Chaparral
- District: Douglas RE-1
Source: REcolorado as distributed by MLS GRID. This data may not be complete. We recommend contacting the local school district to confirm school assignments for this home.
Get a cash offer in 3 minutes
Find out how much your home could sell for in as little as 3 minutes with a no-obligation cash offer.
Estimated market value
$738,900
Get a cash offer in 3 minutes
Find out how much your home could sell for in as little as 3 minutes with a no-obligation cash offer.
Estimated market value
$738,900
- Colorado
- Douglas County
- Parker
- 80134
- Bradbury Ranch
- 16364 Flintlock Court
Nearby cities
Nearby neighborhoods
Nearby zip codes
Other Parker Topics
