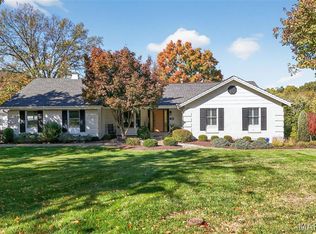
Completely reimagined from top to bottom, this stunning atrium ranch offers nearly 3,900 square feet of luxurious living space on a sprawling nearly 0.5 acre lot in the highly sought-after Rockwood School District. Every inch of this home has been meticulously renovated with high-end finishes and thoughtful design.
The show-stopping kitchen is a dream for both everyday living and entertaining, featuring quartz countertops, Frigidaire Gallery stainless steel appliances, a 36" gas range, second wall oven/microwave combination, 42" soft-close cabinetry, a massive 10-foot center island, and elegant champagne bronze fixtures and hardware.
One of the home's most captivating features is the abundance of natural light pouring through the new dramatic floor-to-ceiling direct-set windows. The atrium design creates a bright, airy atmosphere throughout the home, while custom motorized shades provide effortless privacy and light control at the touch of a button.
The luxurious primary suite serves as a private retreat with rich hardwood flooring, a spa-inspired bath showcasing dual adult-height vanities, a soaking tub, and an oversized walk-in shower with a rainfall shower head and designer finishes.
The impressive great room boasts soaring vaulted ceilings, beautiful 5" solid hardwood flooring, and a sleek electric fireplace, creating a warm and inviting gathering space. The dramatic wall of windows perfectly frames the outdoor views while flooding the home with sunlight.
The finished walk-out lower level significantly expands the living space and is designed for both relaxation and recreation, featuring a gas fireplace, custom bar area, spacious rec room, dedicated fitness area complete with a walk-in sauna, fourth bedroom, and full bath—ideal for guests, entertaining, or multi-generational living.
Outside, the updates continue with a new architectural shingle roof, new siding, gutters, windows, concrete driveway and patio, striking wood-look garage door and front entry door, plus a new electrical panel for peace of mind.
This exceptional home combines luxury living, modern convenience, and access to award-winning Rockwood schools. With nearly 3,900 square feet of beautifully finished living space, exceptional natural light, and every major update already completed, this turnkey home is truly better than new and ready for its next chapter. Showings begin Thu 6/11 at 5 pm at the Open House!
Closed
Zillow last checked:
Listing updated:
Bought with:
Ceci Gutierrez, 2019012421
Compass Realty Group
Source: MARIS,MLS#: 26012431 Originating MLS: St. Charles County Association of REALTORS
Originating MLS: St. Charles County Association of REALTORSPrice history
| Date | Event | Price |
|---|---|---|
| 7/1/2026 | Sold | -- |
Source:  MARIS #26012431 Report a problem MARIS #26012431 Report a problem | ||
| 6/15/2026 | Pending sale | $675,000$173/sqft |
Source: MARIS #26012431 Report a problem | ||
| 6/10/2026 | Listed for sale | $675,000+70.9%$173/sqft |
Source: MARIS #26012431 Report a problem | ||
| 9/20/2024 | Sold | -- |
Source: MARIS #24048693 Report a problem | ||
| 8/21/2024 | Pending sale | $395,000$101/sqft |
Source: MARIS #24048693 Report a problem | ||
| 8/15/2024 | Price change | $395,000-1.3%$101/sqft |
Source: MARIS #24048693 Report a problem | ||
| 8/2/2024 | Listed for sale | $400,000+100%$102/sqft |
Source: MARIS #24048693 Report a problem | ||
| 4/12/2024 | Sold | -- |
Source: Public Record Report a problem | ||
| 12/21/2022 | Pending sale | $200,000-2.9%$51/sqft |
Source: MARIS #22072543 Report a problem | ||
| 11/9/2022 | Listing removed | -- |
Source: MARIS #20010857 Report a problem | ||
| 8/2/2022 | Listing removed | $206,000$53/sqft |
Source: MARIS #20010857 Report a problem | ||
| 1/15/2021 | Pending sale | $206,000$53/sqft |
Source:  MARIS #20010857 Report a problem MARIS #20010857 Report a problem | ||
| 1/14/2021 | Listing removed | -- |
Source: MARIS Report a problem | ||
| 2/20/2020 | Pending sale | $206,000$53/sqft |
Source: L.K. Wood Realty Services Inc #20010857 Report a problem | ||
| 2/20/2020 | Price change | $206,000-6.4%$53/sqft |
Source: L.K. Wood Realty Services Inc #20010857 Report a problem | ||
| 1/30/2020 | Price change | -- |
Source: Auction.com Report a problem | ||
| 4/23/2019 | Pending sale | $220,000$56/sqft |
Source: L.K. Wood Realty Services Inc #18010775 Report a problem | ||
| 4/8/2019 | Listed for sale | $220,000$56/sqft |
Source: L.K. Wood Realty Services Inc #18010775 Report a problem | ||
| 2/28/2018 | Pending sale | $220,000$56/sqft |
Source: L.K. Wood Realty Services Inc #18010775 Report a problem | ||
| 2/20/2018 | Price change | $220,000-33.3%$56/sqft |
Source: L.K. Wood Realty Services Inc #18010775 Report a problem | ||
| 1/25/2018 | Listed for sale | -- |
Source: Auction.com Report a problem | ||
| 12/31/2013 | Listing removed | $330,000$85/sqft |
Source: Owner Report a problem | ||
| 5/23/2013 | Listed for sale | $330,000$85/sqft |
Source: Starting Point Real Estate Report a problem | ||