Skip main navigation
Closed
  • Listing Provided by: Compass Realty Group
    Bought with: Janet McAfee Inc.
    Price Unknown

    2523 Pepperfield Ct, Chesterfield, MO 63005

    4beds
    3,200sqft
    Single Family Residence
    Built in 1984
    0.51 Acres Lot
    $651,000 Zestimate®
    $--/sqft
    $4,853 Estimated rent

    Home value

    $651,000

    $605,000 - $703,000

    $4,853/mo

    Zestimate® history
    Loading
    Loading...

    Owner options

    List your home for rent

    $4,853/mo

    Rent Zestimate®

    Find your next renter with Zillow Rental Manager. Plus, with online applications, you can quickly screen prospective tenants – for free.

    Learn more

    $4,853/mo

    Rent Zestimate®

    Refinance and save

    $400/mo

    Est. payment

    Refinancing to a lower rate could help reduce your monthly payments and save thousands over the life of the loan.

    See today's rates

    $400/mo

    Est. payment

    Explore your selling options

    Work with a Zillow partner agent

    Leverage their expertise and Zillow's premium Showcase listings to get your home seen by more buyers.

    Get started

    List with your own agent

    Get your home in front of millions of buyers by listing it on Zillow.

    Learn how to do it

    Sell it yourself

    Take full control of how buyers see your home on Zillow by listing For Sale by Owner (FSBO).

    List your home

    What's special

    Stone fireplaceSolid-surface countersThree-car side-entry garageRenovated kitchenClean classic curb appealFinished lower levelAtrium wall of windows
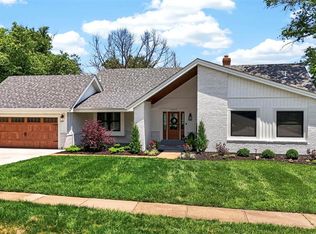
    This home truly has it all. Beautifully updated and meticulously maintained, this 4-bedroom, 3-bath atrium ranch offers 3200 sq ft of finished living space on a perfectly positioned on a half-acre corner lot at the entrance of a quiet cul-de-sac in Brentmoor Place. The first impression is unforgettable. A custom solid-wood front door with black iron accents, makes an entrance all its own — setting the tone for the quality and craftsmanship found throughout. Step inside to vaulted ceilings, hardwood flooring, and an atrium wall of windows creating a warm, airy great room perfect for both quiet mornings and lively gatherings, The renovated kitchen combines function and charm with updated cabinetry, solid-surface counters, stainless-steel appliances, and a sunny breakfast bay—the perfect spot to sip your morning coffee while watching the neighborhood come to life. The formal dining room sets an elegant tone with double crown molding and wainscoting, ideal for hosting family and friends. All three bathrooms have been completely updated, including the primary suite which features a skylight, adding soft natural light to the spa-like bath. The finished lower level expands your lifestyle with a stone fireplace, wet bar, recreation area, fourth bedroom, full bath, and flex/play space—perfect for entertaining or multi-generational living. Major updates ensure peace of mind, efficiency, and long-term value: • Hardie board siding & full exterior paint (2022) • Andersen windows throughout • HVAC System (2023), water heater • New custom solid-wood front door • Insulated garage doors • Aggregate front and back sidewalks & composite backyard steps • Updated landscaping, plantation shutters & landscape lighting and irrigation system. The property’s three-car, side-entry garage is a rare find in this neighborhood and perfectly complements the home’s clean, classic curb appeal. Thoughtful landscape lighting highlights the exterior architecture after sunset, creating a resort-like ambiance that’s both welcoming and impressive. The neighborhood itself is something special—holiday luminaries, festive trick-or-treating, summer BBQ cook-off, progressive dinner, and a book club including one of the most connected and caring HOA’s around. Located in top-rated Rockwood Schools and just minutes from shopping, dining, and trails—Come experience the warmth and light of Brentmoor Place’s most beautifully updated homes. Schedule your private tour today and discover the place you’ll love coming home to every day.

    Zillow last checked:

    Listing updated:

    Listing Provided by:

    Chris L Neskar 314-504-5500,

    Compass Realty Group

    Bought with:

    Mary Ellen Stephens, 2019036443

    Janet McAfee Inc.

    Source: MARIS,MLS#: 25072492MLS LogoOriginating MLS: St. Louis Association of REALTORS

    Facts & features

    Interior

    Bedrooms & bathrooms
    • Bedrooms: 4
    • Bathrooms: 3
    • Full bathrooms: 3
    • Main level bathrooms: 2
    • Main level bedrooms: 3
    Primary bedroom
    • Features: Floor Covering: Wood
    • Level: Main
    • Area: 204
    • Dimensions: 17x12
    Bedroom 2
    • Features: Floor Covering: Wood
    • Level: Main
    • Area: 156
    • Dimensions: 13x12
    Bedroom 3
    • Features: Floor Covering: Wood
    • Level: Main
    • Area: 130
    • Dimensions: 13x10
    Bedroom 4
    • Features: Floor Covering: Carpeting
    • Level: Lower
    • Area: 176
    • Dimensions: 16x11
    Bonus room
    • Level: Lower
    • Area: 208
    • Dimensions: 16x13
    Breakfast room
    • Features: Floor Covering: Ceramic Tile
    • Level: Main
    • Area: 108
    • Dimensions: 12x9
    Dining room
    • Features: Floor Covering: Wood
    • Level: Main
    • Area: 180
    • Dimensions: 15x12
    Family room
    • Features: Floor Covering: Carpeting
    • Level: Lower
    • Area: 460
    • Dimensions: 23x20
    Great room
    • Features: Floor Covering: Wood
    • Level: Main
    • Area: 360
    • Dimensions: 20x18
    Kitchen
    • Features: Floor Covering: Ceramic Tile
    • Level: Main
    • Area: 132
    • Dimensions: 12x11
    Heating
    • Forced Air, Natural Gas
    Cooling
    • Ceiling Fan(s), Central Air, Electric
    Features
    • Crown Molding, Eat-in Kitchen, Entrance Foyer, High Ceilings, Open Floorplan, Separate Dining, Storage, Vaulted Ceiling(s), Walk-In Closet(s)
    • Flooring: Carpet, Hardwood
    • Doors: Panel Door(s)
    • Basement: Concrete,Partially Finished,Walk-Out Access
    • Number of fireplaces: 1
    • Fireplace features: Gas Log
    Interior area
    • Total structure area: 3,200
    • Total interior livable area: 3,200 sqft
    • Finished area above ground: 1,818
    • Finished area below ground: 1,382

    Property

    Parking
    • Total spaces: 12
    • Parking features: Driveway, Garage, Garage Door Opener, Garage Faces Side, Kitchen Level
    • Attached garage spaces: 3
    • Has uncovered spaces: Yes
    Features
    • Levels: One
    • Patio & porch: Covered, Front Porch, Patio
    Lot
    • Size: 0.51 Acres
    • Dimensions: 181 x 121 x 131 x 126
    • Features: Back Yard, Corner Lot, Cul-De-Sac, Front Yard, Landscaped, Sprinklers In Front, Sprinklers In Rear
    Details
    • Parcel number: 21U510164
    • Special conditions: Standard

    Construction

    Type & style
    • Home type: SingleFamily
    • Architectural style: Atrium
    • Property subtype: Single Family Residence
    Materials
    • Brick Veneer, Frame, HardiPlank Type
    • Foundation: Concrete Perimeter
    • Roof: Architectural Shingle
    Condition
    • Year built: 1984
    Details
    • Builder name: Liberman

    Utilities & green energy

    • Electric: Ameren
    • Sewer: Public Sewer
    • Water: Public
    • Utilities for property: Natural Gas Available

    Community & neighborhood

    Community
    • Community features: Sidewalks, Street Lights
    Location
    • Region: Chesterfield
    • Subdivision: Brentmoor Place 3

    HOA & financial

    HOA
    • Has HOA: Yes
    • HOA fee: $400 annually
    • Amenities included: Common Ground
    • Services included: Common Area Maintenance
    • Association name: Brentmoor Place Home Owner's Association

    Other

    Other facts
    • Listing terms: Cash,Conventional,FHA,VA Loan

    Price history

    DateEventPrice
    12/29/2025Sold--
    Source: MARIS #25072492 Report a problem
    12/18/2025Pending sale$625,000$195/sqft
    Source: MARIS #25072492 Report a problem
    11/11/2025Contingent$625,000$195/sqft
    Source: MARIS #25072492 Report a problem
    11/7/2025Listed for sale$625,000+98.4%$195/sqft
    Source: MARIS #25072492 Report a problem
    7/27/2011Sold--
    Source: Public Record Report a problem
    7/15/2011Price change$315,000+1.6%$98/sqft
    Source: Keller Williams Realty Chesterfield #11019706 Report a problem
    6/14/2011Price change$310,000-1.6%$97/sqft
    Source: Keller Williams Realty Chesterfield #11019706 Report a problem
    5/15/2011Price change$315,000-3.1%$98/sqft
    Source: Keller Williams Realty Chesterfield #11019706 Report a problem
    5/10/2011Listed for sale$325,000+2.9%$102/sqft
    Source: Keller Williams Realty Chesterfield #11019706 Report a problem
    10/24/2010Listing removed$315,900$99/sqft
    Source: Keller Williams Southwest #10017751 Report a problem
    10/18/2010Price change$315,900-4.2%$99/sqft
    Source: Keller Williams Southwest #10017751 Report a problem
    5/1/2010Price change$329,900-1.5%$103/sqft
    Source: Keller Williams Realty Southwest #10017751 Report a problem
    3/29/2010Listed for sale$335,000$105/sqft
    Source: Keller Williams Southwest #10017751 Report a problem
    9/29/2003Sold--
    Source: Public Record Report a problem
    6/18/2002Sold--
    Source: Public Record Report a problem

    Public tax history

    YearProperty taxesTax assessment
    2025$5,931 +0%$94,520 +10.9%
    2024$5,929 +0.1%$85,260
    2023$5,924 +14.6%$85,260 +23.4%
    2022$5,169 +0.7%$69,100
    2021$5,131 +4.3%$69,100 +9.4%
    2020$4,921 -1.9%$63,190
    2019$5,018 $63,190 +4.4%
    2018$5,018 $60,510
    2017$5,018 +2.4%$60,510 +8.9%
    2016$4,898 +4.8%$55,540
    2015$4,674 $55,540 +4.4%
    2014$4,674 +3.9%$53,220
    2013$4,499 $53,220 -4.5%
    2012-- $55,710
    2011-- $55,710 +3.8%
    2010$4,058 +5.7%$53,670
    2009$3,839 -13.6%$53,670 -15.5%
    2008$4,443 +15.6%$63,550
    2007$3,843 $63,550 +24.7%
    2006$3,843 -0.9%$50,960
    2005$3,878 +21.8%$50,960 +14.2%
    2003$3,184 +0.8%$44,610 +6.4%
    2002$3,159 +1.2%$41,930
    2001$3,123 $41,930

    Find assessor info on the county website

    Neighborhood: 63005

    Nearby schools

    GreatSchools rating
    Schools provided by the listing agent
    • Elementary: Ellisville Elem.
    • Middle: Crestview Middle
    • High: Lafayette Sr. High

    Source: MARIS. This data may not be complete. We recommend contacting the local school district to confirm school assignments for this home.

    Get a cash offer in 3 minutes
    Find out how much your home could sell for in as little as 3 minutes with a no-obligation cash offer.
    Estimated market value
    $651,000
    Get a cash offer in 3 minutes
    Find out how much your home could sell for in as little as 3 minutes with a no-obligation cash offer.
    Estimated market value
    $651,000