Skip main navigation
Sold
  • Price Unknown

    16366 S Hall St, Olathe, KS 66062

    6beds
    4,636sqft
    Single Family Residence
    Built in 2015
    0.31 Acres Lot
    $770,900 Zestimate®
    $--/sqft
    $4,351 Estimated rent

    Home value

    $770,900

    $732,000 - $809,000

    $4,351/mo

    Zestimate® history
    Loading
    Loading...

    Owner options

    List your home for rent

    $4,351/mo

    Rent Zestimate®

    Find your next renter with Zillow Rental Manager. Plus, with online applications, you can quickly screen prospective tenants – for free.

    Learn more

    $4,351/mo

    Rent Zestimate®

    Refinance and save

    $825/mo

    Est. payment

    Refinancing to a lower rate could help reduce your monthly payments and save thousands over the life of the loan.

    See today's rates

    $825/mo

    Est. payment

    Explore your selling options

    Work with a Zillow partner agent

    Leverage their expertise and Zillow's premium Showcase listings to get your home seen by more buyers.

    Get started

    List with your own agent

    Get your home in front of millions of buyers by listing it on Zillow.

    Learn how to do it

    Sell it yourself

    Take full control of how buyers see your home on Zillow by listing For Sale by Owner (FSBO).

    List your home

    What's special

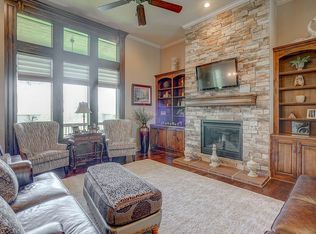
    Don't miss this UNIQUE property nestled at the back of a cul-de-sac in coveted Stonebridge Park! This 6-bed/5-bath home has it all. This special home offers loads of space across the main level, including a flex room at the front - perfect for a home office or play space - as well as a large kitchen with a gas range, double oven and TWO pantries. Adjacent to the kitchen is the true 5th bedroom. The entertaining options here are endless! The spacious lower level offers a generous rec space, the 6th bed, 5th bath and a wet bar. Walk up, walk out to the stunning backyard. The layout of this lot sets it apart from so many others - you have to see it in person to appreciate the pretty landscaped space and bit of privacy! Imagine enjoying a fire with friends and family on the good-sized covered deck. Fantastic Stonebridge amenities include: 4 parks/4 pools; a clubhouse for rent; sports courts; trails and events! Enjoy our weekly Farmer's Market this summer, as well as our fun Food Truck Nights. Close to popular Heritage park and area shopping and dining.

    Zillow last checked:

    Listing updated:

    Listing Provided by:

    Jessica Jasa 913-486-1281,

    Compass Realty Group

    Bought with:

    Jennifer Karr, SP00221503

    KW Diamond Partners

    Source: Heartland MLS as distributed by MLS GRID,MLS#: 2487906MLS Logo

    Facts & features

    Interior

    Bedrooms & bathrooms
    • Bedrooms: 6
    • Bathrooms: 5
    • Full bathrooms: 5
    Primary bedroom
    • Features: Carpet, Ceiling Fan(s), Walk-In Closet(s)
    • Level: Second
    Bedroom 2
    • Features: Carpet, Ceiling Fan(s), Walk-In Closet(s)
    • Level: Second
    Bedroom 3
    • Features: Carpet, Ceiling Fan(s), Walk-In Closet(s)
    • Level: Second
    Bedroom 4
    • Features: Carpet, Ceiling Fan(s), Walk-In Closet(s)
    • Level: Second
    Bedroom 5
    • Features: Carpet, Ceiling Fan(s), Walk-In Closet(s)
    • Level: First
    Bedroom 6
    • Features: Carpet, Ceiling Fan(s), Walk-In Closet(s)
    • Level: Basement
    Primary bathroom
    • Features: Ceramic Tiles, Double Vanity, Granite Counters, Separate Shower And Tub
    • Level: Second
    Bathroom 2
    • Features: Ceramic Tiles, Shower Over Tub
    • Level: Second
    Bathroom 3
    • Features: Ceramic Tiles, Shower Over Tub
    • Level: Second
    Bathroom 4
    • Features: Ceramic Tiles, Granite Counters, Shower Only
    • Level: First
    Bathroom 5
    • Features: Ceramic Tiles, Shower Over Tub
    • Level: Basement
    Den
    • Features: Built-in Features, Wood Floor
    • Level: First
    Great room
    • Features: Carpet, Ceiling Fan(s), Fireplace
    • Level: First
    Kitchen
    • Features: Granite Counters, Kitchen Island, Pantry, Wood Floor
    • Level: First
    Recreation room
    • Features: Wet Bar
    • Level: Basement
    Heating
    • Natural Gas
    Cooling
    • Electric
    Appliances
    • Included: Cooktop, Dishwasher, Disposal, Double Oven, Exhaust Fan, Microwave, Stainless Steel Appliance(s), Washer
    • Laundry: Bedroom Level
    Features
    • Ceiling Fan(s), Kitchen Island, Painted Cabinets, Pantry, Walk-In Closet(s), Wet Bar
    • Flooring: Carpet, Ceramic Tile, Wood
    • Windows: Thermal Windows
    • Basement: Basement BR,Full,Sump Pump,Walk-Out Access
    • Number of fireplaces: 2
    • Fireplace features: Gas, Great Room, Other
    Interior area
    • Total structure area: 4,636
    • Total interior livable area: 4,636 sqft
    • Finished area above ground: 3,286
    • Finished area below ground: 1,350

    Property

    Parking
    • Total spaces: 3
    • Parking features: Attached
    • Attached garage spaces: 3
    Features
    • Patio & porch: Covered
    • Spa features: Bath
    Lot
    • Size: 0.31 Acres
    • Features: Cul-De-Sac
    Details
    • Parcel number: DP237500000142

    Construction

    Type & style
    • Home type: SingleFamily
    • Architectural style: Traditional
    • Property subtype: Single Family Residence
    Materials
    • Stucco & Frame
    • Roof: Composition
    Condition
    • Year built: 2015
    Details
    • Builder model: Middleton IV
    • Builder name: Hilmann

    Utilities & green energy

    • Sewer: Public Sewer
    • Water: Public

    Community & neighborhood

    Location
    • Region: Olathe
    • Subdivision: Stonebridge Park

    HOA & financial

    HOA
    • Has HOA: Yes
    • HOA fee: $825 annually
    • Amenities included: Clubhouse, Exercise Room, Party Room, Play Area, Pool, Tennis Court(s), Trail(s)
    • Association name: First Service Residential

    Other

    Other facts
    • Listing terms: Cash,Conventional,FHA,VA Loan
    • Ownership: Private

    Price history

    DateEventPrice
    7/15/2024Sold--
    Source: Heartland MLS as distributed by MLS GRID #2487906 Report a problem
    6/12/2024Pending sale$725,000$156/sqft
    Source: Heartland MLS as distributed by MLS GRID #2487906 Report a problem
    6/2/2024Contingent$725,000$156/sqft
    Source: Heartland MLS as distributed by MLS GRID #2487906 Report a problem
    5/17/2024Listed for sale$725,000+49.5%$156/sqft
    Source: Heartland MLS as distributed by MLS GRID #2487906 Report a problem
    7/17/2020Listing removed$484,900$105/sqft
    Source: RE/MAX Best Associates #2222670 Report a problem
    7/17/2020Listed for sale$484,900$105/sqft
    Source: RE/MAX Best Associates #2222670 Report a problem
    7/14/2020Sold--
    Source: Heartland MLS as distributed by MLS GRID #45001_2222670 Report a problem
    5/31/2020Pending sale$484,900$105/sqft
    Source: RE/MAX Best Associates #2222670 Report a problem
    5/28/2020Listed for sale$484,900$105/sqft
    Source: RE/MAX Best Associates #2222670 Report a problem
    3/6/2015Sold--
    Source: Heartland MLS as distributed by MLS GRID #1886498 Report a problem

    Public tax history

    YearProperty taxesTax assessment
    2025$9,927 +8.4%$81,662 +8%
    2024$9,160 +0.8%$75,636 +2.1%
    2023$9,091 +12.4%$74,060 +13.8%
    2022$8,085 $65,102 +0.9%
    2021-- $64,504 +4.6%
    2020$7,847 $61,686 +1.5%
    2019-- $60,777 +1.7%
    2018-- $59,754 +5.6%
    2017-- $56,591 +3.4%
    2016$6,899 +46.7%$54,717 +46.1%
    2015$4,702 $37,444

    Find assessor info on the county website

    Neighborhood: Fairfield at Heritage Park

    Nearby schools

    GreatSchools rating
    Schools provided by the listing agent
    • Elementary: Prairie Creek
    • Middle: Woodland Spring
    • High: Spring Hill

    Source: Heartland MLS as distributed by MLS GRID. This data may not be complete. We recommend contacting the local school district to confirm school assignments for this home.

    Get a cash offer in 3 minutes
    Find out how much your home could sell for in as little as 3 minutes with a no-obligation cash offer.
    Estimated market value
    $770,900
    Get a cash offer in 3 minutes
    Find out how much your home could sell for in as little as 3 minutes with a no-obligation cash offer.
    Estimated market value
    $770,900