Skip main navigation
Sold
  • Price Unknown

    16392 S Hall St, Olathe, KS 66062

    4beds
    2,993sqft
    Single Family Residence
    Built in 2015
    0.28 Acres Lot
    $675,600 Zestimate®
    $--/sqft
    $3,371 Estimated rent

    Home value

    $675,600

    $642,000 - $709,000

    $3,371/mo

    Zestimate® history
    Loading
    Loading...

    Owner options

    List your home for rent

    $3,371/mo

    Rent Zestimate®

    Find your next renter with Zillow Rental Manager. Plus, with online applications, you can quickly screen prospective tenants – for free.

    Learn more

    $3,371/mo

    Rent Zestimate®

    Refinance and save

    $825/mo

    Est. payment

    Refinancing to a lower rate could help reduce your monthly payments and save thousands over the life of the loan.

    See today's rates

    $825/mo

    Est. payment

    Explore your selling options

    Work with a Zillow partner agent

    Leverage their expertise and Zillow's premium Showcase listings to get your home seen by more buyers.

    Get started

    List with your own agent

    Get your home in front of millions of buyers by listing it on Zillow.

    Learn how to do it

    Sell it yourself

    Take full control of how buyers see your home on Zillow by listing For Sale by Owner (FSBO).

    List your home

    What's special

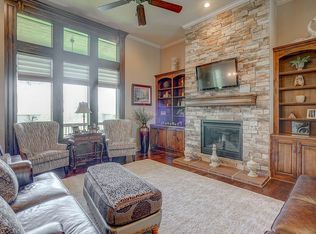
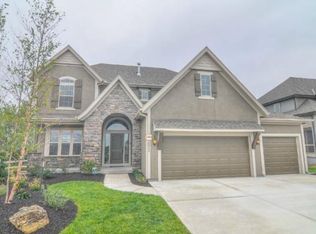
    Come home to this stunning reverse 1.5 story residence, crafted with exceptional detail by the renowned James Engle. This exquisite home offers an abundance of living space, seamlessly blending elegance and comfort in a serene cul-de-sac setting. Step inside and be captivated by the expansive great room, where soaring ceilings and beautiful wood beams create an inviting atmosphere. The see-thru stacked stone fireplace seamlessly connects the great room with the serene screened-in porch perfect for enjoying sunsets among the lush mature trees. At the heart of this home the kitchen boasts ample cabinet and counter space, ideal for culinary adventures. Adjacent to the kitchen, the dining area features a vaulted ceiling adorned with wood beams, adding a touch of rustic charm to your dining experience. Retreat to the luxurious primary bedroom on the main floor, which offers direct access to the porch, providing a private sanctuary for relaxation. The en-suite bathroom is a true haven, featuring a jetted tub, an expansive walk-in shower, and a generous closet that conveniently connects to the laundry room and mudroom, enhancing everyday functionality. Venture downstairs to discover additional living space, perfect for entertaining or unwinding. The large family room with a bar opens to a covered outdoor living area, complete with removable screens for year-round enjoyment. The lower level also features two spacious bedrooms, each with large closets and abundant natural light from true daylight windows. Nestled on a generously sized homesite with mature trees, this home offers a peaceful retreat within walking distance of one of the community pools. It’s an ideal setting for those seeking both privacy and a sense of community. Don't miss this opportunity to own a James Engle masterpiece, offering the perfect blend of luxury, comfort, and convenience. Contact us today to schedule a private tour and experience this extraordinary home for yourself.

    Zillow last checked:

    Listing updated:

    Listed by:

    Joe Stephenson 913-558-1182,

    Weichert, Realtors Welch & Com

    Bought with:

    Whitney Meddaugh

    United Real Estate Kansas City

    Source: Heartland MLS as distributed by MLS GRID,MLS#: 2481566MLS Logo

    Facts & features

    Interior

    Bedrooms & bathrooms
    • Bedrooms: 4
    • Bathrooms: 3
    • Full bathrooms: 3
    Primary bedroom
    • Features: Carpet, Walk-In Closet(s)
    • Level: First
    Bedroom 2
    • Features: Carpet
    • Level: First
    Bedroom 3
    • Features: Carpet
    • Level: Basement
    Bedroom 4
    • Features: Carpet
    • Level: Basement
    Primary bathroom
    • Features: Ceramic Tiles, Granite Counters
    • Level: First
    Breakfast room
    • Level: First
    Family room
    • Features: Built-in Features, Carpet
    • Level: Basement
    Great room
    • Features: Ceiling Fan(s), Fireplace
    • Level: First
    Kitchen
    • Features: Granite Counters, Kitchen Island, Pantry
    • Level: First
    Heating
    • Natural Gas
    Cooling
    • Electric
    Appliances
    • Included: Dishwasher, Disposal, Exhaust Fan, Humidifier, Microwave, Built-In Electric Oven
    • Laundry: Laundry Room, Main Level
    Features
    • Ceiling Fan(s), Kitchen Island, Pantry, Walk-In Closet(s)
    • Flooring: Carpet, Wood
    • Windows: Thermal Windows
    • Basement: Finished,Interior Entry,Walk-Out Access,Walk-Up Access
    • Number of fireplaces: 1
    • Fireplace features: Great Room
    Interior area
    • Total structure area: 2,993
    • Total interior livable area: 2,993 sqft
    • Finished area above ground: 1,760
    • Finished area below ground: 1,233

    Property

    Parking
    • Total spaces: 3
    • Parking features: Attached, Garage Faces Front
    • Attached garage spaces: 3
    Features
    • Patio & porch: Covered, Screened
    • Spa features: Bath
    Lot
    • Size: 0.28 Acres
    • Features: Cul-De-Sac
    Details
    • Parcel number: DP237500000140

    Construction

    Type & style
    • Home type: SingleFamily
    • Architectural style: Traditional
    • Property subtype: Single Family Residence
    Materials
    • Stone Trim, Stucco & Frame
    • Roof: Composition
    Condition
    • Year built: 2015
    Details
    • Builder model: Emery Reverse
    • Builder name: Engle

    Utilities & green energy

    • Sewer: Public Sewer
    • Water: Public

    Community & HOA

    Community
    • Security: Security System, Smoke Detector(s)
    • Subdivision: Stonebridge Park
    HOA
    • Has HOA: Yes
    • Amenities included: Clubhouse, Play Area, Pool, Tennis Court(s), Trail(s)
    • HOA fee: $825 annually
    Location
    • Region: Olathe

    Financial & listing details

    • Tax assessed value: $650,000
    • Annual tax amount: $8,538
    • Date on market: 4/5/2024
    • Listing terms: Cash,Conventional,FHA,VA Loan
    • Ownership: Private

    Price history

    DateEventPrice
    7/31/2024Sold--
    Source: Heartland MLS as distributed by MLS GRID #2481566 Report a problem
    6/25/2024Pending sale$650,000$217/sqft
    Source: Heartland MLS as distributed by MLS GRID #2481566 Report a problem
    6/24/2024Price change$650,000-2.9%$217/sqft
    Source: Heartland MLS as distributed by MLS GRID #2481566 Report a problem
    6/19/2024Price change$669,500-0.4%$224/sqft
    Source: Heartland MLS as distributed by MLS GRID #2481566 Report a problem
    5/3/2024Listed for sale$672,500$225/sqft
    Source: Heartland MLS as distributed by MLS GRID #2481566 Report a problem
    2/10/2015Sold--
    Source: Heartland MLS as distributed by MLS GRID #1886266 Report a problem

    Public tax history

    YearProperty taxesTax assessment
    2025$9,072 +2.9%$74,750 +2.6%
    2024$8,817 +3.3%$72,853 +4.7%
    2023$8,538 +11.6%$69,609 +12.9%
    2022$7,650 $61,640 +9.9%
    2021-- $56,086 +0.4%
    2020$7,104 $55,879 +1.2%
    2019-- $55,200 +3%
    2018-- $53,601 +3.1%
    2017-- $51,991 +1.5%
    2016$6,456 +75%$51,233 +73.9%
    2015$3,690 $29,463
    Find assessor info on the county website

    Neighborhood: Fairfield at Heritage Park

    Nearby schools

    GreatSchools rating
    Schools provided by the listing agent
    • Elementary: Prairie Creek
    • Middle: Woodland Spring
    • High: Spring Hill

    Source: Heartland MLS as distributed by MLS GRID. This data may not be complete. We recommend contacting the local school district to confirm school assignments for this home.

    Get a cash offer in 3 minutes
    Find out how much your home could sell for in as little as 3 minutes with a no-obligation cash offer.
    Estimated market value
    $675,600
    Get a cash offer in 3 minutes
    Find out how much your home could sell for in as little as 3 minutes with a no-obligation cash offer.
    Estimated market value
    $675,600