Skip main navigation
Sold for $400,000
  • $400,000

    16367 Y St, Omaha, NE 68135

    3beds
    3,895sqft
    Single Family Residence
    Built in 2002
    10,018.8 Square Feet Lot
    $408,900 Zestimate®
    $103/sqft
    $3,118 Estimated rent

    Home value

    $408,900

    $376,000 - $442,000

    $3,118/mo

    Zestimate® history
    Loading
    Loading...

    Owner options

    List your home for rent

    $3,118/mo

    Rent Zestimate®

    Find your next renter with Zillow Rental Manager. Plus, with online applications, you can quickly screen prospective tenants – for free.

    Learn more

    $3,118/mo

    Rent Zestimate®

    Refinance and save

    $2,807/mo

    Est. payment

    Refinancing to a lower rate could help reduce your monthly payments and save thousands over the life of the loan.

    See today's rates

    $2,807/mo

    Est. payment

    Explore your selling options

    Work with a Zillow partner agent

    Leverage their expertise and Zillow's premium Showcase listings to get your home seen by more buyers.

    Get started

    List with your own agent

    Get your home in front of millions of buyers by listing it on Zillow.

    Learn how to do it

    Sell it yourself

    Take full control of how buyers see your home on Zillow by listing For Sale by Owner (FSBO).

    List your home

    What's special

    Tons of storagePrivate tree-lined lotExpansive backyard deckDorm like third bedroomTwo sided fireplaceRemodeled laundry roomNew interior paint
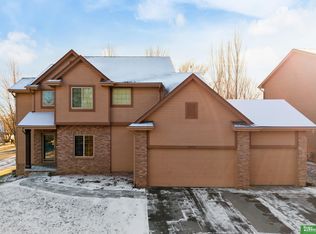
    Spacious 3-car ranch with almost 3900 finished sq ft. nestled on a private, tree-lined lot across from neighborhood walking trail! Enjoy new interior paint throughout. The kitchen features, SS Appliances, granite counters, two sided fireplace, tons of cabinetry, two dining areas, a large pantry and opens to an expansive backyard deck and pergola, perfect for gatherings or quiet mornings. The lower level offers a completely separate living space with a huge rec room w/ movie theatre (projector and screen are included), a full bath, an dorm like third bedroom, and tons of storage. Located in the desirable Millard School District. Major updates include new HVAC and a remodeled laundry room in 2023. Move-in ready with room to grow, relax, and entertain. Home has been pre-inspected.

    Zillow last checked:

    Listing updated:

    Listed by:

    Tim Salzbrenner 402-215-7410,

    NP Dodge RE Sales Inc 86Dodge,

    Emily Haynes 402-659-1529,

    NP Dodge RE Sales Inc 86Dodge

    Bought with:

    Tim Salzbrenner, 20140530

    NP Dodge RE Sales Inc 86Dodge

    Source: GPRMLS,MLS#: 22528258MLS Logo

    Facts & features

    Interior

    Bedrooms & bathrooms
    • Bedrooms: 3
    • Bathrooms: 4
    • Full bathrooms: 3
    • 1/2 bathrooms: 1
    • Main level bathrooms: 3
    Primary bedroom
    • Features: Wall/Wall Carpeting, Window Covering, Ceiling Fan(s), Walk-In Closet(s)
    • Level: Main
    • Area: 252
    • Dimensions: 18 x 14
    Bedroom 2
    • Features: Wall/Wall Carpeting, Window Covering
    • Level: Main
    • Area: 160.6
    • Dimensions: 14.6 x 11
    Bedroom 3
    • Features: Wall/Wall Carpeting, Window Covering
    • Level: Basement
    • Area: 415.84
    • Dimensions: 18.4 x 22.6
    Primary bathroom
    • Features: Full, Shower, Whirlpool, Double Sinks
    Dining room
    • Features: Wall/Wall Carpeting, Window Covering, 9'+ Ceiling, Ceiling Fans
    • Level: Main
    • Area: 171.36
    • Dimensions: 12.6 x 13.6
    Family room
    • Features: Wall/Wall Carpeting, Window Covering, 9'+ Ceiling, Ceiling Fan(s)
    • Level: Main
    • Area: 357.28
    • Dimensions: 20.3 x 17.6
    Kitchen
    • Features: Wood Floor, Window Covering, 9'+ Ceiling, Ceiling Fan(s), Dining Area, Pantry
    • Level: Main
    • Area: 284.59
    • Dimensions: 19.1 x 14.9
    Basement
    • Area: 2040
    Office
    • Features: Wall/Wall Carpeting
    • Area: 60.42
    • Dimensions: 10.6 x 5.7
    Heating
    • Natural Gas, Forced Air
    Cooling
    • Central Air
    Appliances
    • Included: Humidifier, Range, Refrigerator, Dishwasher, Disposal, Microwave
    • Laundry: Wall/Wall Carpeting
    Features
    • High Ceilings, Ceiling Fan(s), Formal Dining Room, Pantry
    • Flooring: Wood, Carpet
    • Windows: Window Coverings
    • Basement: Full,Finished
    • Number of fireplaces: 1
    • Fireplace features: Direct-Vent Gas Fire
    Interior area
    • Total structure area: 3,895
    • Total interior livable area: 3,895 sqft
    • Finished area above ground: 2,045
    • Finished area below ground: 1,850

    Property

    Parking
    • Total spaces: 3
    • Parking features: Attached, Garage Door Opener
    • Attached garage spaces: 3
    Features
    • Patio & porch: Porch, Covered Deck, Deck
    • Exterior features: Sprinkler System
    • Fencing: Wood,Full,Privacy
    Lot
    • Size: 10,018 sqft
    • Dimensions: 140 x 72
    • Features: Up to 1/4 Acre., City Lot, Subdivided, Public Sidewalk, Level, Wooded, Paved
    Details
    • Parcel number: 2033500834

    Construction

    Type & style
    • Home type: SingleFamily
    • Architectural style: Ranch,Traditional
    • Property subtype: Single Family Residence
    Materials
    • Masonite, Brick/Other
    • Foundation: Block
    • Roof: Composition
    Condition
    • Not New and NOT a Model
    • New construction: No
    • Year built: 2002

    Utilities & green energy

    • Sewer: Public Sewer
    • Water: Public
    • Utilities for property: Cable Available, Electricity Available, Natural Gas Available, Water Available, Sewer Available, Phone Available, Fiber Optic

    Community & neighborhood

    Security
    • Security features: Security System
    Location
    • Region: Omaha
    • Subdivision: Quail Hollow

    HOA & financial

    HOA
    • Has HOA: Yes
    • HOA fee: $100 annually
    • Services included: Common Area Maintenance
    • Association name: Quail Hollow

    Other

    Other facts
    • Listing terms: VA Loan,FHA,Conventional,Cash
    • Ownership: Fee Simple
    • Road surface type: Paved

    Price history

    DateEventPrice
    10/31/2025Sold$400,000-3.6%$103/sqft
    Source: GPRMLS #22528258 Report a problem
    10/15/2025Pending sale$415,000$107/sqft
    Source: GPRMLS #22528258 Report a problem
    10/13/2025Price change$415,000-2.4%$107/sqft
    Source: GPRMLS #22528258 Report a problem
    10/2/2025Listed for sale$425,000+3.9%$109/sqft
    Source: GPRMLS #22528258 Report a problem
    9/25/2025Listing removed$409,000$105/sqft
    Source: GPRMLS #22526993 Report a problem
    9/22/2025Listed for sale$409,000-3.8%$105/sqft
    Source: GPRMLS #22526993 Report a problem
    9/22/2025Listing removed$425,000$109/sqft
    Source: GPRMLS #22520653 Report a problem
    9/5/2025Price change$425,000-5.6%$109/sqft
    Source: GPRMLS #22520653 Report a problem
    7/24/2025Listed for sale$450,000-4.1%$116/sqft
    Source: GPRMLS #22520653 Report a problem
    7/23/2025Listing removed$469,000$120/sqft
    Source: GPRMLS #22516930 Report a problem
    6/19/2025Listed for sale$469,000-2.1%$120/sqft
    Source: GPRMLS #22516930 Report a problem
    6/19/2025Listing removed$479,000$123/sqft
    Source: GPRMLS #22511080 Report a problem
    5/28/2025Price change$479,000-2%$123/sqft
    Source: GPRMLS #22511080 Report a problem
    5/15/2025Listed for sale$489,000+77.8%$126/sqft
    Source: GPRMLS #22511080 Report a problem
    7/24/2013Sold$275,000+22.2%$71/sqft
    Source: GPRMLS #21306487 Report a problem
    11/1/2002Sold$225,000$58/sqft
    Source: Public Record Report a problem

    Public tax history

    YearProperty taxesTax assessment
    2025$7,488 +7%$459,200 +8.1%
    2024$6,997 -17.3%$424,900
    2023$8,459 +13%$424,900 +20%
    2022$7,486 +13.8%$354,200 +13.2%
    2021$6,579 -0.8%$312,900
    2020$6,634 +6%$312,900 +6.3%
    2019$6,261 -1.4%$294,400
    2018$6,348 +5.9%$294,400
    2017$5,994 $294,400 +25.5%
    2016$5,994 -2%$234,600
    2015$6,116 $234,600
    2014-- $234,600
    2013-- $234,600
    2012-- $234,600
    2011-- $234,600 -4.3%
    2009$6,184 $245,100 +12.2%
    2008-- $218,400
    2005-- $218,400
    2004-- $218,400

    Find assessor info on the county website

    Neighborhood: 68135

    Nearby schools

    GreatSchools rating
    Schools provided by the listing agent
    • Elementary: Ackerman
    • Middle: Harry Andersen
    • High: Millard South
    • District: Millard

    Source: GPRMLS. This data may not be complete. We recommend contacting the local school district to confirm school assignments for this home.

    Get pre-qualified for a loan
    At Zillow Home Loans, we can pre-qualify you in as little as 5 minutes with no impact to your credit score.

    An equal housing lender. NMLS #10287.

    Sell for more on Zillow
    Get a Zillow Showcase℠ listing at no additional cost and you could sell for .
    $408,900
    2% more
    +$8,178
    With Zillow Showcase(estimated)
    $417,078