This one feels like that custom house that was built to be lived in and loved. Room to gather, room to spread out and a layout that makes sense for everyday life. Vaulted ceilings open up the main living area, while the kitchen sits at the center with granite countertops, newer SS appliances and easy access to the backyard. Primary suite is comfortably tucked away with a private bath & WI closet. The finished lower level gives you a second place to kick back, 4th bed, plus a flex room. Inside, new carpet and refreshed interior paint throughout. Outside, new exterior paint, four replaced windows, mature landscaping & great curb appeal. The fenced backyard is set up with sprinklers, a large deck, expansive paver patio with a built-in firepit & fountain. All of this in Millard Schools (walk to Black Elk), parks, trails, shopping. The updates are done, the outdoor space is established. This one is ready for somebody new to call it home.
Pending
$395,000
16360 Z St, Omaha, NE 68135
4beds
2,880sqft
Single Family Residence
Built in 1996
6,969 Square Feet Lot
$395,600 Zestimate®
$137/sqft
$-- HOA
What's special
Fenced backyardLarge deckGreat curb appealFinished lower levelFlex roomMature landscapingExpansive paver patio
- 36 days
- 116
- 4
Zillow last checked:
Listing updated:
Listed by:
Rusty Johnson 402-738-0131,
BHHS Ambassador Real Estate,
Drew Halvorson 402-639-0775,
BHHS Ambassador Real Estate
Source: GPRMLS,MLS#: 22626335
Facts & features
Interior
Bedrooms & bathrooms
- Bedrooms: 4
- Bathrooms: 3
- Full bathrooms: 2
- 3/4 bathrooms: 1
- Main level bathrooms: 2
Primary bedroom
- Level: Main
- Area: 195
- Dimensions: 15 x 13
Bedroom 2
- Level: Main
- Area: 112
- Dimensions: 11.2 x 10
Bedroom 3
- Level: Main
- Area: 100
- Dimensions: 10 x 10
Bedroom 4
- Level: Basement
- Area: 154
- Dimensions: 14 x 11
Primary bathroom
- Features: Full, Shower, Double Sinks
Dining room
- Level: Main
- Area: 115.5
- Dimensions: 11 x 10.5
Family room
- Level: Main
- Area: 595
- Dimensions: 35 x 17
Kitchen
- Level: Main
- Area: 247
- Dimensions: 19 x 13
Living room
- Level: Main
- Area: 336
- Dimensions: 21 x 16
Basement
- Area: 1524
Heating
- Natural Gas, Forced Air
Cooling
- Central Air
Appliances
- Included: Range, Refrigerator, Washer, Dishwasher, Dryer, Microwave
Features
- High Ceilings, Formal Dining Room
- Flooring: Carpet, Ceramic Tile
- Windows: LL Daylight Windows
- Basement: Finished
- Number of fireplaces: 2
Interior area
- Total structure area: 2,880
- Total interior livable area: 2,880 sqft
- Finished area above ground: 1,580
- Finished area below ground: 1,300
Property
Parking
- Total spaces: 2
- Parking features: Garage - Attached
- Attached garage spaces: 2
Features
- Patio & porch: Patio, Deck
- Exterior features: Sprinkler System
- Fencing: Wood,Full,Privacy
Lot
- Size: 6,969 Square Feet
- Dimensions: 11.02 x 47.6 x 121.48 x 65.22 x 120
- Features: Up to 1/4 Acre., City Lot, Subdivided, Curb Cut, Level, Paved
Details
- Additional structures: Shed(s)
- Parcel number: 1779540016
- Other equipment: Sump Pump
Construction
Type & style
- Home type: SingleFamily
- Architectural style: Ranch
- Property subtype: Single Family Residence
Materials
- Masonite, Brick/Other
- Foundation: Block
- Roof: Composition
Condition
- Not New and NOT a Model
- New construction: No
- Year built: 1996
Utilities & green energy
- Sewer: Public Sewer
- Water: Public
- Utilities for property: Cable Available
Community & HOA
Community
- Subdivision: Mission Ridge
HOA
- Has HOA: No
Location
- Region: Omaha
Financial & listing details
- Price per square foot: $137/sqft
- Tax assessed value: $351,100
- Annual tax amount: $5,725
- Date on market: 9/11/2026
- Listing terms: VA Loan,FHA,Conventional,Cash
- Ownership: Fee Simple
- Road surface type: Paved
Estimated market value
$395,600
$376,000 - $415,000
$2,719/mo
Price history
| Date | Event | Price |
|---|---|---|
| 9/14/2026 | Pending sale | $395,000$137/sqft |
Source:  GPRMLS #22626335 Report a problem GPRMLS #22626335 Report a problem | ||
| 9/11/2026 | Listed for sale | $395,000+72.5%$137/sqft |
Source: GPRMLS #22626335 Report a problem | ||
| 4/22/2016 | Sold | $229,000+0.7%$80/sqft |
Source: GPRMLS #21603951 Report a problem | ||
| 3/10/2016 | Listed for sale | $227,500+19.8%$79/sqft |
Source: Keller Williams - Omaha, NE #21603951 Report a problem | ||
| 9/4/2009 | Sold | $189,900$66/sqft |
Source: GPRMLS #20913271 Report a problem | ||
Public tax history
| Year | Property taxes | Tax assessment |
|---|---|---|
| 2025 | $5,725 -3.3% | $351,100 |
| 2024 | $5,920 -1.3% | $351,100 +16.5% |
| 2023 | $5,999 -5.8% | $301,300 |
| 2022 | $6,368 +21.6% | $301,300 +21% |
| 2021 | $5,238 -0.8% | $249,100 |
| 2020 | $5,281 -0.3% | $249,100 |
| 2019 | $5,297 +9.9% | $249,100 +11.4% |
| 2018 | $4,821 +33.6% | $223,600 +6.4% |
| 2017 | $3,610 | $210,100 +23.7% |
| 2016 | $3,610 +4.8% | $169,900 +7% |
| 2015 | $3,444 | $158,800 |
| 2014 | -- | $158,800 |
| 2013 | -- | $158,800 |
| 2012 | -- | $158,800 |
| 2011 | -- | $158,800 |
| 2009 | $3,251 | $158,800 |
| 2008 | -- | $158,800 |
| 2005 | -- | $158,800 +21.4% |
| 2004 | -- | $130,800 |
Find assessor info on the county website
Monthly payment
Est. payment
Payment breakdown
Explore the cost of this home by adjusting the details. Changes won't be saved.Climate risks
Neighborhood: 68135
Nearby schools
Schools provided by the listing agent
- Elementary: Black Elk
- Middle: Beadle
- High: Millard West
- District: Millard
Source: GPRMLS. This data may not be complete. We recommend contacting the local school district to confirm school assignments for this home.

Similar homes
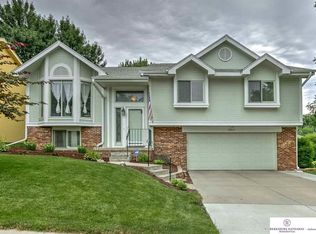
- $420,0004 bd3 ba2.6k sqft15722 Rolling Ridge Rd, Omaha, NE 68135For Sale
 MLS ID #22629011, Emily Tietsort, Nebraska Realty. GPRMLS
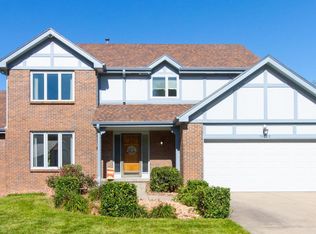
 - $460,0005 bd4 ba2.9k sqft5607 S 174th Ave, Omaha, NE 68135For Sale
 MLS ID #22629929, Michael Stanley, BHHS Ambassador Real Estate. GPRMLS
 - $458,0004 bd4 ba3.5k sqft4816 S 167th St, Omaha, NE 68135For Sale
 MLS ID #22629741, Lisa McGuire Kelly, NP Dodge RE Sales Inc 148Dodge. GPRMLS
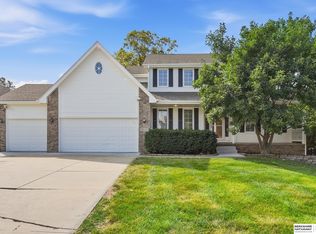
 - $439,0004 bd3 ba2.4k sqft16117 Drexel Cir, Omaha, NE 68135For Sale
 MLS ID #22626429, Scott Simon, BHHS Ambassador Real Estate. GPRMLS
 - $425,0005 bd4 ba2.5k sqft7304 S 155th St, Omaha, NE 68138For SaleMLS ID #22629998, Tim Reeder, Better Homes and Gardens R.E.. GPRMLS
- $320,0004 bd4 ba2.5k sqft16410 Jefferson St, Omaha, NE 68135For SaleMLS ID #22618746, Lisa Richardson, BHHS Ambassador Real Estate. GPRMLS
- $349,9004 bd4 ba2.4k sqft5716 S 158th St, Omaha, NE 68135For SaleMLS ID #22616010, Amanda Martin, BHHS Ambassador Real Estate. GPRMLS
- $370,0003 bd2 ba1.5k sqft7117 S 151st St, Omaha, NE 68138For SaleMLS ID #22630000, Tim Reeder, Better Homes and Gardens R.E.. GPRMLS
- $358,0004 bd3 ba2.5k sqft15706 Timberlane Dr, Omaha, NE 68136For SaleMLS ID #22628439, Regina Kotchin, Regina Kotchin R E Broker. GPRMLS
- $415,0004 bd3 ba3k sqft16557 Elm St, Omaha, NE 68130For SaleMLS ID #22627541, Lori Paul, BHHS Ambassador Real Estate. GPRMLS
- $440,0004 bd4 ba2.6k sqft7102 S 158th St, Omaha, NE 68136For SaleMLS ID #22626055, Ashley Livengood, Burrows Tracts Real Estate. GPRMLS
- $430,0003 bd3 ba3k sqft16110 Emiline St, Omaha, NE 68136For SaleMLS ID #22623185, Katie Keith, Liberty Core Real Estate. GPRMLS
- $370,0003 bd3 ba2.1k sqft4604 S 154th Avenue Cir, Omaha, NE 68137For SaleMLS ID #22627501, Jose Correa-Cerrillo, NP Dodge RE Sales Inc Sarpy. GPRMLS
- $475,0004 bd4 ba3.3k sqft16123 Gertrude St, Omaha, NE 68136For SaleMLS ID #22629244, Dale Wimer, BHHS Ambassador Real Estate. GPRMLS
- $428,5005 bd4 ba2.8k sqft15430 Briar St, Omaha, NE 68138For SaleMLS ID #22620520, Anton Yost, Yost Real Estate. GPRMLS
- $420,0004 bd4 ba2.4k sqft16006 Franklin St, Omaha, NE 68118For SaleMLS ID #22629052, Mandi Lackas, Nebraska Realty. GPRMLS
- $309,9003 bd2 ba1.5k sqft15528 Margo St, Omaha, NE 68138For SaleMLS ID #22630032, Gina Hodge, BHHS Ambassador Real Estate. GPRMLS
- $360,0004 bd3 ba2.8k sqft10320 Hilltop Rd, Omaha, NE 68134For SaleMLS ID #22629945, Scott Anderson, NextHome Signature Real Estate. GPRMLS
- $398,0004 bd3 ba2.5k sqft13435 Cedar St, Omaha, NE 68144For SaleMLS ID #22626483, Deb Gustafson, BHHS Ambassador Real Estate. GPRMLS
- $429,6804 bd3 ba2.6k sqft9920 S 172nd Cir, Omaha, NE 68136For SaleMLS ID #22619804, Camilla Knapp, Keller Williams Greater Omaha. GPRMLS
