Seller is accepting backup offers. Vale Cottage - A Hidden Gem in The Heights. Please see the virtual Walk-Thru: https://vimeo.com/1112517153 This 1947 mid-century brick home by renowned builder William Vale is located in the historic McClellan/Mississippi Heights of Eastern Davenport and is a "must see." Featured on American Pickers and extensively updated in 2015, this one-level beauty offers upgraded electrical, HVAC, windows, a restored wood-burning fireplace, and roofs replaced (2020). Original hardwood floors, crown molding, arched doorways, and restored hardware blend perfectly with modern updates, including a refreshed bath with subway tile, a remodeled kitchen with new cabinets, counters, lighting, and a walk-in pantry. Enjoy connected hallways with ample storage, spacious bedrooms, and a screened porch overlooking a stunning fenced backyard with mature landscaping, gardens, patios, and neighboring meadow views. Additional features include three garages, a bright basement with laundry (W/D 2019), and two driveways. Minutes from the East Village, parks, golf, and shopping-yet tucked away in one of the Quad Cities' most desirable neighborhoods.
Closed
Street View
$314,900
1637 Broadlawn Ave, Davenport, IA 52803
2beds
1,249sqft
Single Family Residence
Built in 1947
0.34 Acres Lot
$326,300 Zestimate®
$252/sqft
$1,547 Estimated rent
Home value
$326,300
$303,000 - $352,000
$1,547/mo
Zestimate® history
Owner options
List your home for rent
$1,547/mo
Rent Zestimate®
Find your next renter with Zillow Rental Manager. Plus, with online applications, you can quickly screen prospective tenants – for free.
$1,547/mo
Rent Zestimate®
Refinance and save
$1,696/mo
Est. payment
Refinancing to a lower rate could help reduce your monthly payments and save thousands over the life of the loan.
$1,696/mo
Est. payment
Explore your selling options
Work with a Zillow partner agent
Leverage their expertise and Zillow's premium Showcase listings to get your home seen by more buyers.
Get startedList with your own agent
Get your home in front of millions of buyers by listing it on Zillow.
Learn how to do itSell it yourself
Take full control of how buyers see your home on Zillow by listing For Sale by Owner (FSBO).
List your homeWhat's special
Zillow last checked:
Listing updated:
Listed by:
Tim Hernandez 563-508-7221,
eXp Realty
Bought with:
Amanda Yeggy, AHWD
Navigate LPT Realty
Source: MRED as distributed by MLS GRID,MLS#: QC4266442
Facts & features
Interior
Bedrooms & bathrooms
- Bedrooms: 2
- Bathrooms: 1
- Full bathrooms: 1
Primary bedroom
- Features: Flooring (Hardwood)
- Level: Main
- Area: 143 Square Feet
- Dimensions: 11x13
Primary bedroom
- Features: Flooring (Hardwood)
- Level: Main
- Area: 143 Square Feet
- Dimensions: 11x13
Primary bedroom
- Features: Flooring (Hardwood)
- Level: Main
- Area: 143 Square Feet
- Dimensions: 11x13
Bedroom 2
- Features: Flooring (Hardwood)
- Level: Main
- Area: 110 Square Feet
- Dimensions: 10x11
Bedroom 2
- Features: Flooring (Hardwood)
- Level: Main
- Area: 110 Square Feet
- Dimensions: 10x11
Bedroom 2
- Features: Flooring (Hardwood)
- Level: Main
- Area: 110 Square Feet
- Dimensions: 10x11
Dining room
- Features: Flooring (Hardwood)
- Level: Main
- Area: 156 Square Feet
- Dimensions: 12x13
Dining room
- Features: Flooring (Hardwood)
- Level: Main
- Area: 156 Square Feet
- Dimensions: 12x13
Dining room
- Features: Flooring (Hardwood)
- Level: Main
- Area: 156 Square Feet
- Dimensions: 12x13
Kitchen
- Features: Flooring (Hardwood)
- Level: Main
- Area: 180 Square Feet
- Dimensions: 9x20
Kitchen
- Features: Flooring (Hardwood)
- Level: Main
- Area: 180 Square Feet
- Dimensions: 9x20
Kitchen
- Features: Kitchen (Pantry), Flooring (Hardwood)
- Level: Main
- Area: 180 Square Feet
- Dimensions: 9x20
Laundry
- Level: Basement
Laundry
- Level: Basement
Laundry
- Level: Basement
Living room
- Features: Flooring (Hardwood)
- Level: Main
- Area: 204 Square Feet
- Dimensions: 12x17
Living room
- Features: Flooring (Hardwood)
- Level: Main
- Area: 204 Square Feet
- Dimensions: 12x17
Living room
- Features: Flooring (Hardwood)
- Level: Main
- Area: 204 Square Feet
- Dimensions: 12x17
Heating
- Forced Air, Natural Gas
Cooling
- Central Air
Appliances
- Included: Dishwasher, Disposal, Dryer, Range, Refrigerator, Washer, Gas Water Heater
Features
- Basement: Unfinished,Egress Window
- Number of fireplaces: 1
- Fireplace features: Wood Burning Stove, Living Room
Interior area
- Total interior livable area: 1,249 sqft
Property
Parking
- Total spaces: 6
- Parking features: Garage Door Opener, Yes, Detached, Parking Lot, Garage
- Garage spaces: 6
- Has uncovered spaces: Yes
Features
- Patio & porch: Patio, Deck, Screened
- Fencing: Fenced
Lot
- Size: 0.34 Acres
- Dimensions: 67.70x186.00, 57.70 x40
- Features: Level, Wooded
Details
- Parcel number: N2902C07A
Construction
Type & style
- Home type: SingleFamily
- Architectural style: Ranch
- Property subtype: Single Family Residence
Materials
- Frame
- Foundation: Block
Condition
- New construction: No
- Year built: 1947
Utilities & green energy
- Sewer: Public Sewer
- Water: Public
Community & HOA
Community
- Subdivision: Mississippi Heights
Location
- Region: Davenport
Financial & listing details
- Price per square foot: $252/sqft
- Tax assessed value: $276,930
- Annual tax amount: $4,358
- Date on market: 12/31/2025
- Listing terms: Conventional
Price history
| Date | Event | Price |
|---|---|---|
| 10/31/2025 | Sold | $314,900$252/sqft |
Source:  MRED as distributed by MLS GRID #QC4266442 Report a problem MRED as distributed by MLS GRID #QC4266442 Report a problem | ||
| 9/18/2025 | Contingent | $314,900$252/sqft |
Source:  RMLS Alliance as distributed by MLS GRID #QC4266442 Report a problem RMLS Alliance as distributed by MLS GRID #QC4266442 Report a problem | ||
| 9/3/2025 | Pending sale | $314,900$252/sqft |
Source: RMLS Alliance as distributed by MLS GRID #QC4266442 Report a problem | ||
| 8/15/2025 | Listed for sale | $314,900+57.5%$252/sqft |
Source: RMLS Alliance as distributed by MLS GRID #QC4266442 Report a problem | ||
| 6/25/2019 | Sold | $200,000-6.9%$160/sqft |
Source: Public Record Report a problem | ||
| 5/30/2019 | Listed for sale | $214,900$172/sqft |
Source: RE/MAX RIVER CITIES #4201761 Report a problem | ||
| 5/17/2019 | Pending sale | $214,900$172/sqft |
Source: RE/MAX RIVER CITIES #4201761 Report a problem | ||
| 5/9/2019 | Price change | $214,900-4.5%$172/sqft |
Source: RE/MAX RIVER CITIES #4201761 Report a problem | ||
| 4/18/2019 | Listed for sale | $225,000+200%$180/sqft |
Source: RE/MAX RIVER CITIES #4201761 Report a problem | ||
| 3/13/2015 | Sold | $75,000$60/sqft |
Source: Public Record Report a problem | ||
Public tax history
| Year | Property taxes | Tax assessment |
|---|---|---|
| 2025 | $4,358 +2.6% | $276,930 +9% |
| 2024 | $4,248 +5.5% | $254,060 |
| 2023 | $4,026 +3.4% | $254,060 +28.7% |
| 2022 | $3,894 +1.8% | $197,340 +3.7% |
| 2021 | $3,824 -4% | $190,390 +3.8% |
| 2020 | $3,985 -3.2% | $183,430 |
| 2019 | $4,116 +5.3% | $183,430 |
| 2018 | $3,907 +3.9% | $183,430 +1.9% |
| 2017 | $3,760 +45.3% | $179,950 +52.3% |
| 2016 | $2,588 | $118,160 -28.6% |
| 2015 | $2,588 -24% | $165,420 |
| 2014 | $3,406 | $165,420 |
| 2013 | $3,406 +1.9% | -- |
| 2012 | $3,342 +15.4% | $175,410 +1.3% |
| 2009 | $2,896 +4.7% | $173,200 |
| 2008 | $2,766 -0.4% | $173,200 |
| 2007 | $2,778 +12.2% | -- |
| 2003 | $2,476 +1.6% | -- |
| 2002 | $2,436 +18.3% | -- |
| 2001 | $2,060 | -- |
Find assessor info on the county website
Neighborhood: 52803
Nearby homes
- $233,9002 bd2 ba1k sqft1643 Broadlawn Ave, Davenport, IA 52803Off Market
- $136,7502 bd1 ba1.5k sqft3416 Crestline Dr, Davenport, IA 52803Sold
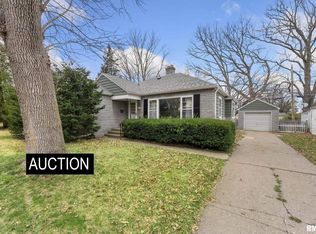
- $354,5004 bd3 ba2k sqft1651 Broadlawn Ave, Davenport, IA 52803Off Market
- $248,0003 bd1 ba1.5k sqft3424 Crestline Dr, Davenport, IA 52803Off Market
- $235,2003 bd1 ba1.1k sqft3408 Crestline Dr, Davenport, IA 52803Off Market
- $226,8003 bd1 ba1.2k sqft3432 Crestline Dr, Davenport, IA 52803Off Market
- $276,0003 bd3 ba2k sqft1640 Broadlawn Ave, Davenport, IA 52803Sold
- $202,0002 bd1 ba1k sqft1646 Broadlawn Ave, Davenport, IA 52803Off Market
Nearby schools
GreatSchools rating
- 3/10McKinley Elementary SchoolGrades: K-6Distance: 0.7 mi
- 4/10Sudlow Intermediate SchoolGrades: 6-8Distance: 1.6 mi
- 4/10Central High SchoolGrades: 9-12Distance: 2.8 mi
Schools provided by the listing agent
- High: Davenport
Source: MRED as distributed by MLS GRID. This data may not be complete. We recommend contacting the local school district to confirm school assignments for this home.


Get pre-qualified for a loan
At Zillow Home Loans, we can pre-qualify you in as little as 5 minutes with no impact to your credit score.An equal housing lender. NMLS #10287.
Sell for more on Zillow
Get a Zillow Showcase℠ listing at no additional cost and you could sell for .
$326,300
2% more
+$6,526
With Zillow Showcase(estimated)
$332,826
- Iowa
- Scott County
- Davenport
- 52803
- 1637 Broadlawn Ave
Nearby cities
Nearby neighborhoods
Nearby zip codes
Other Davenport Topics
