This home is placed in an upcoming ONLINE OFFER Event. No Showings til the scheduled Open Sat. & Sun. 3/23 & 3/24 12-4pm. Offers submitted ONLINE at www.QcOnlineOffers.com. NEW ROOF~2022 per seller; FENCED Yard; HARDWOOD FLOORS. Welcome to your Davenport dream project! RPR 5 STAR VALUATION at $227K. 1178 SF RANCH, w/full basement and 1 car garage, located on a QUIET STREET. Transform this DIAMOND IN THE ROUGH into your DREAM HOME. This FIXER-UPPER offers 2 main floor BR's and a currently non-conforming BR in the basement as well as a minimally finished rec. room plus ample storage area. STARTING Price: $110,000. Great potential for the savvy buyer. Polish this gem & create your own masterpiece. Offer period begins SUN. 3/24, 8pm for registered & pre-approved buyers thru WED. 3/27, 7pm per rules. Property will bring what market bears. ONLINE OFFERS are TRANSPARENT & VISIBLE in REAL TIME! SUBMIT AS MANY OFFERS AS YOU WISH. YOU ARE IN COMPLETE CONTROL: No Blind Highest & Best Offers! Seller reserves the right to accept, reject, or negotiate any and all offers. Full Doc Pre-Approval or Proof of Funds required before offering. Seller/sellers agent will NOT review or present offers not submitted through the online process.
Closed
$136,750
3416 Crestline Dr, Davenport, IA 52803
2beds
1,578sqft
Single Family Residence
Built in 1949
-- sqft lot
$221,300 Zestimate®
$87/sqft
$1,353 Estimated rent
Home value
$221,300
$201,000 - $241,000
$1,353/mo
Zestimate® history
Owner options
List your home for rent
$1,353/mo
Rent Zestimate®
Find your next renter with Zillow Rental Manager. Plus, with online applications, you can quickly screen prospective tenants – for free.
$1,353/mo
Rent Zestimate®
Refinance and save
$934/mo
Est. payment
Refinancing to a lower rate could help reduce your monthly payments and save thousands over the life of the loan.
$934/mo
Est. payment
Explore your selling options
Work with a Zillow partner agent
Leverage their expertise and Zillow's premium Showcase listings to get your home seen by more buyers.
Get startedList with your own agent
Get your home in front of millions of buyers by listing it on Zillow.
Learn how to do itSell it yourself
Take full control of how buyers see your home on Zillow by listing For Sale by Owner (FSBO).
List your homeWhat's special
Zillow last checked:
Listing updated:
Listed by:
Dick Carr 563-579-3939,
eXp Realty
Bought with:
Shelly Coussens
Mel Foster Co. Davenport
Source: MRED as distributed by MLS GRID,MLS#: QC4250918
Facts & features
Interior
Bedrooms & bathrooms
- Bedrooms: 2
- Bathrooms: 1
- Full bathrooms: 1
Rooms
- Room types: Screened Porch
Primary bedroom
- Features: Flooring (Hardwood)
- Level: Main
- Area: 132 Square Feet
- Dimensions: 11x12
Bedroom 2
- Features: Flooring (Carpet)
- Level: Main
- Area: 130 Square Feet
- Dimensions: 10x13
Other
- Features: Flooring (Carpet)
- Level: Main
- Area: 200 Square Feet
- Dimensions: 10x20
Dining room
- Features: Flooring (Hardwood)
- Level: Main
- Area: 168 Square Feet
- Dimensions: 12x14
Kitchen
- Features: Flooring (Vinyl)
- Level: Main
- Area: 150 Square Feet
- Dimensions: 10x15
Laundry
- Level: Basement
Living room
- Features: Flooring (Hardwood)
- Level: Main
- Area: 209 Square Feet
- Dimensions: 11x19
Office
- Features: Flooring (Tile)
- Level: Basement
- Area: 140 Square Feet
- Dimensions: 10x14
Recreation room
- Features: Flooring (Tile)
- Level: Basement
- Area: 216 Square Feet
- Dimensions: 12x18
Heating
- Natural Gas, Forced Air
Cooling
- Central Air
Appliances
- Included: Dryer, Range, Refrigerator, Washer, Gas Water Heater
Features
- Basement: Partially Finished,Concrete,Egress Window
- Number of fireplaces: 1
- Fireplace features: Wood Burning, Living Room
Interior area
- Total interior livable area: 1,578 sqft
Property
Parking
- Total spaces: 1
- Parking features: Detached, Garage
- Garage spaces: 1
Features
- Patio & porch: Screened
- Fencing: Fenced
Lot
- Dimensions: 100 x 78 100 x 78
- Features: Level
Details
- Parcel number: N2902C09
Construction
Type & style
- Home type: SingleFamily
- Architectural style: Ranch
- Property subtype: Single Family Residence
Materials
- Wood Siding
- Foundation: Block
Condition
- New construction: No
- Year built: 1949
Utilities & green energy
- Sewer: Public Sewer
- Water: Public
- Utilities for property: Cable Available
Community & HOA
Community
- Subdivision: Coffelts
Location
- Region: Davenport
Financial & listing details
- Price per square foot: $87/sqft
- Tax assessed value: $207,460
- Annual tax amount: $3,250
- Date on market: 2/2/2026
- Listing terms: Cash
Price history
| Date | Event | Price |
|---|---|---|
| 4/19/2024 | Sold | $136,750+24.3%$87/sqft |
Source:  MRED as distributed by MLS GRID #QC4250918 Report a problem MRED as distributed by MLS GRID #QC4250918 Report a problem | ||
| 3/31/2024 | Pending sale | $110,000$70/sqft |
Source:  RMLS Alliance as distributed by MLS GRID #QC4250918 Report a problem RMLS Alliance as distributed by MLS GRID #QC4250918 Report a problem | ||
| 3/15/2024 | Listed for sale | $110,000$70/sqft |
Source: RMLS Alliance as distributed by MLS GRID #QC4250918 Report a problem | ||
Public tax history
| Year | Property taxes | Tax assessment |
|---|---|---|
| 2025 | $3,418 +8.4% | $207,460 +8.5% |
| 2024 | $3,152 -3% | $191,210 |
| 2023 | $3,250 +3.3% | $191,210 +18.7% |
| 2022 | $3,146 +0.1% | $161,040 +3.5% |
| 2021 | $3,142 -3.6% | $155,570 +3.7% |
| 2020 | $3,261 -3.2% | $150,090 |
| 2019 | $3,368 +5.1% | $150,090 |
| 2018 | $3,205 +5.3% | $150,090 +1.9% |
| 2017 | $3,044 +5.1% | $147,360 +4.5% |
| 2016 | $2,896 | $140,970 -5.2% |
| 2015 | $2,896 -6.9% | $148,760 |
| 2014 | $3,110 +1.9% | $148,760 |
| 2013 | $3,052 | -- |
| 2012 | $3,052 +30.4% | $138,200 |
| 2009 | $2,340 +4.7% | $138,200 |
| 2008 | $2,236 -0.4% | $138,200 |
| 2007 | $2,246 -2.7% | -- |
| 2006 | $2,309 +5.6% | -- |
| 2005 | $2,188 +5.1% | -- |
| 2003 | $2,082 +1.8% | -- |
| 2002 | $2,046 +18.1% | -- |
| 2001 | $1,732 | -- |
Find assessor info on the county website
Neighborhood: 52803
Nearby homes
- $248,0003 bd1 ba1.5k sqft3424 Crestline Dr, Davenport, IA 52803Off Market
- $235,2003 bd1 ba1.1k sqft3408 Crestline Dr, Davenport, IA 52803Off Market
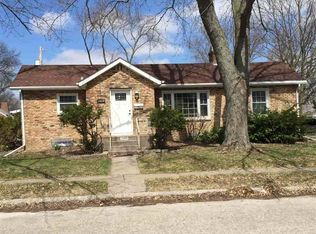
- $314,9002 bd1 ba1.2k sqft1637 Broadlawn Ave, Davenport, IA 52803Sold
- $242,8002 bd1 ba1k sqft3417 Crestline Dr, Davenport, IA 52803Off Market
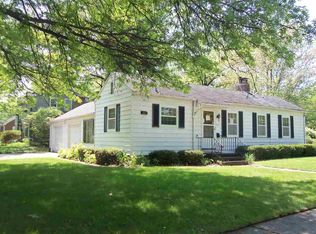
- $233,9002 bd2 ba1k sqft1643 Broadlawn Ave, Davenport, IA 52803Off Market
- $226,8003 bd1 ba1.2k sqft3432 Crestline Dr, Davenport, IA 52803Off Market
- $214,4002 bd1 ba1.1k sqft1611 Broadlawn Ave, Davenport, IA 52803Off Market
- $354,5004 bd3 ba2k sqft1651 Broadlawn Ave, Davenport, IA 52803Off Market
Nearby schools
GreatSchools rating
- 3/10McKinley Elementary SchoolGrades: K-6Distance: 0.7 mi
- 4/10Sudlow Intermediate SchoolGrades: 6-8Distance: 1.6 mi
- 4/10Central High SchoolGrades: 9-12Distance: 2.8 mi
Schools provided by the listing agent
- Elementary: Mc Kinley
- Middle: Sudlow
- High: Davenport Central
Source: MRED as distributed by MLS GRID. This data may not be complete. We recommend contacting the local school district to confirm school assignments for this home.


Get pre-qualified for a loan
At Zillow Home Loans, we can pre-qualify you in as little as 5 minutes with no impact to your credit score.An equal housing lender. NMLS #10287.
Sell for more on Zillow
Get a Zillow Showcase℠ listing at no additional cost and you could sell for .
$221,300
2% more
+$4,426
With Zillow Showcase(estimated)
$225,726
- Iowa
- Scott County
- Davenport
- 52803
- 3416 Crestline Dr
Nearby cities
Nearby neighborhoods
Nearby zip codes
Other Davenport Topics
