Skip main navigation
Closed
  • $247,000

    1637 Cleveland Ave, Whiting, IN 46394

    3beds
    1,718sqft
    Single Family Residence
    Built in 1915
    3,031.78 Square Feet Lot
    $-- Zestimate®
    $144/sqft
    $1,709 Estimated rent

    Home value

    Not available

    Estimated sales range

    Not available

    $1,709/mo

    Zestimate® history
    Loading
    Loading...

    Owner options

    List your home for rent

    $1,709/mo

    Rent Zestimate®

    Find your next renter with Zillow Rental Manager. Plus, with online applications, you can quickly screen prospective tenants – for free.

    Learn more

    $1,709/mo

    Rent Zestimate®

    Refinance and save

    $1,605/mo

    Est. payment

    Refinancing to a lower rate could help reduce your monthly payments and save thousands over the life of the loan.

    See today's rates

    $1,605/mo

    Est. payment

    Explore your selling options

    Work with a Zillow partner agent

    Leverage their expertise and Zillow's premium Showcase listings to get your home seen by more buyers.

    Get started

    List with your own agent

    Get your home in front of millions of buyers by listing it on Zillow.

    Learn how to do it

    Sell it yourself

    Take full control of how buyers see your home on Zillow by listing For Sale by Owner (FSBO).

    List your home

    What's special

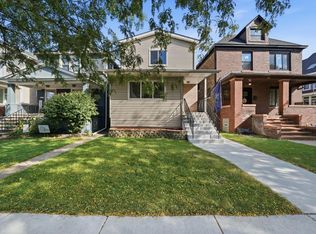
    Spacious two-story 3bedroom 1.5 bath stucco home on a quaint brick street in Whiting. Freshly painted living room with beveled glass oak pocket door leading to dining room with coffered ceilings and oak pocket door entry into kitchen. Original hardwood floors, oak staircase, and baseboard throughout home. Completely remodeled kitchen with new cabinets, quartz counters, pantry, LVP flooring, new electric, recessed lighting and stainless steel appliances. Main bedroom with his/her closets, two additional bedrooms and updated bathroom with newer double bowl vanity, quartz counter, storage cabinets and tile complete the upstairs. Plumbing supply lines were updated to PEX. All drain lines from roof to basement were updated to PVC. New larger electric panel installed, attic/basement electric rewired/cleaned up, and new wiring in the kitchen. New Furnace (11/2023) and new hot water heater (2/2024) installed. Bonus room in basement with finished storage area and half bath with new vanity and plumbing in basement. Newer windows throughout the home. Newer vinyl privacy fence encloses the backyard space with a 12 round pool, deck and one car cinder block garage. Roof tear off on house and garage to be completed also. Don't let this gem slip away! Property being Sold AS IS.

    Zillow last checked:

    Listing updated:

    Listed by:

    Michelle Willoughby,

    McColly Real Estate 219-322-5508

    Bought with:

    Rebecca Carnagey, RB17000687

    RC Real Estate

    Source: NIRA as distributed by MLS GRID,MLS#: 800972MLS Logo

    Facts & features

    Interior

    Bedrooms & bathrooms
    • Bedrooms: 3
    • Bathrooms: 2
    • Full bathrooms: 1
    • 1/2 bathrooms: 1
    Primary bedroom
    • Description: His/her closets
    • Area: 165
    • Dimensions: 15.0 x 11.0
    Bedroom 2
    • Description: Freshly painted
    • Area: 121
    • Dimensions: 11.0 x 11.0
    Bedroom 3
    • Area: 110
    • Dimensions: 11.0 x 10.0
    Dining room
    • Description: Coffered ceilings, original hardwood, pocket doors
    • Area: 150
    • Dimensions: 15.0 x 10.0
    Kitchen
    • Description: New cabinets, quartz counters, LVP flooring
    • Area: 209
    • Dimensions: 19.0 x 11.0
    Living room
    • Area: 209
    • Dimensions: 19.0 x 11.0
    Other
    • Description: Finished storage/closet area (16x6)
    • Area: 182
    • Dimensions: 14.0 x 13.0
    Heating
    • Forced Air, Natural Gas
    Appliances
    • Included: Dishwasher, Ice Maker, Self Cleaning Oven, Refrigerator, Plumbed For Ice Maker, Microwave, Gas Water Heater, Dryer
    • Laundry: Gas Dryer Hookup, Washer Hookup, Sink, In Basement
    Features
    • Ceiling Fan(s), Pantry, Walk-In Closet(s), Storage, Stone Counters, Recessed Lighting, His and Hers Closets, Crown Molding, Eat-in Kitchen, Double Vanity, Coffered Ceiling(s)
    • Windows: Blinds, Double Pane Windows, Drapes
    • Basement: Block,Walk-Out Access,Partially Finished
    • Has fireplace: No
    Interior area
    • Total structure area: 1,718
    • Total interior livable area: 1,718 sqft
    • Finished area above ground: 1,440

    Property

    Parking
    • Total spaces: 1
    • Parking features: Alley Access, Detached, Garage Faces Rear
    • Garage spaces: 1
    Features
    • Levels: Two
    • Patio & porch: Deck, Front Porch
    • Exterior features: Private Yard, Rain Gutters
    • Pool features: Above Ground, Solar Cover, Pool Cover, Liner
    • Fencing: Back Yard,Vinyl,Chain Link
    • Has view: Yes
    • View description: Neighborhood, Pool
    • Frontage length: 25
    Lot
    • Size: 3,031 sqft
    • Dimensions: 25 x 125
    • Features: Back Yard, Landscaped, Front Yard, Corners Marked, City Lot
    Details
    • Parcel number: 450306455014.000025
    • Zoning description: Residential
    • Special conditions: Agent Owned

    Construction

    Type & style
    • Home type: SingleFamily
    • Architectural style: Traditional
    • Property subtype: Single Family Residence
    Condition
    • New construction: No
    • Year built: 1915

    Utilities & green energy

    • Electric: 100 Amp Service, Circuit Breakers
    • Sewer: Public Sewer
    • Water: Public
    • Utilities for property: Cable Available, Water Connected, Sewer Connected, Natural Gas Connected, Electricity Connected

    Community & neighborhood

    Security
    • Security features: Smoke Detector(s)
    Community
    • Community features: Curbs, Sidewalks, Tennis Court(s), Street Lights, Playground, Park, Lake
    Location
    • Region: Whiting
    • Subdivision: Forsyth's

    Other

    Other facts
    • Listing agreement: Exclusive Right To Sell
    • Listing terms: Cash,Conventional
    • Road surface type: Paved

    Price history

    DateEventPrice
    7/30/2024Sold$247,000-5%$144/sqft
    Source: NIRA as distributed by MLS GRID #800972 Report a problem
    6/28/2024Contingent$260,000$151/sqft
    Source: NIRA as distributed by MLS GRID #800972 Report a problem
    5/17/2024Price change$260,000-1.9%$151/sqft
    Source: NIRA as distributed by MLS GRID #800972 Report a problem
    4/15/2024Price change$265,000-1.9%$154/sqft
    Source: NIRA as distributed by MLS GRID #800972 Report a problem
    4/3/2024Price change$270,000-1.8%$157/sqft
    Source: NIRA as distributed by MLS GRID #800972 Report a problem
    3/19/2024Listed for sale$275,000+96.6%$160/sqft
    Source: NIRA as distributed by MLS GRID #800972 Report a problem
    6/30/2006Sold$139,900$81/sqft
    Source: NIRA as distributed by MLS GRID #160215 Report a problem

    Public tax history

    YearProperty taxesTax assessment
    2023-- $161,800 +26.3%
    2022$1,133 $128,100

    Find assessor info on the county website

    Neighborhood: 46394

    Nearby schools

    GreatSchools rating
    Schools provided by the listing agent
    • Elementary: Nathan Hale Elementary School

    Source: NIRA as distributed by MLS GRID. This data may not be complete. We recommend contacting the local school district to confirm school assignments for this home.

    Get pre-qualified for a loan
    At Zillow Home Loans, we can pre-qualify you in as little as 5 minutes with no impact to your credit score.

    An equal housing lender. NMLS #10287.