Welcome to this beautifully renovated 3-bedroom, 2-bath home in the heart of Whiting, just minutes from Whihala Beach and Lake Michigan! Step inside to discover a bright, open-concept layout designed for modern living and effortless entertaining. The stunning kitchen features a spacious center island, stainless steel appliances, and seamless flow into the main living area. Enjoy the convenience of first-floor laundry with washer and dryer included. Retreat to the impressive primary suite featuring a walk-in closet, a private balcony accessed through sliding glass doors, and a luxurious bathroom complete with a soaking tub and separate shower. The full unfinished basement offers endless possibilities for additional living space, recreation, or storage. Complete with a 2-car garage, with electric amp for car charging,this home combines modern comfort, thoughtful design, and an unbeatable location near the lakefront, parks, dining, and everything downtown Whiting has to offer. Move right in and enjoy the lifestyle you've been looking for!
Active
$309,900
1639 Cleveland Ave, Whiting, IN 46394
3beds
1,707sqft
Single Family Residence
Built in 1900
3,049 Square Feet Lot
$304,300 Zestimate®
$182/sqft
$-- HOA
What's special
Impressive primary suiteBright open-concept layoutSpacious center islandBeautifully renovatedStainless steel appliancesStunning kitchenWalk-in closet
- 8 hours
- 136
- 10
Zillow last checked:
Listing updated:
Listed by:
Joseluis Martinez,
Epique Realty 317-800-0950
Source: NIRA as distributed by MLS GRID,MLS#: 846843
Facts & features
Interior
Bedrooms & bathrooms
- Bedrooms: 3
- Bathrooms: 2
- Full bathrooms: 2
Rooms
- Room types: Bedroom 2, Primary Bedroom, Living Room, Laundry, Kitchen, Dining Room, Basement, Bedroom 3
Primary bedroom
- Level: Upper
- Area: 228
- Dimensions: 12.0 x 19.0
Bedroom 2
- Level: Upper
- Area: 160
- Dimensions: 10.0 x 16.0
Bedroom 3
- Level: Main
- Area: 88
- Dimensions: 11.0 x 8.0
Basement
- Level: Basement
- Area: 800
- Dimensions: 40.0 x 20.0
Dining room
- Level: Main
- Area: 144
- Dimensions: 12.0 x 12.0
Kitchen
- Level: Main
- Area: 154
- Dimensions: 14.0 x 11.0
Laundry
- Level: Main
- Area: 64
- Dimensions: 8.0 x 8.0
Living room
- Level: Main
- Area: 399
- Dimensions: 21.0 x 19.0
Heating
- Forced Air
Appliances
- Included: Dryer, Washer, Stainless Steel Appliance(s), Refrigerator, Microwave, Gas Water Heater, Dishwasher
- Laundry: Gas Dryer Hookup, Washer Hookup, Main Level
Features
- Ceiling Fan(s), Walk-In Closet(s), Vaulted Ceiling(s), Soaking Tub, Recessed Lighting, Open Floorplan, Kitchen Island, High Ceilings, Granite Counters, Entrance Foyer
- Basement: Unfinished
- Has fireplace: No
Interior area
- Total structure area: 1,707
- Total interior livable area: 1,707 sqft
- Finished area above ground: 1,707
Property
Parking
- Total spaces: 2
- Parking features: Garage Door Opener, Alley Access
- Garage spaces: 2
Features
- Levels: Two
- Patio & porch: Covered, Front Porch, Deck
- Exterior features: Private Yard
- Fencing: Back Yard,Fenced
- Has view: Yes
- View description: City, Neighborhood
Lot
- Size: 3,049 Square Feet
- Features: Back Yard, Private, Landscaped, Front Yard
Details
- Parcel number: 450306455015000025
- Special conditions: None
Construction
Type & style
- Home type: SingleFamily
- Property subtype: Single Family Residence
Condition
- New construction: No
- Year built: 1900
Utilities & green energy
- Electric: Circuit Breakers
- Sewer: Public Sewer
- Water: Public
- Utilities for property: Cable Connected, Water Connected, Sewer Connected, Natural Gas Connected, Electricity Connected
Community & HOA
Community
- Security: Carbon Monoxide Detector(s), Smoke Detector(s)
- Subdivision: Forsyths Add 03
HOA
- Has HOA: No
Location
- Region: Whiting
Financial & listing details
- Price per square foot: $182/sqft
- Tax assessed value: $288,400
- Annual tax amount: $2,884
- Date on market: 10/15/2026
- Listing agreement: Exclusive Right To Sell
- Listing terms: Cash,VA Loan,FHA,Conventional
Estimated market value
$304,300
$289,000 - $320,000
$2,004/mo
Price history
| Date | Event | Price |
|---|---|---|
| 10/15/2026 | Listed for sale | $309,900+8%$182/sqft |
Source:  NIRA as distributed by MLS GRID #846843 Report a problem NIRA as distributed by MLS GRID #846843 Report a problem | ||
| 6/22/2021 | Sold | $287,000-2.7%$168/sqft |
Source: NIRA as distributed by MLS GRID #493066 Report a problem | ||
| 5/21/2021 | Pending sale | $295,000$173/sqft |
Source: Owner Report a problem | ||
| 5/15/2021 | Listed for sale | $295,000+179.6%$173/sqft |
Source: NIRA as distributed by MLS GRID #493066 Report a problem | ||
| 3/24/2021 | Listing removed | -- |
Source: Owner Report a problem | ||
| 8/11/2020 | Listing removed | $105,500$62/sqft |
Source: Owner Report a problem | ||
| 5/13/2020 | Pending sale | $105,500$62/sqft |
Source: Owner Report a problem | ||
| 5/10/2020 | Price change | $105,500+23.4%$62/sqft |
Source: Owner Report a problem | ||
| 5/8/2020 | Listed for sale | $85,500-31.6%$50/sqft |
Source: Owner Report a problem | ||
| 2/22/2020 | Listing removed | $125,000$73/sqft |
Source: Owner Report a problem | ||
| 2/20/2020 | Listed for sale | $125,000$73/sqft |
Source: Owner Report a problem | ||
Public tax history
| Year | Property taxes | Tax assessment |
|---|---|---|
| 2025 | $2,884 +5.7% | $326,300 +13.1% |
| 2024 | $2,729 +17.7% | $288,400 +5.7% |
| 2023 | $2,318 +68.1% | $272,900 +17.7% |
| 2022 | $1,379 -0.1% | $231,800 +68.1% |
| 2021 | $1,380 +6.6% | $137,900 -0.1% |
| 2020 | $1,294 +6.1% | $138,000 +6.6% |
| 2019 | $1,220 +4.7% | $129,400 +6.3% |
| 2018 | $1,166 +21.4% | $121,700 +4.7% |
| 2017 | $960 | $116,200 +7.3% |
| 2016 | $960 -6% | $108,300 +11.1% |
| 2014 | $1,022 -0.4% | $97,500 -0.2% |
| 2013 | $1,026 +0.6% | $97,700 +1.2% |
| 2012 | $1,020 +4.5% | $96,500 +9.2% |
| 2011 | $976 -1% | $88,400 |
| 2010 | $985 | $88,400 -14.8% |
| 2009 | -- | $103,800 +5.8% |
| 2007 | -- | $98,100 +20.4% |
| 2006 | -- | $81,500 |
| 2005 | -- | $81,500 |
| 2004 | -- | $81,500 +355.3% |
| 2003 | -- | $17,900 |
| 2002 | -- | $17,900 +210.2% |
| 2001 | -- | $5,770 |
Find assessor info on the county website
Monthly payment
Est. payment
Payment breakdown
Explore the cost of this home by adjusting the details. Changes won't be saved.Climate risks
Neighborhood: 46394

Similar homes
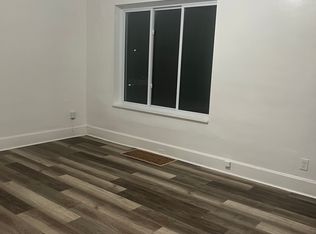
- $259,9004 bd2 ba1.8k sqft1543 Fischrupp Ave, Whiting, IN 46394For Sale

 MLS ID #846662, Emma McDonald, Listing Leaders Northwest. NIRA as distributed by MLS GRID
 - $325,9003 bd2 ba1.7k sqft1342 Lake Ave, Whiting, IN 46394For Sale
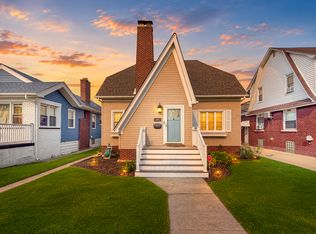 MLS ID #844199, Anthony Anczer, eXp Realty, LLC. NIRA as distributed by MLS GRID
 - $284,9003 bd2 ba2k sqft1325 Lake Ave, Whiting, IN 46394For Sale
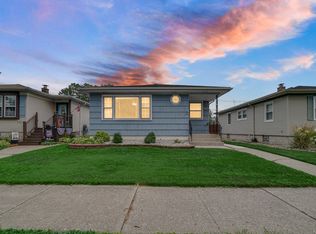 MLS ID #844195, Jennifer Miga, McColly Real Estate. NIRA as distributed by MLS GRID
 - $269,9002 bd1 ba1.7k sqft1654 Indianapolis Blvd, Whiting, IN 46394For Sale
 MLS ID #846208, Lynette Huber, Advanced Real Estate, LLC. NIRA as distributed by MLS GRID
 - $210,0004 bd2 ba2.4k sqft1710 Atchison Ave, Whiting, IN 46394For SaleMLS ID #846190, Elias Quintero, Bloom/Sanchez Realty Inc.. NIRA as distributed by MLS GRID
- $269,9003 bd1 ba2k sqft1442 Warwick Ave, Whiting, IN 46394For SaleMLS ID #844695, Amanda Damsch, Realty Executives Premier. NIRA as distributed by MLS GRID
- $315,0003 bd2 ba2k sqft4747 Cedar Ave, Hammond, IN 46327For SaleMLS ID #846391, Lynette Huber, Advanced Real Estate, LLC. NIRA as distributed by MLS GRID
- $199,5002 bd1 ba1k sqft1537 Myrtle Ave, Whiting, IN 46394For SaleMLS ID #846232, Elizabeth Velazquez, McColly Real Estate. NIRA as distributed by MLS GRID
- $279,0003 bd2 ba2k sqft4219 Walsh Ave, East Chicago, IN 46312For SaleMLS ID #846314, Nicole Scott, Century 21 Affiliated. NIRA as distributed by MLS GRID
- $232,0002 bd2 ba1.7k sqft2606 Birch Ave, Whiting, IN 46394For SaleMLS ID #844194, Manuel Gonzalez, Realty of America LLC. NIRA as distributed by MLS GRID
