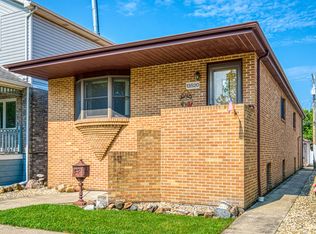
Charming raised ranch featuring 4 bedrooms, 2 full bathrooms, hardwood floors throughout the main level, and a spacious updated kitchen with center island. Finished basement offers a recreation room, bar area, and laundry space. Enjoy the backyard with deck, an above-ground heated pool, and a two-car garage. A great opportunity to make this home your own!
Contingent
$325,000
13516 S Avenue L, Chicago, IL 60633
4beds
1,893sqft
Single Family Residence
Built in 1961
3,750 Square Feet Lot
$-- Zestimate®
$172/sqft
$-- HOA
What's special
Finished basementBar areaTwo-car garageLaundry spaceAbove-ground heated poolBackyard with deckRecreation room
- --
- 489
- views
- 45
- saves
Zillow last checked:
Listing updated:
Listed by:
Victor Senteno 773-341-1415,
Senteno Real Estate LLC,
Guadalupe Lopez Garcia 708-263-8114,
Senteno Real Estate LLC
Source: MRED as distributed by MLS GRID,MLS#: 12780626
Facts & features
Interior
Bedrooms & bathrooms
- Bedrooms: 4
- Bathrooms: 2
- Full bathrooms: 2
Rooms
- Room types: No additional rooms
Primary bedroom
- Features: Flooring (Hardwood)
- Level: Main
- Area: 110 Square Feet
- Dimensions: 11X10
Bedroom 2
- Features: Flooring (Hardwood)
- Level: Main
- Area: 110 Square Feet
- Dimensions: 10X11
Bedroom 3
- Level: Basement
- Area: 121 Square Feet
- Dimensions: 11X11
Bedroom 4
- Level: Basement
- Area: 108 Square Feet
- Dimensions: 9X12
Dining room
- Features: Flooring (Hardwood)
- Level: Main
- Area: 132 Square Feet
- Dimensions: 11X12
Family room
- Features: Flooring (Other)
- Level: Basement
- Area: 220 Square Feet
- Dimensions: 11X20
Kitchen
- Features: Kitchen (Eating Area-Table Space), Flooring (Hardwood)
- Level: Main
- Area: 190 Square Feet
- Dimensions: 10X19
Laundry
- Features: Flooring (Other)
- Level: Basement
- Area: 420 Square Feet
- Dimensions: 15X28
Living room
- Features: Flooring (Hardwood)
- Level: Main
- Area: 209 Square Feet
- Dimensions: 11X19
Heating
- Forced Air
Cooling
- Central Air
Appliances
- Included: Range, Dishwasher, Refrigerator, Washer, Dryer
Features
- Flooring: Hardwood
- Basement: Finished,Full
Interior area
- Total structure area: 0
- Total interior livable area: 1,893 sqft
Property
Parking
- Total spaces: 2.5
- Parking features: Yes, Garage Owned, Detached, Garage
- Garage spaces: 2.5
Accessibility
- Accessibility features: No Disability Access
Lot
- Size: 3,750 Square Feet
- Dimensions: 30X124
Details
- Parcel number: 26323060190000
- Special conditions: None
Construction
Type & style
- Home type: SingleFamily
- Architectural style: Bungalow
- Property subtype: Single Family Residence
Materials
- Brick
Condition
- New construction: No
- Year built: 1961
Utilities & green energy
- Sewer: Public Sewer, Storm Sewer
- Water: Lake Michigan, Public
Community & HOA
HOA
- Services included: None
Location
- Region: Chicago
Financial & listing details
- Price per square foot: $172/sqft
- Tax assessed value: $138,000
- Annual tax amount: $2,186
- Date on market: 10/9/2026
- Ownership: Fee Simple
Estimated market value
Not available
Estimated sales range
Not available
Not available
Price history
| Date | Event | Price |
|---|---|---|
| 10/23/2026 | Contingent | $325,000$172/sqft |
Source:  MRED as distributed by MLS GRID #12780626 Report a problem | ||
| 10/9/2026 | Listed for sale | $325,000+72%$172/sqft |
Source: MRED as distributed by MLS GRID #12780626 Report a problem | ||
| 4/17/2019 | Sold | $189,000-0.5%$100/sqft |
Source: MRED as distributed by MLS GRID #10305587 Report a problem | ||
| 3/14/2019 | Pending sale | $189,900$100/sqft |
Source: @properties #10305587 Report a problem | ||
| 3/12/2019 | Listed for sale | $189,900+83.5%$100/sqft |
Source: @properties #10305587 Report a problem | ||
| 3/9/2012 | Sold | $103,500-5%$55/sqft |
Source: MRED as distributed by MLS GRID #07892987 Report a problem | ||
| 12/9/2011 | Price change | $108,999-7.5%$58/sqft |
Source: Coldwell Banker Residential Brokerage - Schererville #07892987 Report a problem | ||
| 10/28/2011 | Price change | $117,900-1.7%$62/sqft |
Source: Coldwell Banker Residential Brokerage - Schererville #07892987 Report a problem | ||
| 9/29/2011 | Listed for sale | $119,900+16.4%$63/sqft |
Source: Coldwell Banker Residential Brokerage - Schererville #07892987 Report a problem | ||
| 12/4/1996 | Sold | $103,000$54/sqft |
Source: Public Record Report a problem | ||
Public tax history
| Year | Property taxes | Tax assessment |
|---|---|---|
| 2024 | $2,116 -33.3% | $13,800 -8% |
| 2023 | $3,173 +2.5% | $15,000 |
| 2022 | $3,094 +2.3% | $15,000 |
| 2021 | $3,025 +6.5% | $15,000 +17.9% |
| 2020 | $2,840 +31.7% | $12,719 -10% |
| 2019 | $2,156 +1.8% | $14,133 |
| 2018 | $2,118 -1.1% | $14,133 +6.2% |
| 2017 | $2,143 -1.3% | $13,307 |
| 2016 | $2,170 +10.6% | $13,307 |
| 2015 | $1,963 +31.4% | $13,307 +25.6% |
| 2014 | $1,493 -33.3% | $10,596 -13.7% |
| 2013 | $2,237 +27.2% | $12,272 |
| 2012 | $1,758 -0.8% | $12,272 -17.9% |
| 2011 | $1,772 +7.6% | $14,952 |
| 2010 | $1,647 +16.9% | $14,952 |
| 2009 | $1,409 +15% | $14,952 +3.7% |
| 2008 | $1,225 +3.3% | $14,412 |
| 2007 | $1,186 +0.8% | $14,412 |
| 2006 | $1,177 -5.2% | $14,412 +34.5% |
| 2005 | $1,241 +1.9% | $10,718 |
| 2004 | $1,219 +4.4% | $10,718 |
| 2003 | $1,167 -5.4% | $10,718 +23.6% |
| 2002 | $1,233 +6.9% | $8,674 |
| 2001 | $1,154 -3.8% | $8,674 |
| 2000 | $1,199 +0.4% | $8,674 +5.4% |
| 1999 | $1,195 | $8,232 |
Find assessor info on the county website
Monthly payment
Est. payment
Payment breakdown
Explore the cost of this home by adjusting the details. Changes won't be saved.Climate risks
Neighborhood: Hegewisch
Nearby schools

Similar homes
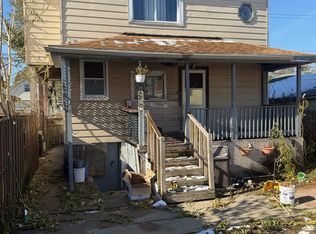
- $314,0004 bd3 ba2.2k sqft12704 S Muskegon Ave, Chicago, IL 60633New
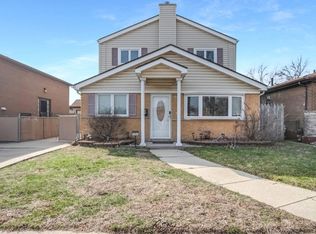 MLS ID #12799768, Rigoberto Garcia, Grinker & Garcia Real Estate. MRED as distributed by MLS GRID
- $310,0004 bd2 ba1.3k sqft12822 S Commercial Ave, Chicago, IL 60633New
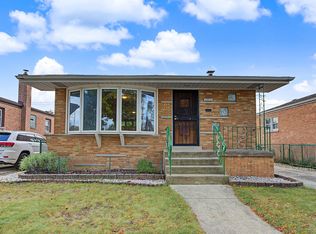 MLS ID #12802796, Angel Avalos, Bloom/Sanchez Realty, Inc.. MRED as distributed by MLS GRID
- $289,9003 bd2 ba1.4k sqft13439 S Brandon Ave, Chicago, IL 60633Active
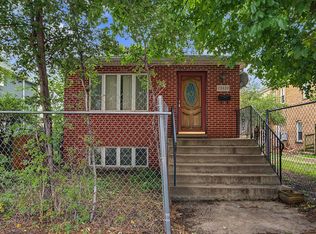 MLS ID #12718535, Elias Quintero, Bloom/Sanchez Realty, Inc.. MRED as distributed by MLS GRID
- $--3 bd2 ba1k sqft14426 S Hoxie Ave, Burnham, IL 60633Auction
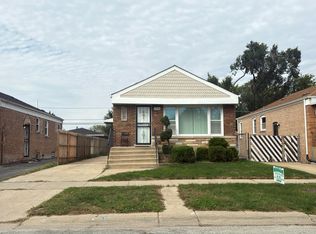 Auction.com 2
