EXCELLENT OPPORTUNITY TO PURCHASE THIS MARVELOUS HOME! FEATURES 4 BEDROOMS, LIVING ROOM, DINING ROOM, KITCHEN, AND A FULLY FINISHED BASEMENT TO ENTERTAIN YOUR FAMILY GATHERINGS. HUGE YARD FOR THOSE SUMMER COOKOUTS. HIGHLY SOUGHT-AFTER AREA OF THE SOUTHEAST SIDE. WASHINGTON SCHOOLS JUST A SHORT WALK AWAY. COME TAKE A LOOK AT THIS BEAUTY BEFORE IT'S GONE. ALL APPLIANCES STAY!!
Active
$279,000
11346 S Avenue G, Chicago, IL 60617
4beds
1,437sqft
Single Family Residence
Built in 1951
4,375 Square Feet Lot
$277,600 Zestimate®
$194/sqft
$-- HOA
What's special
Dining roomAll appliances stay
- 23 days
- 557
- 55
Zillow last checked:
Listing updated:
Listed by:
Dani Recillas 312-823-8416,
RE/MAX ELEVATED LLC
Source: MRED as distributed by MLS GRID,MLS#: 12771339
Facts & features
Interior
Bedrooms & bathrooms
- Bedrooms: 4
- Bathrooms: 1
- Full bathrooms: 1
Rooms
- Room types: No additional rooms
Primary bedroom
- Level: Second
- Area: 368 Square Feet
- Dimensions: 16X23
Bedroom 2
- Level: Main
- Area: 110 Square Feet
- Dimensions: 11X10
Bedroom 3
- Level: Main
- Area: 121 Square Feet
- Dimensions: 11X11
Bedroom 4
- Level: Basement
- Area: 200 Square Feet
- Dimensions: 10X20
Dining room
- Level: Main
- Area: 108 Square Feet
- Dimensions: 9X12
Family room
- Level: Basement
- Area: 260 Square Feet
- Dimensions: 13X20
Kitchen
- Level: Main
- Area: 88 Square Feet
- Dimensions: 8X11
Laundry
- Level: Basement
- Area: 50 Square Feet
- Dimensions: 5X10
Living room
- Level: Main
- Area: 182 Square Feet
- Dimensions: 13X14
Heating
- Natural Gas
Cooling
- Central Air
Appliances
- Included: Range, Refrigerator, Washer, Dryer
- Laundry: Gas Dryer Hookup, In Unit
Features
- Basement: Finished,Full
Interior area
- Total structure area: 0
- Total interior livable area: 1,437 sqft
Property
Parking
- Total spaces: 2
- Parking features: Yes, Garage Owned, Detached, Garage
- Garage spaces: 2
Accessibility
- Accessibility features: No Disability Access
Features
- Stories: 1.5
Lot
- Size: 4,375 Square Feet
- Dimensions: 35X125
Details
- Parcel number: 26173290480000
- Special conditions: None
Construction
Type & style
- Home type: SingleFamily
- Architectural style: Cape Cod
- Property subtype: Single Family Residence
Materials
- Brick
Condition
- New construction: No
- Year built: 1951
- Major remodel year: 2022
Details
- Builder model: CAPE COD
Utilities & green energy
- Electric: Circuit Breakers
- Sewer: Public Sewer
- Water: Lake Michigan, Public
Community & HOA
HOA
- Services included: None
Location
- Region: Chicago
Financial & listing details
- Price per square foot: $194/sqft
- Tax assessed value: $218,000
- Annual tax amount: $4,538
- Date on market: 9/28/2026
- Ownership: Fee Simple
Estimated market value
$277,600
$264,000 - $291,000
$2,391/mo
Price history
| Date | Event | Price |
|---|---|---|
| 9/28/2026 | Listed for sale | $279,000+24%$194/sqft |
Source:  MRED as distributed by MLS GRID #12771339 Report a problem MRED as distributed by MLS GRID #12771339 Report a problem | ||
| 10/31/2023 | Sold | $225,000+0%$157/sqft |
Source: MRED as distributed by MLS GRID #11844309 Report a problem | ||
| 9/5/2023 | Pending sale | $224,900$157/sqft |
Source: MRED as distributed by MLS GRID #11844309 Report a problem | ||
| 7/27/2023 | Listed for sale | $224,900+30.4%$157/sqft |
Source: MRED as distributed by MLS GRID #11844309 Report a problem | ||
| 12/22/2022 | Sold | $172,500-9.2%$120/sqft |
Source: MRED as distributed by MLS GRID #11672753 Report a problem | ||
| 11/30/2022 | Contingent | $189,900$132/sqft |
Source: MRED as distributed by MLS GRID #11672753 Report a problem | ||
| 11/14/2022 | Listed for sale | $189,900-0.5%$132/sqft |
Source: MRED as distributed by MLS GRID #11672753 Report a problem | ||
| 11/14/2022 | Listing removed | -- |
Source: MRED as distributed by MLS GRID #11628960 Report a problem | ||
| 11/5/2022 | Price change | $190,900-4.5%$133/sqft |
Source: MRED as distributed by MLS GRID #11628960 Report a problem | ||
| 9/14/2022 | Listed for sale | $199,900+110.4%$139/sqft |
Source: MRED as distributed by MLS GRID #11628960 Report a problem | ||
| 5/11/2001 | Sold | $95,000$66/sqft |
Source: Public Record Report a problem | ||
Public tax history
| Year | Property taxes | Tax assessment |
|---|---|---|
| 2024 | $4,391 +73% | $21,800 +81.7% |
| 2023 | $2,538 +2.5% | $12,000 |
| 2022 | $2,476 +2.3% | $12,000 |
| 2021 | $2,420 -14.6% | $12,000 -5.5% |
| 2020 | $2,835 -1.3% | $12,694 -11% |
| 2019 | $2,873 +1.7% | $14,263 |
| 2018 | $2,824 +8.4% | $14,263 +18.1% |
| 2017 | $2,607 +35.5% | $12,082 |
| 2016 | $1,924 +10.7% | $12,082 |
| 2015 | $1,738 +1.4% | $12,082 +2.5% |
| 2014 | $1,714 +2.7% | $11,783 |
| 2013 | $1,669 -0.1% | $11,783 |
| 2012 | $1,670 -11% | $11,783 -21.6% |
| 2011 | $1,877 +13% | $15,035 |
| 2010 | $1,661 +16.8% | $15,035 |
| 2009 | $1,422 +5.2% | $15,035 -1.3% |
| 2008 | $1,352 +3.3% | $15,231 |
| 2007 | $1,310 +0.8% | $15,231 |
| 2006 | $1,299 -5.2% | $15,231 +34.1% |
| 2005 | $1,371 -25.5% | $11,354 |
| 2004 | $1,840 +2.2% | $11,354 |
| 2003 | $1,800 +6.6% | $11,354 +21% |
| 2002 | $1,689 +32.2% | $9,386 |
| 2001 | $1,277 -24.7% | $9,386 |
| 2000 | $1,695 -0.7% | $9,386 +6.5% |
| 1999 | $1,707 | $8,811 |
Find assessor info on the county website
Monthly payment
Est. payment
Payment breakdown
Explore the cost of this home by adjusting the details. Changes won't be saved.Climate risks
Neighborhood: East Side
Nearby schools
Schools provided by the listing agent
- Elementary: George Washington Elementary Sch
- High: George Washington High School
- District: 299
Source: MRED as distributed by MLS GRID. This data may not be complete. We recommend contacting the local school district to confirm school assignments for this home.
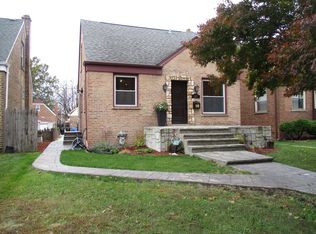
Similar homes
- $279,9003 bd1 ba1.2k sqft11543 S Ewing Ave, Chicago, IL 60617New
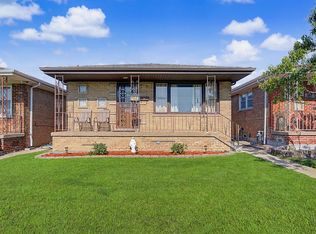 MLS ID #12789091, Elias Quintero, Bloom/Sanchez Realty, Inc.. MRED as distributed by MLS GRID
 - $299,0004 bd2 ba1.3k sqft10712 S Avenue B, Chicago, IL 60617New
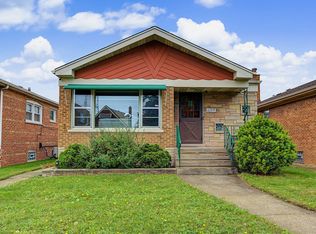 MLS ID #12788446, Elias Quintero, Bloom/Sanchez Realty, Inc.. MRED as distributed by MLS GRID
 - $315,0004 bd2 ba1.2k sqft11325 S Avenue H, Chicago, IL 60617Active
 MLS ID #12772479, Daniel Sanchez, Bloom/Sanchez Realty, Inc.. MRED as distributed by MLS GRID
 - $289,9003 bd2 ba1.6k sqft11011 S Avenue L, Chicago, IL 60617Active
 MLS ID #12764672, Daniel Sanchez, Bloom/Sanchez Realty, Inc.. MRED as distributed by MLS GRID
