Welcome to 1543 Fischrupp Avenue! This spacious, updated 4-bedroom, 2-bath home offers a versatile layout, beautiful hardwood flooring, and plenty of room to spread out in the desirable Whiting School District. The main level features an open-concept kitchen and living area, a fully applianced kitchen with a generous center island, a formal dining room, and a convenient main-floor bedroom and full bath. A cozy fireplace adds character to the flexible living space, while main-floor laundry and ample closet storage provide everyday convenience. Upstairs, you'll find additional spacious rooms offering flexibility for bedrooms, a home office, or other needs. **New carpet and fresh paint will be installed, adding to the home's appeal.** Outside, enjoy a double lot with a fully fenced yard, detached 2-car garage, and additional storage shed. Conveniently located just blocks from uptown Whiting, local schools, and the public library, this home offers space, functionality, and a great location. Don't miss the opportunity to make this property your own!
Pending
$259,999
1543 Fischrupp Ave, Whiting, IN 46394
4beds
1,857sqft
Single Family Residence
Built in 1897
6,534 Square Feet Lot
$259,100 Zestimate®
$140/sqft
$-- HOA
What's special
Fully fenced yardCozy fireplaceDouble lotAdditional storage shedMain-floor laundryFormal dining roomBeautiful hardwood flooring
- 12 days
- 1,015
- 113
Likely to sell faster than
Zillow last checked:
Listing updated:
Listed by:
Emma McDonald,
Listing Leaders Northwest 219-961-5478
Source: NIRA as distributed by MLS GRID,MLS#: 846662
Facts & features
Interior
Bedrooms & bathrooms
- Bedrooms: 4
- Bathrooms: 2
- Full bathrooms: 2
Rooms
- Room types: Bonus Room, Primary Bedroom, Living Room, Kitchen, Dining Room, Bedroom 4, Bedroom 3, Bedroom 2
Primary bedroom
- Level: Main
- Area: 210
- Dimensions: 14.0 x 15.0
Bedroom 2
- Level: Upper
- Area: 132
- Dimensions: 12.0 x 11.0
Bedroom 3
- Level: Upper
- Area: 110
- Dimensions: 10.0 x 11.0
Bedroom 4
- Level: Upper
- Area: 132
- Dimensions: 11.0 x 12.0
Bonus room
- Level: Main
- Area: 195
- Dimensions: 13.0 x 15.0
Dining room
- Level: Main
- Area: 225
- Dimensions: 15.0 x 15.0
Kitchen
- Level: Main
- Area: 255
- Dimensions: 17.0 x 15.0
Living room
- Level: Main
- Area: 300
- Dimensions: 20.0 x 15.0
Heating
- Forced Air, Natural Gas
Appliances
- Included: Dryer, Washer, Refrigerator, Microwave, Dishwasher
- Laundry: Main Level
Features
- Kitchen Island
- Basement: Interior Entry
- Number of fireplaces: 1
- Fireplace features: Other
Interior area
- Total structure area: 1,857
- Total interior livable area: 1,857 sqft
- Finished area above ground: 1,857
Property
Parking
- Total spaces: 2
- Parking features: Detached
- Garage spaces: 2
Features
- Levels: One and One Half
- Patio & porch: Covered, Porch
- Exterior features: Storage
- Has view: Yes
- View description: Neighborhood
Lot
- Size: 6,534 Square Feet
- Features: Back Yard, Front Yard
Details
- Parcel number: 450307277040000025
- Zoning description: residential
- Special conditions: None
Construction
Type & style
- Home type: SingleFamily
- Property subtype: Single Family Residence
Condition
- New construction: No
- Year built: 1897
Utilities & green energy
- Sewer: Public Sewer
- Water: Public
- Utilities for property: Electricity Available, Natural Gas Available
Community & HOA
Community
- Subdivision: Fischrupps Add
HOA
- Has HOA: No
Location
- Region: Whiting
Financial & listing details
- Price per square foot: $140/sqft
- Tax assessed value: $248,700
- Annual tax amount: $2,903
- Date on market: 10/10/2026
- Listing agreement: Exclusive Right To Sell
- Listing terms: Cash,VA Loan,USDA Loan,FHA,Conventional
Estimated market value
$259,100
$246,000 - $272,000
$2,348/mo
Price history
| Date | Event | Price |
|---|---|---|
| 10/17/2026 | Pending sale | $259,999$140/sqft |
Source:  NIRA as distributed by MLS GRID #846662 Report a problem NIRA as distributed by MLS GRID #846662 Report a problem | ||
| 10/17/2026 | Listing removed | $1,960$1/sqft |
Source: Zillow Rentals Report a problem | ||
| 10/10/2026 | Listed for rent | $1,960+8.9%$1/sqft |
Source: Zillow Rentals Report a problem | ||
| 3/29/2022 | Listing removed | -- |
Source:  RE/MAX International Report a problem RE/MAX International Report a problem | ||
| 3/23/2022 | Listed for rent | $1,800$1/sqft |
Source: RE/MAX International #509266 Report a problem | ||
Public tax history
| Year | Property taxes | Tax assessment |
|---|---|---|
| 2025 | $2,903 +5.9% | $265,700 +6.8% |
| 2024 | $2,742 +29.6% | $248,700 +6.4% |
| 2023 | $2,115 +12.4% | $233,700 +29.3% |
| 2022 | $1,882 +5.6% | $180,700 +14.2% |
| 2021 | $1,782 +8.6% | $158,300 +5.4% |
| 2020 | $1,641 +3.7% | $150,200 +8.2% |
| 2019 | $1,583 -22.4% | $138,800 +4.5% |
| 2018 | $2,041 +13% | $132,800 +2.6% |
| 2017 | $1,806 | $129,400 +2.6% |
| 2016 | $1,806 +1.2% | $126,100 +51% |
| 2014 | $1,785 +0.5% | $83,500 +0.7% |
| 2013 | $1,776 -2.7% | $82,900 -1.7% |
| 2012 | $1,824 -9% | $84,300 -6.7% |
| 2011 | $2,005 +8.7% | $90,400 +10.4% |
| 2010 | $1,844 | $81,900 -22% |
| 2009 | -- | $105,000 +5.2% |
| 2007 | -- | $99,800 +3.4% |
| 2006 | -- | $96,500 |
| 2005 | -- | $96,500 |
| 2004 | -- | $96,500 +793.5% |
| 2003 | -- | $10,800 |
| 2002 | -- | $10,800 +187.2% |
| 2001 | -- | $3,760 |
Find assessor info on the county website
Monthly payment
Est. payment
Payment breakdown
Explore the cost of this home by adjusting the details. Changes won't be saved.Climate risks
Neighborhood: 46394
Nearby schools
Schools provided by the listing agent
- Elementary: Nathan Hale Elementary School
- Middle: Whiting Middle School
- High: Whiting High School
Source: NIRA as distributed by MLS GRID. This data may not be complete. We recommend contacting the local school district to confirm school assignments for this home.
Similar homes
- $289,9002 bd1 ba2.1k sqft1620 Davis Ave, Whiting, IN 46394For Sale
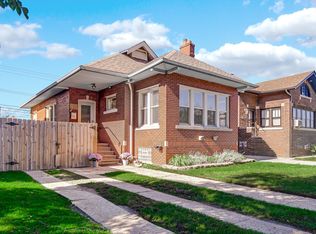
 MLS ID #846878, Shawn Spaw, Stray Dog Properties, LLC. NIRA as distributed by MLS GRID
 - $309,9003 bd2 ba1.7k sqft1639 Cleveland Ave, Whiting, IN 46394For Sale
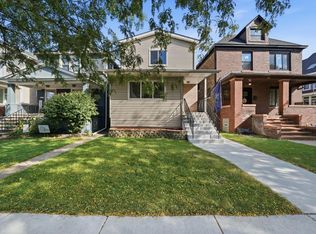 MLS ID #846843, Joseluis Martinez, Epique Realty. NIRA as distributed by MLS GRID
 - $210,0004 bd2 ba2.4k sqft1710 Atchison Ave, Whiting, IN 46394For Sale
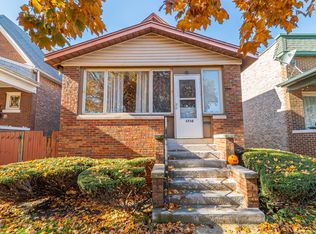 MLS ID #846190, Elias Quintero, Bloom/Sanchez Realty Inc.. NIRA as distributed by MLS GRID
 - $284,9003 bd2 ba2k sqft1325 Lake Ave, Whiting, IN 46394For Sale
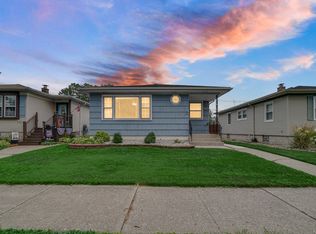 MLS ID #844195, Jennifer Miga, McColly Real Estate. NIRA as distributed by MLS GRID
 - $237,9004 bd3 ba2.1k sqft4332 Olcott Ave, East Chicago, IN 46312For SaleMLS ID #847226, George Ayling, Select A Fee Real Estate Syste. NIRA as distributed by MLS GRID
- $269,9003 bd1 ba2k sqft1442 Warwick Ave, Whiting, IN 46394For SaleMLS ID #844695, Amanda Damsch, Realty Executives Premier. NIRA as distributed by MLS GRID
- $299,9005 bd2 ba1.6k sqft1724 Lake Ave, Whiting, IN 46394For SaleMLS ID #844019, Steven Monsma, Weichert Realtors - Shoreline. NIRA as distributed by MLS GRID
- $232,0002 bd2 ba1.7k sqft2606 Birch Ave, Whiting, IN 46394For SaleMLS ID #844194, Manuel Gonzalez, Realty of America LLC. NIRA as distributed by MLS GRID
- $325,9003 bd2 ba1.7k sqft1342 Lake Ave, Whiting, IN 46394For SaleMLS ID #844199, Anthony Anczer, eXp Realty, LLC. NIRA as distributed by MLS GRID
- $264,9004 bd2 ba2.1k sqft704 Willow Ct, Hammond, IN 46320For SaleMLS ID #844521, Kristin Trzoski, Advanced Real Estate, LLC. NIRA as distributed by MLS GRID
- $260,0004 bd2 ba1.7k sqft4324 Ivy St, East Chicago, IN 46312For SaleMLS ID #845329, Jamie Prisco, @properties/Christie's Intl RE. NIRA as distributed by MLS GRID
- $215,0004 bd2 ba2.4k sqft5507 Wegg Ave, East Chicago, IN 46312For SaleMLS ID #847102, Jaimie Ferrell, Key Realty Indiana, LLC. NIRA as distributed by MLS GRID
