This exquisite home nestled on a charming, tree-lined street in the sought-after neighborhood of Glen Heather is the perfect blend of elegance, comfort and impeccable location. Boasting a spacious interior, this C shape residence flows seamlessly from room to room and is meticulously designed with hardwood floors, level 5 wall finish, cultured marble bathrooms, and modern fixtures. Enter to soaring ceilings, an abundance of natural light, and a view of the serene backyard. The backyard landscape of river rock and artificial turf exudes beauty with simple upkeep. The primary suite offers a private retreat with a spa-like ambiance. The second floor includes three sizable bedrooms, two bathrooms, and a game room currently serving as a secondary home office but flexible to accommodate other lifestyle needs such as play room, or 5th bedroom. This prime location provides easy access to the DNT, PGBT, and SRT providing for an array of shopping, medical offices and parks just minutes away.
Sold
Price Unknown
1637 Glen Springs Dr, Plano, TX 75093
4beds
3,476sqft
Single Family Residence
Built in 1991
7,840 Square Feet Lot
$886,400 Zestimate®
$--/sqft
$4,210 Estimated rent
Home value
$886,400
$833,000 - $940,000
$4,210/mo
Zestimate® history
Owner options
List your home for rent
$4,210/mo
Rent Zestimate®
Find your next renter with Zillow Rental Manager. Plus, with online applications, you can quickly screen prospective tenants – for free.
$4,210/mo
Rent Zestimate®
Refinance and save
$390/mo
Est. payment
Refinancing to a lower rate could help reduce your monthly payments and save thousands over the life of the loan.
$390/mo
Est. payment
Explore your selling options
Work with a Zillow partner agent
Leverage their expertise and Zillow's premium Showcase listings to get your home seen by more buyers.
Get startedList with your own agent
Get your home in front of millions of buyers by listing it on Zillow.
Learn how to do itSell it yourself
Take full control of how buyers see your home on Zillow by listing For Sale by Owner (FSBO).
List your homeWhat's special
Modern fixturesBackyard landscapeRiver rockHardwood floorsGame roomMeticulously designedMedical offices
Zillow last checked:
Listing updated:
Listed by:
Micah Evans 0719896 972-712-8500,
Coldwell Banker Realty Frisco 972-712-8500
Bought with:
Gayl Braymer
Compass RE Texas, LLC.
Jonathan Thayer, 0451856
Compass RE Texas, LLC.
Source: NTREIS,MLS#: 20410273
Facts & features
Interior
Bedrooms & bathrooms
- Bedrooms: 4
- Bathrooms: 4
- Full bathrooms: 3
- 1/2 bathrooms: 1
Primary bedroom
- Features: Double Vanity, Sitting Area in Primary, Separate Shower, Walk-In Closet(s)
- Level: First
- Dimensions: 16 x 15
Bedroom
- Features: Walk-In Closet(s)
- Level: Second
- Dimensions: 12 x 12
Bedroom
- Features: Walk-In Closet(s)
- Level: Second
- Dimensions: 12 x 11
Bedroom
- Features: Walk-In Closet(s)
- Level: Second
- Dimensions: 14 x 11
Primary bathroom
- Features: Bidet, Built-in Features, Dual Sinks, Double Vanity, En Suite Bathroom, Jetted Tub, Stone Counters, Sitting Area in Primary, Separate Shower
- Level: First
Breakfast room nook
- Features: Built-in Features
- Level: First
- Dimensions: 7 x 10
Den
- Features: Built-in Features, Ceiling Fan(s), Fireplace
- Level: First
- Dimensions: 13 x 14
Dining room
- Level: First
- Dimensions: 13 x 10
Other
- Features: Built-in Features, Jack and Jill Bath
- Level: Second
Other
- Features: Built-in Features, Dual Sinks, Double Vanity, Jetted Tub, Separate Shower
- Level: First
Game room
- Features: Built-in Features
- Level: Second
- Dimensions: 16 x 16
Half bath
- Level: First
Kitchen
- Features: Breakfast Bar, Built-in Features, Eat-in Kitchen, Kitchen Island, Pantry, Stone Counters
- Level: First
- Dimensions: 16 x 14
Living room
- Features: Built-in Features, Fireplace
- Level: First
- Dimensions: 19 x 14
Utility room
- Level: First
- Dimensions: 11 x 5
Heating
- Central, Natural Gas
Cooling
- Central Air, Ceiling Fan(s), Electric
Appliances
- Included: Built-In Refrigerator, Convection Oven, Double Oven, Dishwasher, Electric Oven, Gas Cooktop, Disposal, Gas Water Heater, Microwave, Vented Exhaust Fan
- Laundry: Washer Hookup, Electric Dryer Hookup
Features
- Decorative/Designer Lighting Fixtures, Double Vanity, Eat-in Kitchen, High Speed Internet, Pantry, Paneling/Wainscoting, Vaulted Ceiling(s)
- Flooring: Carpet, Ceramic Tile, Stone, Wood
- Windows: Bay Window(s), Shutters, Window Coverings
- Has basement: No
- Number of fireplaces: 2
- Fireplace features: Den, Gas Log, Gas Starter, Living Room, Masonry, Wood Burning
Interior area
- Total interior livable area: 3,476 sqft
Property
Parking
- Total spaces: 3
- Parking features: Additional Parking, Alley Access, Door-Multi, Door-Single, Garage, Off Street, Garage Faces Rear, Storage
- Attached garage spaces: 3
Features
- Levels: Two
- Stories: 2
- Patio & porch: Patio, Covered
- Exterior features: Lighting
- Pool features: None
- Fencing: Wood
Lot
- Size: 7,840 Square Feet
- Dimensions: 74 x 112
- Features: Interior Lot, Landscaped, Subdivision, Sprinkler System
- Residential vegetation: Grassed
Details
- Parcel number: R237300A02901
Construction
Type & style
- Home type: SingleFamily
- Architectural style: Detached
- Property subtype: Single Family Residence
Materials
- Brick
- Foundation: Slab
- Roof: Composition
Condition
- Year built: 1991
Utilities & green energy
- Sewer: Public Sewer
- Water: Public
- Utilities for property: Natural Gas Available, Sewer Available, Separate Meters, Water Available
Community & HOA
Community
- Features: Curbs, Sidewalks
- Security: Security System, Security Lights
- Subdivision: Glen Heather
HOA
- Has HOA: Yes
- Services included: Association Management
- HOA fee: $390 semi-annually
- HOA name: Glen Heather HOA - Teresa Frey
- HOA phone: 972-248-2238
Location
- Region: Plano
Financial & listing details
- Tax assessed value: $851,844
- Annual tax amount: $11,500
- Date on market: 8/18/2023
- Cumulative days on market: 17 days
Price history
| Date | Event | Price |
|---|---|---|
| 10/13/2023 | Sold | -- |
Source: NTREIS #20410273 Report a problem | ||
| 9/14/2023 | Pending sale | $879,000$253/sqft |
Source: NTREIS #20410273 Report a problem | ||
| 9/6/2023 | Contingent | $879,000$253/sqft |
Source: NTREIS #20410273 Report a problem | ||
| 8/18/2023 | Listed for sale | $879,000+67.6%$253/sqft |
Source: NTREIS #20410273 Report a problem | ||
| 11/21/2020 | Listing removed | $524,500$151/sqft |
Source: Preston Keller Office #14448954 Report a problem | ||
| 10/29/2020 | Pending sale | $524,500$151/sqft |
Source: Preston Keller Office #14448954 Report a problem | ||
| 10/20/2020 | Sold | -- |
Source: Agent Provided Report a problem | ||
| 10/7/2020 | Listed for sale | $524,500$151/sqft |
Source: Preston Keller Office #14448954 Report a problem | ||
| 8/21/2020 | Listing removed | $524,500$151/sqft |
Source: Preston Keller Office #14139943 Report a problem | ||
| 3/7/2020 | Listing removed | $3,795$1/sqft |
Source: Ebby Halliday, REALTORS #14215824 Report a problem | ||
| 11/6/2019 | Listed for rent | $3,795-4.5%$1/sqft |
Source: Ebby Halliday, REALTORS #14215824 Report a problem | ||
| 10/25/2019 | Price change | $524,500-0.9%$151/sqft |
Source: Ebby Halliday Realtors #14139943 Report a problem | ||
| 7/17/2019 | Listed for sale | $529,000-2%$152/sqft |
Source: Ebby Halliday, REALTORS #14139943 Report a problem | ||
| 5/31/2019 | Listing removed | $539,900$155/sqft |
Source: Ebby Halliday, REALTORS #13991298 Report a problem | ||
| 3/23/2019 | Price change | $539,900-0.9%$155/sqft |
Source: Ebby Halliday, REALTORS #13991298 Report a problem | ||
| 12/23/2018 | Listed for sale | $544,900-0.7%$157/sqft |
Source: Ebby Halliday, REALTORS #13991298 Report a problem | ||
| 12/12/2018 | Listing removed | $3,975-11.6%$1/sqft |
Source: Preston Keller #13863979 Report a problem | ||
| 11/6/2018 | Listing removed | $549,000$158/sqft |
Source: Ebby Halliday Realtors #13850264 Report a problem | ||
| 10/16/2018 | Price change | $549,000-1.9%$158/sqft |
Source: Ebby Halliday Realtors #13850264 Report a problem | ||
| 9/11/2018 | Listed for sale | $559,900-1.6%$161/sqft |
Source: Ebby Halliday Realtors #13850264 Report a problem | ||
| 7/11/2018 | Listing removed | $569,000$164/sqft |
Source: Ebby Halliday, REALTORS #13850264 Report a problem | ||
| 7/2/2018 | Listed for rent | $4,495+12.5%$1/sqft |
Source: Preston Keller #13863979 Report a problem | ||
| 5/23/2018 | Listed for sale | $569,000$164/sqft |
Source: Ebby Halliday, REALTORS #13847790 Report a problem | ||
| 6/21/2017 | Listing removed | $3,995$1/sqft |
Source: Preston Keller #13585263 Report a problem | ||
| 5/20/2017 | Price change | $3,995-10.2%$1/sqft |
Source: Preston Keller #13585263 Report a problem | ||
| 4/25/2017 | Listed for rent | $4,450$1/sqft |
Source: Preston Keller #13585263 Report a problem | ||
| 8/28/2013 | Sold | -- |
Source: Agent Provided Report a problem | ||
Public tax history
| Year | Property taxes | Tax assessment |
|---|---|---|
| 2025 | $12,144 +3% | $851,844 +5.1% |
| 2024 | $11,789 +22.8% | $810,377 +22.4% |
| 2023 | $9,598 -8.1% | $661,929 +10% |
| 2022 | $10,442 -2.3% | $601,754 +13.5% |
| 2021 | $10,692 -5.1% | $530,191 -4.6% |
| 2020 | $11,263 -1.8% | $556,000 -1.1% |
| 2019 | $11,474 +6.4% | $562,000 +12.6% |
| 2018 | $10,783 +14.6% | $498,900 +5.4% |
| 2017 | $9,410 | $473,500 +1.8% |
| 2016 | $9,410 +9.8% | $465,000 +1.8% |
| 2015 | $8,574 | $457,000 +11.5% |
| 2014 | $8,574 | $410,000 +19.8% |
| 2013 | -- | $342,314 +4.9% |
| 2012 | -- | $326,342 -5.2% |
| 2011 | -- | $344,271 -0.3% |
| 2010 | -- | $345,276 -0.9% |
| 2009 | -- | $348,369 -1.7% |
| 2008 | -- | $354,554 +0.5% |
| 2007 | -- | $352,730 +0.9% |
| 2006 | -- | $349,694 +13.3% |
| 2005 | -- | $308,542 +0.6% |
| 2004 | -- | $306,820 -4.8% |
| 2003 | -- | $322,219 +10% |
| 2002 | -- | $293,024 -0.1% |
| 2001 | -- | $293,297 +5.8% |
| 2000 | -- | $277,104 |
Find assessor info on the county website
Neighborhood: 75093
Nearby homes
- $--4 bd4 ba3.1k sqft1633 Glen Springs Dr, Plano, TX 75093Sold

- $799,2004 bd3 ba3.3k sqft1641 Glen Springs Dr, Plano, TX 75093Off Market

- $817,1005 bd4 ba3.3k sqft1629 Glen Springs Dr, Plano, TX 75093Off Market
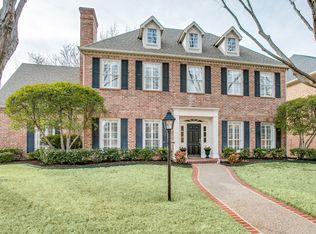
- $708,9004 bd3 ba3.1k sqft1701 Glen Springs Dr, Plano, TX 75093Off Market

- $--4 bd5 ba3.7k sqft5916 Genoa Ct, Plano, TX 75093Sold
- $829,0004 bd4 ba3.3k sqft5913 Glen Heather Dr, Plano, TX 75093Off Market
- $900,1005 bd4 ba3.6k sqft1705 Glen Springs Dr, Plano, TX 75093Off Market
- $809,4004 bd3 ba3.3k sqft1625 Glen Springs Dr, Plano, TX 75093Off Market
Nearby schools
GreatSchools rating
- 7/10Huffman Elementary SchoolGrades: PK-5Distance: 1 mi
- 6/10Renner Middle SchoolGrades: 6-8Distance: 1.7 mi
- 5/10Shepton High SchoolGrades: 9-10Distance: 0.9 mi
Schools provided by the listing agent
- Elementary: Huffman
- Middle: Renner
- High: Shepton
- District: Plano ISD
Source: NTREIS. This data may not be complete. We recommend contacting the local school district to confirm school assignments for this home.
Get a cash offer in 3 minutes
Find out how much your home could sell for in as little as 3 minutes with a no-obligation cash offer.
Estimated market value
$886,400
Get a cash offer in 3 minutes
Find out how much your home could sell for in as little as 3 minutes with a no-obligation cash offer.
Estimated market value
$886,400
- Texas
- Collin County
- Plano
- 75093
- 1637 Glen Springs Dr
Nearby cities
Nearby neighborhoods
Nearby zip codes
Other Plano Topics
