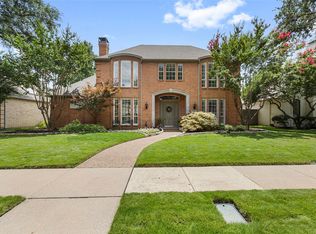
Stunningly Updated Modern Retreat tucked away on a quiet culdesac corner lot in the heart of Highly sought after West Plano! This beautifully updated home offers the perfect blend of timeless elegance and modern luxury. From the moment you arrive, the chic, repainted exterior and custom wrought-iron double doors set a sophisticated tone, welcoming you into a home where no detail has been overlooked. Step inside to discover a bright, open-concept layout filled with natural light, designed for effortless entertaining and comfortable everyday living. The fully renovated interior features wide-plank wood flooring, stylish fixtures, and a dramatic staircase with modern iron railings. At the heart of the home is the chef’s kitchen, complete with sleek quartz countertops, custom white cabinetry, stainless steel appliances—including double ovens—and an oversized island with bar seating. Whether hosting friends or enjoying a quiet night in, this space is as functional as it is beautiful.The home's smart split-bedroom layout provides privacy and flexibility. The luxurious primary suite offers a tranquil retreat, with a spa-inspired bath featuring updated finishes, dual vanities, a soaking tub and a frameless glass shower. Secondary bedrooms are spacious and well-appointed, with generous baths and storage. Outside, your private backyard oasis awaits. Enjoy a turfed play yard for fun and games with kids or pets, a shaded sitting area perfect for relaxing evenings, or host unforgettable gatherings in this thoughtfully designed outdoor retreat with a sparkling pool and spa that make every summer day feel like a vacation. Additional highlights include updated lighting, fresh paint throughout, and close proximity to Gleneagles Country Club, upscale shopping and dining, and top-rated Plano ISD schools. This is more than a home—it’s a lifestyle upgrade in every sense. Don’t miss your opportunity to own this move-in-ready gem in an unbeatable location.
Sold
Price Unknown
5916 Genoa Ct, Plano, TX 75093
4beds
3,717sqft
Single Family Residence
Built in 1989
8,276 Square Feet Lot
$1,171,200 Zestimate®
$--/sqft
$5,658 Estimated rent
Home value
$1,171,200
$1.10M - $1.24M
$5,658/mo
Zestimate® history
Owner options
List your home for rent
$5,658/mo
Rent Zestimate®
Find your next renter with Zillow Rental Manager. Plus, with online applications, you can quickly screen prospective tenants – for free.
$5,658/mo
Rent Zestimate®
Refinance and save
$550/mo
Est. payment
Refinancing to a lower rate could help reduce your monthly payments and save thousands over the life of the loan.
$550/mo
Est. payment
Explore your selling options
Work with a Zillow partner agent
Leverage their expertise and Zillow's premium Showcase listings to get your home seen by more buyers.
Get startedList with your own agent
Get your home in front of millions of buyers by listing it on Zillow.
Learn how to do itSell it yourself
Take full control of how buyers see your home on Zillow by listing For Sale by Owner (FSBO).
List your homeWhat's special
Sparkling pool and spaStylish fixturesPrivate backyard oasisWide-plank wood flooringStainless steel appliancesQuiet culdesac corner lotSleek quartz countertops
Zillow last checked:
Listing updated:
Listed by:
Cindy O'Gorman 0363087 972-387-0300,
Ebby Halliday, REALTORS 972-387-0300,
Jill Wiese 0522473 214-405-3299,
Ebby Halliday, REALTORS
Bought with:
Philip Hobson
Berkshire HathawayHS PenFed TX
Nick Sims Sims, 0837023
Berkshire HathawayHS PenFed TX
Source: NTREIS,MLS#: 21009485
Facts & features
Interior
Bedrooms & bathrooms
- Bedrooms: 4
- Bathrooms: 5
- Full bathrooms: 4
- 1/2 bathrooms: 1
Primary bedroom
- Level: First
- Dimensions: 16 x 16
Bedroom
- Level: Second
- Dimensions: 15 x 14
Bedroom
- Level: First
- Dimensions: 12 x 11
Bedroom
- Level: Second
- Dimensions: 17 x 14
Breakfast room nook
- Level: First
- Dimensions: 10 x 9
Dining room
- Level: First
- Dimensions: 14 x 12
Kitchen
- Level: First
- Dimensions: 14 x 12
Living room
- Level: First
- Dimensions: 20 x 15
Living room
- Level: First
- Dimensions: 20 x 15
Office
- Level: Second
- Dimensions: 15 x 14
Utility room
- Level: First
- Dimensions: 8 x 6
Heating
- Central, Natural Gas, Zoned
Cooling
- Central Air, Electric
Appliances
- Included: Some Gas Appliances, Convection Oven, Double Oven, Dishwasher, Electric Oven, Gas Cooktop, Disposal, Gas Water Heater, Microwave, Plumbed For Gas, Vented Exhaust Fan
- Laundry: Washer Hookup, Dryer Hookup, Laundry in Utility Room
Features
- Decorative/Designer Lighting Fixtures, Eat-in Kitchen, Granite Counters, Kitchen Island, Pantry, Walk-In Closet(s)
- Flooring: Carpet, Ceramic Tile, Hardwood
- Windows: Window Coverings
- Has basement: No
- Number of fireplaces: 2
- Fireplace features: Gas, Gas Log, Gas Starter, Wood Burning
Interior area
- Total interior livable area: 3,717 sqft
Property
Parking
- Total spaces: 2
- Parking features: Alley Access, Garage, Garage Door Opener, Garage Faces Rear
- Attached garage spaces: 2
Features
- Levels: Two
- Stories: 2
- Patio & porch: Covered
- Pool features: Gunite, In Ground, Pool, Pool/Spa Combo
- Fencing: Wood
Lot
- Size: 8,276 Square Feet
Details
- Parcel number: R237300C01601
Construction
Type & style
- Home type: SingleFamily
- Architectural style: Contemporary/Modern,Traditional,Detached
- Property subtype: Single Family Residence
- Attached to another structure: Yes
Materials
- Brick
- Foundation: Slab
- Roof: Composition
Condition
- Year built: 1989
Utilities & green energy
- Sewer: Public Sewer
- Water: Public
- Utilities for property: Cable Available, Electricity Connected, Natural Gas Available, Sewer Available, Underground Utilities, Water Available
Community & HOA
Community
- Features: Curbs, Sidewalks
- Subdivision: Glen Heather
HOA
- Has HOA: Yes
- Services included: Association Management
- HOA fee: $550 annually
- HOA name: Principal Management
- HOA phone: 214-368-4030
Location
- Region: Plano
Financial & listing details
- Tax assessed value: $888,075
- Annual tax amount: $11,706
- Date on market: 8/13/2025
- Cumulative days on market: 17 days
- Listing terms: Cash,Conventional
- Electric utility on property: Yes
Price history
| Date | Event | Price |
|---|---|---|
| 10/2/2025 | Sold | -- |
Source: NTREIS #21009485 Report a problem | ||
| 9/8/2025 | Pending sale | $1,250,000$336/sqft |
Source: NTREIS #21009485 Report a problem | ||
| 8/31/2025 | Contingent | $1,250,000$336/sqft |
Source: NTREIS #21009485 Report a problem | ||
| 8/13/2025 | Listed for sale | $1,250,000+150.5%$336/sqft |
Source: NTREIS #21009485 Report a problem | ||
| 5/9/2016 | Sold | -- |
Source: Agent Provided Report a problem | ||
| 4/3/2016 | Pending sale | $499,000$134/sqft |
Source: RE/MAX Premier, LLC #13331309 Report a problem | ||
| 3/21/2016 | Price change | $499,000-4%$134/sqft |
Source: RE/MAX Premier, LLC #13331309 Report a problem | ||
| 3/4/2016 | Listed for sale | $519,900+21.2%$140/sqft |
Source: RE/MAX Premier, LLC #13331309 Report a problem | ||
| 1/12/2011 | Listing removed | $429,000$115/sqft |
Source: Five Star Properties #11460660 Report a problem | ||
| 8/20/2010 | Listed for sale | $429,000$115/sqft |
Source: Five Star Properties #11460660 Report a problem | ||
Public tax history
| Year | Property taxes | Tax assessment |
|---|---|---|
| 2025 | $11,706 +8.7% | $828,546 +10% |
| 2024 | $10,765 +8.6% | $753,224 +10% |
| 2023 | $9,908 -8% | $684,749 +10% |
| 2022 | $10,772 +2.4% | $622,499 +10% |
| 2021 | $10,524 +1% | $565,908 +1.4% |
| 2020 | $10,417 +0.2% | $557,873 +1% |
| 2019 | $10,393 +3.6% | $552,244 +9.4% |
| 2018 | $10,037 +8.6% | $504,834 +2.9% |
| 2017 | $9,242 | $490,566 +2.8% |
| 2016 | $9,242 -0.2% | $477,090 0% |
| 2015 | $9,261 | $477,290 +8% |
| 2014 | $9,261 | $442,079 -0.7% |
| 2013 | -- | $445,089 +6.1% |
| 2012 | -- | $419,583 +1.2% |
| 2011 | -- | $414,583 +2.3% |
| 2010 | -- | $405,090 -1.2% |
| 2009 | -- | $410,085 -1.2% |
| 2008 | -- | $415,079 +5.2% |
| 2007 | -- | $394,391 +2.9% |
| 2006 | -- | $383,122 +2.2% |
| 2005 | -- | $374,941 +0.2% |
| 2004 | -- | $374,064 -0.4% |
| 2003 | -- | $375,633 +10.8% |
| 2002 | -- | $338,966 -0.4% |
| 2001 | -- | $340,216 +5.8% |
| 2000 | -- | $321,626 |
Find assessor info on the county website
Neighborhood: 75093
Nearby homes
- $--4 bd4 ba3.3k sqft5912 Genoa Ct, Plano, TX 75093Sold
- $835,1004 bd4 ba3.3k sqft5913 Glen Heather Dr, Plano, TX 75093Off Market
- $812,8004 bd3 ba3.5k sqft5908 Genoa Ct, Plano, TX 75093Off Market
- $878,8004 bd4 ba3.4k sqft5909 Glen Heather Dr, Plano, TX 75093Off Market
- $803,4004 bd3 ba3.3k sqft1641 Glen Springs Dr, Plano, TX 75093Off Market
- $--4 bd4 ba3.4k sqft1637 Glen Springs Dr, Plano, TX 75093Sold
- $950,0004 bd4 ba3.2k sqft5917 Genoa Ct, Plano, TX 75093Pending
- $710,0004 bd3 ba3.1k sqft1701 Glen Springs Dr, Plano, TX 75093Off Market
Nearby schools
GreatSchools rating
- 7/10Huffman Elementary SchoolGrades: PK-5Distance: 1 mi
- 6/10Renner Middle SchoolGrades: 6-8Distance: 1.7 mi
- 5/10Shepton High SchoolGrades: 9-10Distance: 0.9 mi
Schools provided by the listing agent
- Elementary: Huffman
- Middle: Renner
- High: Shepton
- District: Plano ISD
Source: NTREIS. This data may not be complete. We recommend contacting the local school district to confirm school assignments for this home.
Get a cash offer in 3 minutes
Find out how much your home could sell for in as little as 3 minutes with a no-obligation cash offer.
Estimated market value
$1,171,200
Get a cash offer in 3 minutes
Find out how much your home could sell for in as little as 3 minutes with a no-obligation cash offer.
Estimated market value
$1,171,200
- Texas
- Collin County
- Plano
- 75093
- 5916 Genoa Ct
