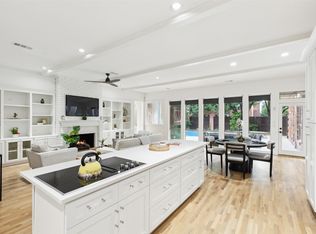
Welcome to this beautifully updated 4-bedroom, 3.5-bath home offering 3,209 square feet on a quiet cul-de-sac in one of Plano's most desirable neighborhoods. Extensive recent upgrades provide peace of mind and modern style, including a new Owens Corning 30-year roof (2024), all new energy-efficient windows (2024), plantation shutters, remote-controlled shades in the family room and breakfast nook, and a completely renovated powder bathroom (2024). Major mechanical updates include a Trane AC condenser and new furnace (2023), while the sparkling pool was replastered in 2023 and is ready to enjoy this summer. Inside, you'll find an inviting floor plan with two spacious living areas, a private first-floor primary suite with a California Closet system for premium organization, and three generously sized bedrooms upstairs. The kitchen offers abundant cabinetry, generous counter space with quartz countertops, quality appliances and a double oven, making it ideal for everyday living and entertaining. Outside, the backyard creates a private retreat with a resurfaced pool, mature landscaping, and plenty of space to relax or host guests. Pool also equipped with child safety fence that conveys with property. Combining timeless character with today's most sought-after updates, this move-in-ready home offers an exceptional opportunity in the heart of West Plano.
Pending
$950,000
5917 Genoa Ct, Plano, TX 75093
4beds
3,209sqft
Single Family Residence
Built in 1988
7,840 Square Feet Lot
$-- Zestimate®
$296/sqft
$65/mo HOA
What's special
Resurfaced poolInviting floor planQuiet cul-de-sacPrivate first-floor primary suiteMature landscapingPlantation shutters
- 50 days
- 168
- 2
Likely to sell faster than
Zillow last checked:
Listing updated:
Listed by:
Daniel Harker 0435185 469-717-6391,
Keller Williams Realty DPR 972-732-6000
Source: NTREIS,MLS#: 21329354
Facts & features
Interior
Bedrooms & bathrooms
- Bedrooms: 4
- Bathrooms: 4
- Full bathrooms: 3
- 1/2 bathrooms: 1
Primary bedroom
- Level: First
- Dimensions: 15 x 21
Bedroom
- Level: Second
- Dimensions: 12 x 13
Bedroom
- Level: Second
- Dimensions: 14 x 11
Bedroom
- Level: Second
- Dimensions: 15 x 11
Breakfast room nook
- Features: Built-in Features
- Level: First
- Dimensions: 16 x 10
Dining room
- Level: First
- Dimensions: 14 x 12
Family room
- Features: Built-in Features, Ceiling Fan(s), Fireplace
- Level: First
- Dimensions: 19 x 16
Kitchen
- Features: Eat-in Kitchen, Stone Counters
- Level: First
- Dimensions: 18 x 17
Living room
- Features: Fireplace
- Level: First
- Dimensions: 19 x 19
Heating
- Central
Cooling
- Central Air, Ceiling Fan(s)
Appliances
- Included: Built-In Gas Range, Built-In Refrigerator, Double Oven, Dishwasher, Disposal, Gas Water Heater, Microwave
- Laundry: Washer Hookup, Electric Dryer Hookup, Laundry in Utility Room
Features
- Built-in Features, Chandelier, Dry Bar, Decorative/Designer Lighting Fixtures, Eat-in Kitchen, Granite Counters, High Speed Internet, Pantry, Cable TV, Vaulted Ceiling(s), Walk-In Closet(s)
- Flooring: Carpet, Hardwood
- Has basement: No
- Number of fireplaces: 2
- Fireplace features: Gas, Living Room
Interior area
- Total interior livable area: 3,209 sqft
Video & virtual tour
Property
Parking
- Total spaces: 2
- Parking features: Attached Carport, Alley Access, Concrete, Direct Access, Garage, Garage Door Opener
- Attached garage spaces: 2
Features
- Levels: Two
- Stories: 2
- Patio & porch: Covered
- Exterior features: Garden, Lighting, Private Entrance, Rain Gutters
- Has private pool: Yes
- Pool features: Fenced, Gunite, Pool, Private, Pool Sweep
- Fencing: Back Yard,High Fence,Wood
Lot
- Size: 7,840 Square Feet
- Features: Corner Lot, Cul-De-Sac, Landscaped, Subdivision, Sprinkler System, Few Trees
Details
- Parcel number: R237300C00701
Construction
Type & style
- Home type: SingleFamily
- Architectural style: Traditional,Detached
- Property subtype: Single Family Residence
- Attached to another structure: Yes
Materials
- Brick
- Foundation: Slab
- Roof: Composition
Condition
- Resale
- Year built: 1988
Utilities & green energy
- Sewer: Public Sewer
- Water: Public
- Utilities for property: Natural Gas Available, Sewer Available, Separate Meters, Water Available, Cable Available
Community & HOA
Community
- Features: Curbs
- Security: Security System, Fire Alarm
- Subdivision: Glen Heather
HOA
- Has HOA: Yes
- Services included: Maintenance Grounds
- HOA fee: $390 semi-annually
- HOA name: Advanced Association Management
- HOA phone: 972-248-2238
Location
- Region: Plano
Financial & listing details
- Price per square foot: $296/sqft
- Tax assessed value: $866,774
- Annual tax amount: $14,802
- Date on market: 7/22/2026
- Cumulative days on market: 38 days
- Listing terms: Cash,Conventional,FHA,VA Loan
- Exclusions: Drapes in Dining room and Family room, Fireplace screen in Family room
Estimated market value
Not available
Estimated sales range
Not available
Not available
Price history
| Date | Event | Price |
|---|---|---|
| 8/24/2026 | Pending sale | $950,000$296/sqft |
Source: NTREIS #21329354 Report a problem | ||
| 8/13/2026 | Contingent | $950,000$296/sqft |
Source: NTREIS #21329354 Report a problem | ||
| 7/22/2026 | Listed for sale | $950,000+6.1%$296/sqft |
Source: NTREIS #21329354 Report a problem | ||
| 4/16/2024 | Sold | -- |
Source: NTREIS #20552897 Report a problem | ||
| 3/26/2024 | Pending sale | $895,000$279/sqft |
Source: NTREIS #20552897 Report a problem | ||
| 3/17/2024 | Contingent | $895,000$279/sqft |
Source: NTREIS #20552897 Report a problem | ||
| 3/8/2024 | Listed for sale | $895,000$279/sqft |
Source: NTREIS #20552897 Report a problem | ||
Public tax history
| Year | Property taxes | Tax assessment |
|---|---|---|
| 2025 | $11,458 +52.7% | $866,774 +18.9% |
| 2024 | $7,503 -2% | $729,082 +10% |
| 2023 | $7,653 -21.8% | $662,802 +10% |
| 2022 | $9,790 0% | $602,547 +10% |
| 2021 | $9,791 -1.8% | $547,770 -1.3% |
| 2020 | $9,974 -1.1% | $555,000 +3.3% |
| 2019 | $10,088 +4.1% | $537,208 +10% |
| 2018 | $9,691 +9.9% | $488,371 +10% |
| 2017 | $8,817 | $443,974 +1.7% |
| 2016 | $8,817 +4.1% | $436,751 -0.1% |
| 2015 | $8,469 | $437,381 +8% |
| 2014 | $8,469 | $405,110 -0.7% |
| 2013 | -- | $408,070 +5.9% |
| 2012 | -- | $385,432 +2.4% |
| 2011 | -- | $376,446 -1.8% |
| 2010 | -- | $383,533 -1.3% |
| 2009 | -- | $388,434 -1.2% |
| 2008 | -- | $393,334 +5.9% |
| 2007 | -- | $371,443 +2.8% |
| 2006 | -- | $361,227 +2.1% |
| 2005 | -- | $353,865 +0.2% |
| 2004 | -- | $353,252 -0.5% |
| 2003 | -- | $354,905 +10.7% |
| 2002 | -- | $320,589 -0.4% |
| 2001 | -- | $321,924 +6.1% |
| 2000 | -- | $303,540 |
Find assessor info on the county website
Monthly payment
Est. payment
Payment breakdown
Explore the cost of this home by adjusting the details. Changes won't be saved.Climate risks
Neighborhood: 75093
Nearby schools
Schools provided by the listing agent
- Elementary: Huffman
- Middle: Renner
- High: Shepton
- District: Plano ISD
Source: NTREIS. This data may not be complete. We recommend contacting the local school district to confirm school assignments for this home.
Similar homes
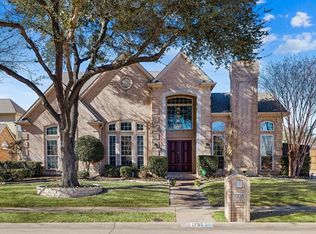
- $950,0003 bd3 ba3.1k sqft5804 Steeplechase Dr, Plano, TX 75093For Sale
 MLS ID #21376699, Derrick Tribbey. NTREIS
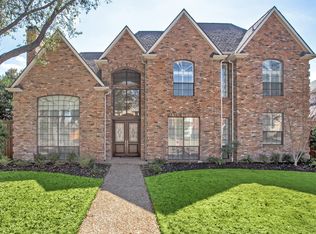
 - $850,0005 bd4 ba3.2k sqft1608 Breakwater Ln, Plano, TX 75093For Sale
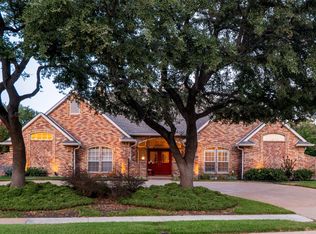 MLS ID #21378337, Debbie Murray. NTREIS
 - $969,0004 bd4 ba3.2k sqft1601 Glen Springs Dr, Plano, TX 75093For Sale
 MLS ID #21346820, Bobby McMurtrey. NTREIS
 - $899,0004 bd4 ba3.8k sqft5921 Tiburon Dr, Plano, TX 75093For Sale
 MLS ID #21334828, Melissa Holland. NTREIS
