Luxuriously remodeled West Plano beauty with new pool and spa in coveted Glen Heather in Willow Bend. Light and bright with designer finishes, fixtures and updates throughout! Formal dining boasts wood flooring, designer paint and chandelier. Glass French doors open to gorgeous study with wall of built-ins. Family room with soaring ceiling and wall of windows overlooks incredible resort-style pool. Gourmet kitchen updated with marble countertops, large island and fresh paint. Master suite with vaulted ceilings and sitting area. Fully remodeled spa-like master bathroom features marble throughout providing the epitome of luxury. Stunning wood floors, designer finishes, and plenty of windows, replaced in 2022, adorn the bottom floor providing ample natural lighting. Three spacious bedrooms upstairs plus a huge game room. Resort-style backyard with heated pool, spa, and turf. Luxurious living awaits with upgrades throughout. Generator ready.
Sold
Price Unknown
1709 Glen Springs Dr, Plano, TX 75093
4beds
3,612sqft
Single Family Residence
Built in 1991
8,712 Square Feet Lot
$993,200 Zestimate®
$--/sqft
$5,177 Estimated rent
Home value
$993,200
$934,000 - $1.05M
$5,177/mo
Zestimate® history
Owner options
List your home for rent
$5,177/mo
Rent Zestimate®
Find your next renter with Zillow Rental Manager. Plus, with online applications, you can quickly screen prospective tenants – for free.
$5,177/mo
Rent Zestimate®
Refinance and save
$390/mo
Est. payment
Refinancing to a lower rate could help reduce your monthly payments and save thousands over the life of the loan.
$390/mo
Est. payment
Explore your selling options
Work with a Zillow partner agent
Leverage their expertise and Zillow's premium Showcase listings to get your home seen by more buyers.
Get startedList with your own agent
Get your home in front of millions of buyers by listing it on Zillow.
Learn how to do itSell it yourself
Take full control of how buyers see your home on Zillow by listing For Sale by Owner (FSBO).
List your homeWhat's special
Heated poolNew poolDesigner finishesDesigner paintFresh paintWall of windowsResort - style backyard
Zillow last checked:
Listing updated:
Listed by:
Cindy O'Gorman 0363087 972-387-0300,
Ebby Halliday, REALTORS 972-387-0300,
Jill Wiese 0522473 214-803-8809,
Ebby Halliday, REALTORS
Bought with:
Jan Chavoya
Compass RE Texas, LLC
Source: NTREIS,MLS#: 20540925
Facts & features
Interior
Bedrooms & bathrooms
- Bedrooms: 4
- Bathrooms: 4
- Full bathrooms: 3
- 1/2 bathrooms: 1
Primary bedroom
- Features: Dual Sinks, Double Vanity, En Suite Bathroom, Linen Closet, Sitting Area in Primary, Separate Shower, Walk-In Closet(s)
- Level: First
- Dimensions: 20 x 15
Bedroom
- Level: Second
- Dimensions: 14 x 15
Bedroom
- Level: Second
- Dimensions: 14 x 13
Bedroom
- Level: Second
- Dimensions: 14 x 11
Breakfast room nook
- Level: First
- Dimensions: 16 x 9
Dining room
- Level: First
- Dimensions: 15 x 14
Game room
- Level: Second
- Dimensions: 19 x 18
Kitchen
- Features: Breakfast Bar, Built-in Features, Eat-in Kitchen, Granite Counters, Kitchen Island, Pantry, Stone Counters, Walk-In Pantry
- Level: First
- Dimensions: 16 x 14
Library
- Features: Built-in Features
- Level: First
- Dimensions: 15 x 12
Living room
- Level: First
- Dimensions: 19 x 17
Utility room
- Features: Built-in Features, Utility Room
- Level: First
Heating
- Natural Gas
Cooling
- Central Air, Ceiling Fan(s), Electric, ENERGY STAR Qualified Equipment, Roof Turbine(s)
Appliances
- Included: Double Oven, Dishwasher, Electric Cooktop, Electric Oven, Disposal, Microwave, Water Purifier
- Laundry: Laundry Chute, Common Area, Washer Hookup, Electric Dryer Hookup, Laundry in Utility Room, In Kitchen
Features
- Built-in Features, Chandelier, Cathedral Ceiling(s), Central Vacuum, Decorative/Designer Lighting Fixtures, Double Vanity, Eat-in Kitchen, Granite Counters, High Speed Internet, Kitchen Island, Pantry, Vaulted Ceiling(s), Walk-In Closet(s)
- Flooring: Carpet, Ceramic Tile, Hardwood, Marble, Tile
- Windows: Shutters, Window Coverings
- Has basement: No
- Number of fireplaces: 1
- Fireplace features: Family Room, Gas, Gas Log, Gas Starter, Great Room
Interior area
- Total interior livable area: 3,612 sqft
Property
Parking
- Total spaces: 2
- Parking features: Additional Parking, Alley Access, Concrete, Direct Access, Garage, Garage Door Opener, Kitchen Level, Lighted, Off Street, Oversized, Garage Faces Rear
- Attached garage spaces: 2
Features
- Levels: Two
- Stories: 2
- Patio & porch: Deck, Patio
- Exterior features: Lighting, Private Yard
- Has private pool: Yes
- Pool features: Fenced, Gunite, Heated, In Ground, Outdoor Pool, Pool, Private, Pool/Spa Combo, Waterfall, Water Feature
- Fencing: Back Yard,Fenced,Full,High Fence,Wood
Lot
- Size: 8,712 Square Feet
- Features: Landscaped, No Backyard Grass, Sprinkler System
Details
- Parcel number: R237300A02501
- Other equipment: Irrigation Equipment
Construction
Type & style
- Home type: SingleFamily
- Architectural style: Colonial,Detached
- Property subtype: Single Family Residence
Materials
- Aluminum Siding, Brick, Frame, Concrete, Wood Siding
- Foundation: Slab
- Roof: Asphalt,Composition,Shingle
Condition
- Year built: 1991
Utilities & green energy
- Sewer: Public Sewer
- Water: Public
- Utilities for property: Electricity Available, Electricity Connected, Natural Gas Available, Phone Available, Sewer Available, Separate Meters, Underground Utilities, Water Available
Green energy
- Energy efficient items: Appliances, HVAC, Roof, Windows
Community & HOA
Community
- Features: Curbs, Sidewalks
- Security: Security System Owned, Security System, Fire Alarm, Smoke Detector(s), Security Lights
- Subdivision: Glen Heather
HOA
- Has HOA: Yes
- Services included: Association Management
- HOA fee: $390 semi-annually
- HOA name: Advanced Association Management, Inc
- HOA phone: 972-248-2238
Location
- Region: Plano
Financial & listing details
- Tax assessed value: $929,746
- Annual tax amount: $11,120
- Date on market: 2/23/2024
- Cumulative days on market: 41 days
- Exclusions: Generator
- Electric utility on property: Yes
Price history
| Date | Event | Price |
|---|---|---|
| 5/7/2024 | Sold | -- |
Source: NTREIS #20540925 Report a problem | ||
| 4/12/2024 | Pending sale | $975,000$270/sqft |
Source: NTREIS #20540925 Report a problem | ||
| 4/4/2024 | Contingent | $975,000$270/sqft |
Source: NTREIS #20540925 Report a problem | ||
| 3/30/2024 | Listed for sale | $975,000$270/sqft |
Source: NTREIS #20540925 Report a problem | ||
| 3/25/2024 | Contingent | $975,000$270/sqft |
Source: NTREIS #20540925 Report a problem | ||
| 3/16/2024 | Price change | $975,000-2.4%$270/sqft |
Source: NTREIS #20540925 Report a problem | ||
| 3/3/2024 | Listed for sale | $999,000$277/sqft |
Source: NTREIS #20540925 Report a problem | ||
| 3/3/2024 | Contingent | $999,000$277/sqft |
Source: NTREIS #20540925 Report a problem | ||
| 2/23/2024 | Listed for sale | $999,000+112.6%$277/sqft |
Source: NTREIS #20540925 Report a problem | ||
| 6/1/2017 | Listing removed | $470,000$130/sqft |
Source: Keller Williams Frisco Stars #13548386 Report a problem | ||
| 4/14/2017 | Pending sale | $470,000$130/sqft |
Source: Keller Williams - Frisco #13548386 Report a problem | ||
| 4/6/2017 | Price change | $470,000-2.1%$130/sqft |
Source: Keller Williams - Frisco #13548386 Report a problem | ||
| 3/29/2017 | Listed for sale | $480,000$133/sqft |
Source: Keller Williams - Frisco #13548386 Report a problem | ||
| 3/24/2017 | Pending sale | $480,000$133/sqft |
Source: Keller Williams - Frisco #13548386 Report a problem | ||
| 3/4/2017 | Listed for sale | $480,000-1%$133/sqft |
Source: Keller Williams Frisco Stars #13548386 Report a problem | ||
| 4/14/2016 | Listing removed | $485,000$134/sqft |
Source: Keller Williams - Park Cities #13317836 Report a problem | ||
| 3/11/2016 | Price change | $485,000-2.8%$134/sqft |
Source: Keller Williams - Park Cities #13317836 Report a problem | ||
| 2/22/2016 | Listed for sale | $499,000+26.3%$138/sqft |
Source: Keller Williams - Park Cities #13317836 Report a problem | ||
| 1/2/2013 | Sold | -- |
Source: Agent Provided Report a problem | ||
| 10/25/2012 | Price change | $395,000-2.5%$109/sqft |
Source: Ebby Halliday Realtors #11855482 Report a problem | ||
| 7/28/2012 | Price change | $405,000-2.4%$112/sqft |
Source: Ebby Halliday Realtors #11855482 Report a problem | ||
| 7/1/2012 | Listed for sale | $415,000$115/sqft |
Source: Ebby Halliday Realtors #11855482 Report a problem | ||
| 4/11/2012 | Listing removed | $415,000$115/sqft |
Source: Why MLS #11633302 Report a problem | ||
| 7/27/2011 | Listed for sale | $415,000$115/sqft |
Source: Why MLS #11633302 Report a problem | ||
Public tax history
| Year | Property taxes | Tax assessment |
|---|---|---|
| 2025 | $15,877 +15.2% | $929,746 +14.1% |
| 2024 | $13,780 +48.4% | $815,107 +26.5% |
| 2023 | $9,288 -8.3% | $644,269 +10% |
| 2022 | $10,132 +2.5% | $585,699 +10% |
| 2021 | $9,883 +1.4% | $532,454 +1.8% |
| 2020 | $9,750 +0.4% | $523,236 +1.2% |
| 2019 | $9,712 +4.2% | $517,169 +10% |
| 2018 | $9,322 -5.9% | $470,154 +3.2% |
| 2017 | $9,907 | $455,575 +1.5% |
| 2016 | $9,907 +16.8% | $448,847 +0.4% |
| 2015 | $8,480 | $446,987 +18.8% |
| 2014 | $8,480 | $376,285 +2.6% |
| 2013 | -- | $366,902 +5% |
| 2012 | -- | $349,426 -7.9% |
| 2011 | -- | $379,374 -2% |
| 2010 | -- | $387,082 -1% |
| 2009 | -- | $391,180 -1.8% |
| 2008 | -- | $398,373 +2.7% |
| 2007 | -- | $388,000 +0.8% |
| 2006 | -- | $385,000 +8.1% |
| 2005 | -- | $356,187 +0.6% |
| 2004 | -- | $354,098 -3.5% |
| 2003 | -- | $367,000 +9.3% |
| 2002 | -- | $335,681 -0.1% |
| 2001 | -- | $336,054 +5.1% |
| 2000 | -- | $319,806 |
Find assessor info on the county website
Neighborhood: 75093
Nearby homes
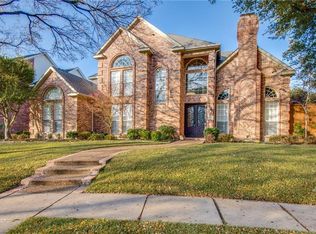
- $856,1005 bd4 ba3.6k sqft1713 Glen Springs Dr, Plano, TX 75093Off Market
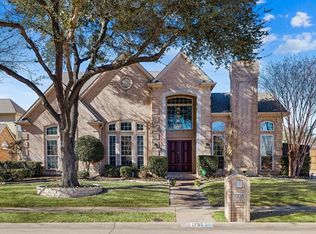
- $900,1005 bd4 ba3.6k sqft1705 Glen Springs Dr, Plano, TX 75093Off Market
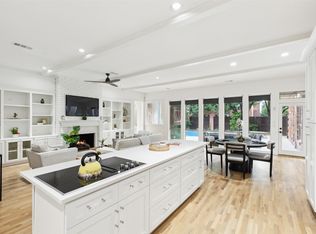
- $--4 bd4 ba3.4k sqft5920 Loch Lomond Dr, Plano, TX 75093Sold
- $708,9004 bd3 ba3.1k sqft1701 Glen Springs Dr, Plano, TX 75093Off Market

- $--4 bd3 ba3k sqft1717 Glen Springs Dr, Plano, TX 75093Sold
- $950,0004 bd4 ba3.2k sqft5917 Genoa Ct, Plano, TX 75093For Sale
- $893,3004 bd3 ba3.3k sqft5916 Loch Lomond Dr, Plano, TX 75093Off Market
- $984,9005 bd5 ba3.6k sqft5921 Loch Lomond Dr, Plano, TX 75093Off Market
Nearby schools
GreatSchools rating
- 7/10Huffman Elementary SchoolGrades: PK-5Distance: 1 mi
- 6/10Renner Middle SchoolGrades: 6-8Distance: 1.6 mi
- 5/10Shepton High SchoolGrades: 9-10Distance: 1 mi
Schools provided by the listing agent
- Elementary: Huffman
- Middle: Renner
- High: Shepton
- District: Plano ISD
Source: NTREIS. This data may not be complete. We recommend contacting the local school district to confirm school assignments for this home.
Get a cash offer in 3 minutes
Find out how much your home could sell for in as little as 3 minutes with a no-obligation cash offer.
Estimated market value
$993,200
Get a cash offer in 3 minutes
Find out how much your home could sell for in as little as 3 minutes with a no-obligation cash offer.
Estimated market value
$993,200
- Texas
- Collin County
- Plano
- 75093
- 1709 Glen Springs Dr
Nearby cities
Nearby neighborhoods
Nearby zip codes
Other Plano Topics
