Rare single story in Glen Heather! Move in ready & great location!Step into this charming open-concept home, perfect for both entertaining and relaxing with friends. With 2 cozy fireplaces and a bright, inviting atmosphere, this home exudes warmth and comfort. The expansive living areas feature walls of windows that flood the space with natural light, offering stunning views of the pool and a large backyard – your own private oasis. One split bedroom, located at the back of the house, provides an ideal retreat for guests, in-laws, or could easily be transformed into a home office. The other 3 bedrooms are thoughtfully located on the opposite side, with two sharing a convenient Jack-and-Jill bathroom. Enjoy a prime location, close to highly sought-after public and private schools, as well as premier shopping, dining, and recreational options. A rare find in a highly desirable neighborhood. Just to name a few updates: low-e windows, pool equipment w-salt water conversion, & 1 HVAC replacement. Ask about the full list of upgrades & preferred lender credit.
Sold
Price Unknown
1717 Glen Springs Dr, Plano, TX 75093
4beds
3,080sqft
Single Family Residence
Built in 1988
0.25 Acres Lot
$828,000 Zestimate®
$--/sqft
$4,589 Estimated rent
Home value
$828,000
$778,000 - $878,000
$4,589/mo
Zestimate® history
Owner options
List your home for rent
$4,589/mo
Rent Zestimate®
Find your next renter with Zillow Rental Manager. Plus, with online applications, you can quickly screen prospective tenants – for free.
$4,589/mo
Rent Zestimate®
Refinance and save
Refinancing to a lower rate could help reduce your monthly payments and save thousands over the life of the loan.
Explore your selling options
Work with a Zillow partner agent
Leverage their expertise and Zillow's premium Showcase listings to get your home seen by more buyers.
Get startedList with your own agent
Get your home in front of millions of buyers by listing it on Zillow.
Learn how to do itSell it yourself
Take full control of how buyers see your home on Zillow by listing For Sale by Owner (FSBO).
List your homeWhat's special
Walls of windowsLarge backyardSplit bedroomNatural lightCozy fireplacesBright inviting atmosphereIdeal retreat for guests
Zillow last checked:
Listing updated:
Listed by:
Jennifer McKibben 0597929 972-523-4786,
EXP REALTY 888-519-7431
Bought with:
Heather Poehler
Keller Williams Realty Allen
Source: NTREIS,MLS#: 20882808
Facts & features
Interior
Bedrooms & bathrooms
- Bedrooms: 4
- Bathrooms: 3
- Full bathrooms: 3
Primary bedroom
- Features: Built-in Features, Closet Cabinetry, En Suite Bathroom, Garden Tub/Roman Tub, Separate Shower, Walk-In Closet(s)
- Level: First
- Dimensions: 21 x 16
Bedroom
- Features: Ceiling Fan(s), Split Bedrooms, Walk-In Closet(s)
- Level: First
- Dimensions: 14 x 12
Bedroom
- Features: Ceiling Fan(s), Walk-In Closet(s)
- Level: First
- Dimensions: 14 x 12
Bedroom
- Features: Ceiling Fan(s), Walk-In Closet(s)
- Level: First
- Dimensions: 15 x 12
Primary bathroom
- Features: Built-in Features, Closet Cabinetry, Double Vanity, En Suite Bathroom, Granite Counters, Garden Tub/Roman Tub, Separate Shower
- Level: First
- Dimensions: 13 x 13
Dining room
- Level: First
- Dimensions: 13 x 13
Other
- Features: Built-in Features, Stone Counters
- Level: First
- Dimensions: 9 x 6
Kitchen
- Features: Breakfast Bar, Built-in Features, Eat-in Kitchen, Granite Counters, Walk-In Pantry
- Level: First
- Dimensions: 15 x 14
Laundry
- Features: Built-in Features, Utility Sink
- Level: First
- Dimensions: 13 x 6
Living room
- Features: Built-in Features, Fireplace
- Level: First
- Dimensions: 21 x 17
Living room
- Features: Fireplace
- Level: First
- Dimensions: 21 x 18
Heating
- Central, Fireplace(s)
Cooling
- Central Air, Ceiling Fan(s)
Appliances
- Included: Built-In Refrigerator, Dishwasher, Electric Cooktop, Electric Oven, Disposal, Microwave
- Laundry: Common Area, Washer Hookup, Electric Dryer Hookup, Laundry in Utility Room
Features
- Wet Bar, Built-in Features, Chandelier, Decorative/Designer Lighting Fixtures, Eat-in Kitchen, Granite Counters, High Speed Internet, In-Law Floorplan, Open Floorplan, Pantry, Paneling/Wainscoting, Cable TV, Vaulted Ceiling(s), Walk-In Closet(s)
- Flooring: Carpet, Ceramic Tile, Engineered Hardwood
- Windows: Window Coverings
- Has basement: No
- Number of fireplaces: 2
- Fireplace features: Family Room, Gas, Gas Log, Living Room
Interior area
- Total interior livable area: 3,080 sqft
Property
Parking
- Total spaces: 3
- Parking features: Alley Access, Concrete, Driveway, Garage, Garage Door Opener, Garage Faces Rear
- Attached garage spaces: 3
- Has uncovered spaces: Yes
Features
- Levels: One
- Stories: 1
- Patio & porch: Covered
- Exterior features: Private Yard, Rain Gutters
- Has private pool: Yes
- Pool features: Fenced, Gunite, In Ground, Outdoor Pool, Pool, Private, Pool/Spa Combo, Water Feature
- Fencing: Wood
Lot
- Size: 0.25 Acres
- Features: Back Yard, Lawn, Landscaped, Level, Subdivision, Sprinkler System, Few Trees
Details
- Parcel number: R237300A02301
Construction
Type & style
- Home type: SingleFamily
- Architectural style: Detached
- Property subtype: Single Family Residence
Materials
- Foundation: Slab
- Roof: Composition
Condition
- Year built: 1988
Utilities & green energy
- Sewer: Public Sewer
- Water: Public
- Utilities for property: Sewer Available, Water Available, Cable Available
Community & HOA
Community
- Features: Sidewalks, Trails/Paths, Curbs
- Subdivision: Glen Heather
HOA
- Has HOA: No
Location
- Region: Plano
Financial & listing details
- Tax assessed value: $839,531
- Annual tax amount: $12,395
- Date on market: 3/27/2025
- Cumulative days on market: 7 days
- Listing terms: Cash,Conventional,FHA,VA Loan
Price history
| Date | Event | Price |
|---|---|---|
| 4/24/2025 | Sold | -- |
Source: NTREIS #20882808 Report a problem | ||
| 4/17/2025 | Pending sale | $845,000$274/sqft |
Source: NTREIS #20882808 Report a problem | ||
| 3/31/2025 | Contingent | $845,000$274/sqft |
Source: NTREIS #20882808 Report a problem | ||
| 3/27/2025 | Listed for sale | $845,000+36.5%$274/sqft |
Source: NTREIS #20882808 Report a problem | ||
| 5/24/2019 | Sold | -- |
Source: Agent Provided Report a problem | ||
| 5/7/2019 | Pending sale | $619,000$201/sqft |
Source: Sophia Polk Realty #14028362 Report a problem | ||
| 4/18/2019 | Price change | $619,000-1.6%$201/sqft |
Source: Sophia Polk Realty #14028362 Report a problem | ||
| 4/5/2019 | Listed for sale | $629,000$204/sqft |
Source: Sophia Polk Realty #14028362 Report a problem | ||
| 3/25/2019 | Pending sale | $629,000$204/sqft |
Source: Sophia Polk Realty #14028362 Report a problem | ||
| 2/28/2019 | Listed for sale | $629,000+31.3%$204/sqft |
Source: Sophia Polk Realty #14028362 Report a problem | ||
| 6/12/2014 | Sold | -- |
Source: Agent Provided Report a problem | ||
| 4/23/2014 | Pending sale | $479,000$156/sqft |
Source: Keller Williams - Plano #12112815 Report a problem | ||
| 3/28/2014 | Listed for sale | $479,000$156/sqft |
Source: Keller Williams Realty #12112815 Report a problem | ||
Public tax history
| Year | Property taxes | Tax assessment |
|---|---|---|
| 2025 | $11,383 +8.8% | $806,479 +10% |
| 2024 | $10,461 +9.1% | $733,163 +10% |
| 2023 | $9,590 -8.2% | $666,512 +10% |
| 2022 | $10,448 +2.1% | $605,920 +10% |
| 2021 | $10,235 -3.5% | $550,836 -3% |
| 2020 | $10,607 +1.6% | $567,746 +2.4% |
| 2019 | $10,439 +4.1% | $554,583 +9.9% |
| 2018 | $10,031 +2.7% | $504,547 +3.3% |
| 2017 | $9,764 | $488,415 +1.4% |
| 2016 | $9,764 +24.9% | $481,850 0% |
| 2015 | $7,816 | $481,950 +28.6% |
| 2014 | $7,816 | $374,662 +2.1% |
| 2013 | -- | $366,961 +4.5% |
| 2012 | -- | $351,079 +9.2% |
| 2011 | -- | $321,420 -0.7% |
| 2010 | -- | $323,721 -1.3% |
| 2009 | -- | $327,852 -1.2% |
| 2008 | -- | $331,985 -2.7% |
| 2007 | -- | $341,045 -0.4% |
| 2006 | -- | $342,482 -0.2% |
| 2005 | -- | $343,117 +0.3% |
| 2004 | -- | $342,216 -5.1% |
| 2003 | -- | $360,551 +18.1% |
| 2002 | -- | $305,316 -0.4% |
| 2001 | -- | $306,591 +0.4% |
| 2000 | -- | $305,423 |
Find assessor info on the county website
Neighborhood: 75093
Nearby homes
- $984,9005 bd5 ba3.6k sqft5921 Loch Lomond Dr, Plano, TX 75093Off Market
- $856,1005 bd4 ba3.6k sqft1713 Glen Springs Dr, Plano, TX 75093Off Market
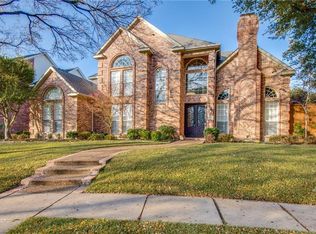
- $920,0005 bd4 ba3.7k sqft5920 Loch Maree Dr, Plano, TX 75093Off Market
- $966,0004 bd4 ba3.6k sqft5917 Loch Lomond Dr, Plano, TX 75093Off Market

- $--4 bd4 ba3.6k sqft1709 Glen Springs Dr, Plano, TX 75093Sold
- $993,5005 bd5 ba3.7k sqft1801 Keats Dr, Plano, TX 75093Off Market
- $895,4005 bd4 ba3.7k sqft5916 Loch Maree Dr, Plano, TX 75093Off Market
- $--4 bd4 ba3.4k sqft5920 Loch Lomond Dr, Plano, TX 75093Sold
Nearby schools
GreatSchools rating
- 7/10Huffman Elementary SchoolGrades: PK-5Distance: 1 mi
- 6/10Renner Middle SchoolGrades: 6-8Distance: 1.6 mi
- 5/10Shepton High SchoolGrades: 9-10Distance: 1 mi
Schools provided by the listing agent
- Elementary: Huffman
- Middle: Renner
- High: Shepton
- District: Plano ISD
Source: NTREIS. This data may not be complete. We recommend contacting the local school district to confirm school assignments for this home.
Get a cash offer in 3 minutes
Find out how much your home could sell for in as little as 3 minutes with a no-obligation cash offer.
Estimated market value
$828,000
Get a cash offer in 3 minutes
Find out how much your home could sell for in as little as 3 minutes with a no-obligation cash offer.
Estimated market value
$828,000
- Texas
- Collin County
- Plano
- 75093
- 1717 Glen Springs Dr
Nearby cities
Nearby neighborhoods
Nearby zip codes
Other Plano Topics
