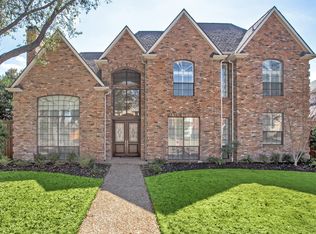
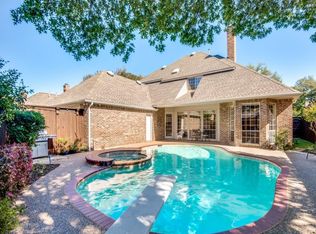
Welcome to this incredible remodeled 4 bedroom home in the highly sought after neighborhood of Glen Heather. A rare open-layout that makes this home truly one of a kind! Zoned for Plano West schools with 4 bedrooms, 3.5 bathrooms, space for an office, playroom and a 3 car garage. Two bedrooms and two full baths downstairs make it ideal for guests or multigenerational living, while upstairs offers a charming 2 bedroom with Jack-and-Jill bath layout and a playroom perfect for creativity or quiet afternoons. Soaring 20-foot ceilings and a formal living space that exudes sophistication serves as a home office, centered around a gas fireplace and stunning floor-to-ceiling windows. The heart of the home is a light-filled open-concept living, dining, and kitchen area that invites connection and effortless entertaining with resort-style views of your backyard oasis. The spacious living room offers a second gas fireplace framed by expansive custom built-ins, creating a symmetrical focal point. The kitchen, remodeled in 2024, is a showstopper with crisp white quartz countertops, marble backsplash, premium appliances including a Jenn-Air cooktop, Bosch dishwasher, and double ovens. The oversized island with countertop seating invites conversation, morning coffee, and late-night laughs. White oak hardwood flooring throughout the downstairs adds warmth and continuity, while expansive windows flood the home with natural light. Step outside into your private sanctuary with a sparkling pool and spa that are as easy to manage as they are to enjoy, with controls accessible from inside the home. Two majestic live oaks arch over the front yard, offering shade, beauty, and a striking sense of grandeur that makes this home unforgettable. This stunning North-facing beauty blends elegance, warmth, and functionality, just 4 minutes from the DNT, Gleneagles Country Club, shopping and more. All HVAC's, air ducts, water heaters and roof replaced in last 6.5 years.
Sold
Price Unknown
5920 Loch Lomond Dr, Plano, TX 75093
4beds
3,456sqft
Single Family Residence
Built in 1988
9,365 Square Feet Lot
$941,400 Zestimate®
$--/sqft
$5,156 Estimated rent
Home value
$941,400
$885,000 - $998,000
$5,156/mo
Zestimate® history
Owner options
List your home for rent
$5,156/mo
Rent Zestimate®
Find your next renter with Zillow Rental Manager. Plus, with online applications, you can quickly screen prospective tenants – for free.
$5,156/mo
Rent Zestimate®
Refinance and save
$390/mo
Est. payment
Refinancing to a lower rate could help reduce your monthly payments and save thousands over the life of the loan.
$390/mo
Est. payment
Explore your selling options
Work with a Zillow partner agent
Leverage their expertise and Zillow's premium Showcase listings to get your home seen by more buyers.
Get startedList with your own agent
Get your home in front of millions of buyers by listing it on Zillow.
Learn how to do itSell it yourself
Take full control of how buyers see your home on Zillow by listing For Sale by Owner (FSBO).
List your homeWhat's special
Sparkling pool and spaGas fireplacePrivate sanctuaryStunning floor-to-ceiling windowsMajestic live oaksExpansive windowsFormal living space
Zillow last checked:
Listing updated:
Listed by:
Mark Bradford 0661951 214-395-2999,
Allie Beth Allman & Assoc. 214-521-7355
Bought with:
Aiqin Li
C21 Fine Homes Judge Fite
Source: NTREIS,MLS#: 20936017
Facts & features
Interior
Bedrooms & bathrooms
- Bedrooms: 4
- Bathrooms: 4
- Full bathrooms: 3
- 1/2 bathrooms: 1
Primary bedroom
- Features: En Suite Bathroom, Sitting Area in Primary, Walk-In Closet(s)
- Level: First
- Dimensions: 19 x 12
Bedroom
- Level: First
- Dimensions: 12 x 11
Bedroom
- Features: En Suite Bathroom, Split Bedrooms, Walk-In Closet(s)
- Level: Second
- Dimensions: 13 x 13
Bedroom
- Features: En Suite Bathroom, Split Bedrooms, Walk-In Closet(s)
- Level: Second
- Dimensions: 13 x 12
Breakfast room nook
- Level: First
- Dimensions: 14 x 11
Dining room
- Level: First
- Dimensions: 16 x 13
Other
- Features: Built-in Features, Dual Sinks, En Suite Bathroom, Garden Tub/Roman Tub, Stone Counters, Separate Shower
- Level: First
- Dimensions: 12 x 11
Other
- Level: First
- Dimensions: 9 x 5
Other
- Features: Built-in Features, Dual Sinks, Double Vanity, En Suite Bathroom
- Level: Second
- Dimensions: 10 x 6
Game room
- Level: First
- Dimensions: 15 x 14
Half bath
- Level: First
- Dimensions: 5 x 6
Kitchen
- Level: First
- Dimensions: 17 x 11
Living room
- Features: Built-in Features
- Level: First
- Dimensions: 24 x 14
Living room
- Level: First
- Dimensions: 17 x 14
Storage room
- Features: Built-in Features
- Level: First
- Dimensions: 7 x 5
Utility room
- Features: Built-in Features, Sink, Utility Room
- Level: First
- Dimensions: 10 x 7
Heating
- Central, Natural Gas
Cooling
- Central Air, Ceiling Fan(s), Electric
Appliances
- Included: Double Oven, Dishwasher, Electric Cooktop, Electric Oven, Disposal, Gas Water Heater, Ice Maker, Microwave, Refrigerator, Vented Exhaust Fan
Features
- Decorative/Designer Lighting Fixtures, Wired for Sound
- Flooring: Carpet, Ceramic Tile, Wood
- Has basement: No
- Number of fireplaces: 2
- Fireplace features: Family Room, Gas Log, Gas Starter, Living Room, Masonry
Interior area
- Total interior livable area: 3,456 sqft
Property
Parking
- Total spaces: 3
- Parking features: Alley Access, Door-Multi, Door-Single, Garage, Kitchen Level, On Site, Private, Garage Faces Rear
- Attached garage spaces: 3
Features
- Levels: Two
- Stories: 2
- Patio & porch: Covered
- Exterior features: Awning(s), Lighting, Rain Gutters
- Pool features: Gunite, Heated, In Ground, Pool, Pool Sweep, Pool/Spa Combo
- Fencing: Fenced,Wood
Lot
- Size: 9,365 Square Feet
- Dimensions: 83 x 113
- Features: Corner Lot, Landscaped, Level, Subdivision, Sprinkler System, Few Trees
Details
- Parcel number: R237300C00601
Construction
Type & style
- Home type: SingleFamily
- Architectural style: Traditional,Detached
- Property subtype: Single Family Residence
Materials
- Brick
- Foundation: Slab
- Roof: Composition
Condition
- Year built: 1988
Utilities & green energy
- Sewer: Public Sewer
- Water: Public
- Utilities for property: Natural Gas Available, Sewer Available, Separate Meters, Water Available
Green energy
- Energy efficient items: Appliances, Doors, Thermostat, Windows
Community & HOA
Community
- Features: Curbs, Sidewalks
- Security: Other, Smoke Detector(s)
- Subdivision: Glen Heather
HOA
- Has HOA: Yes
- Services included: Association Management
- HOA fee: $390 semi-annually
- HOA name: Advanced Association Management, Inc.
- HOA phone: 972-248-2238
Location
- Region: Plano
Financial & listing details
- Tax assessed value: $844,595
- Annual tax amount: $14,423
- Date on market: 5/30/2025
- Cumulative days on market: 4 days
- Listing terms: Cash,Conventional
- Exclusions: All Staging Furniture
Price history
| Date | Event | Price |
|---|---|---|
| 6/20/2025 | Sold | -- |
Source: NTREIS #20936017 Report a problem | ||
| 6/11/2025 | Pending sale | $975,000$282/sqft |
Source: NTREIS #20936017 Report a problem | ||
| 6/4/2025 | Contingent | $975,000$282/sqft |
Source: NTREIS #20936017 Report a problem | ||
| 5/30/2025 | Listed for sale | $975,000+129.4%$282/sqft |
Source: NTREIS #20936017 Report a problem | ||
| 4/25/2024 | Listing removed | -- |
Source: Zillow Rentals Report a problem | ||
| 4/21/2024 | Price change | $6,000-7.7%$2/sqft |
Source: Zillow Rentals Report a problem | ||
| 4/1/2024 | Listed for rent | $6,500$2/sqft |
Source: Zillow Rentals Report a problem | ||
| 1/26/2019 | Sold | -- |
Source: Agent Provided Report a problem | ||
| 8/24/2013 | Listing removed | $425,000$123/sqft |
Source: Keller Williams #11891917 Report a problem | ||
| 8/7/2013 | Listed for sale | $425,000$123/sqft |
Source: Keller Williams #11891917 Report a problem | ||
| 3/12/2013 | Sold | -- |
Source: Agent Provided Report a problem | ||
| 1/27/2013 | Listed for sale | $425,000$123/sqft |
Source: Keller Williams Realty #11891917 Report a problem | ||
Public tax history
| Year | Property taxes | Tax assessment |
|---|---|---|
| 2025 | $14,423 +3.7% | $844,595 +2.6% |
| 2024 | $13,914 +4.4% | $823,034 +6.6% |
| 2023 | $13,331 +24.1% | $772,377 +24.4% |
| 2022 | $10,739 +2.3% | $620,840 +10% |
| 2021 | $10,495 -3.6% | $564,400 -3.1% |
| 2020 | $10,885 +6.4% | $582,175 +6.8% |
| 2019 | $10,228 +3.9% | $544,960 +10% |
| 2018 | $9,843 +7.6% | $495,418 +7.9% |
| 2017 | $9,146 | $459,169 +1.5% |
| 2016 | $9,146 +4.1% | $452,418 -0.2% |
| 2015 | $8,789 | $453,261 +7.9% |
| 2014 | $8,789 | $420,049 -0.8% |
| 2013 | -- | $423,259 +2.4% |
| 2012 | -- | $413,186 -4.7% |
| 2011 | -- | $433,608 -2.8% |
| 2010 | -- | $446,017 -1.2% |
| 2009 | -- | $451,483 -0.3% |
| 2008 | -- | $453,022 +3.4% |
| 2007 | -- | $438,041 +3% |
| 2006 | -- | $425,269 +16.5% |
| 2005 | -- | $365,135 +0.2% |
| 2004 | -- | $364,533 -6.5% |
| 2003 | -- | $389,895 +17.7% |
| 2002 | -- | $331,174 -0.4% |
| 2001 | -- | $332,596 +5.8% |
| 2000 | -- | $314,272 |
Find assessor info on the county website
Neighborhood: 75093
Nearby homes
- $900,4004 bd3 ba3.3k sqft5916 Loch Lomond Dr, Plano, TX 75093Off Market
- $950,0004 bd4 ba3.2k sqft5917 Genoa Ct, Plano, TX 75093For Sale

- $887,0004 bd4 ba3.1k sqft5912 Loch Lomond Dr, Plano, TX 75093Off Market
- $--4 bd4 ba3.6k sqft1709 Glen Springs Dr, Plano, TX 75093Sold

- $895,4004 bd3 ba3.5k sqft5913 Genoa Ct, Plano, TX 75093Off Market
- $867,1005 bd4 ba3.6k sqft1713 Glen Springs Dr, Plano, TX 75093Off Market
- $974,3004 bd4 ba3.6k sqft5917 Loch Lomond Dr, Plano, TX 75093Off Market
- $908,7005 bd4 ba3.6k sqft1705 Glen Springs Dr, Plano, TX 75093Off Market
Nearby schools
GreatSchools rating
- 7/10Huffman Elementary SchoolGrades: PK-5Distance: 1 mi
- 6/10Renner Middle SchoolGrades: 6-8Distance: 1.6 mi
- 5/10Shepton High SchoolGrades: 9-10Distance: 0.9 mi
Schools provided by the listing agent
- Elementary: Huffman
- Middle: Renner
- High: Shepton
- District: Plano ISD
Source: NTREIS. This data may not be complete. We recommend contacting the local school district to confirm school assignments for this home.
Get a cash offer in 3 minutes
Find out how much your home could sell for in as little as 3 minutes with a no-obligation cash offer.
Estimated market value
$941,400
Get a cash offer in 3 minutes
Find out how much your home could sell for in as little as 3 minutes with a no-obligation cash offer.
Estimated market value
$941,400
- Texas
- Collin County
- Plano
- 75093
- 5920 Loch Lomond Dr
Nearby cities
Nearby neighborhoods
Nearby zip codes
Other Plano Topics
