Delightful, charming, elegantly designed and move in ready! Perfectly situated in the heart of Baldwin Park, this beautifully updated two-story Issa end-unit townhome offers a rare combination of style, comfort, and unbeatable walkability. Located steps from Lake Baldwin’s scenic 2.5-mile walking trail, the Cady Way Bike Trail, and the vibrant downtown Baldwin Park district, you’ll enjoy easy access to Publix, CVS, Truist, boutique shops, restaurants, and the professional section of the community. Baldwin Park also 2 Beautiful Community Centers, Olympic sized pools, with swimming lanes, 2 work out facilities and many parks and walking paths This light-filled end-unit boasts a thoughtfully redesigned interior with a 2025 roof (coming soon), 2022 HVAC, and freshly updated features throughout. The gourmet kitchen is a chef’s dream, complete with GE Profile stainless steel appliances, a large center island with bar seating, stunning quartz countertops, custom wood cabinetry, a farmhouse sink, under-cabinet lighting, and elegant finishes. New wood flooring and a refinished staircase (2024) add warmth and continuity throughout the main living areas. The upper level includes a spacious and sunlit loft featuring built-in shelving—perfect for a home office or reading nook. Bedrooms offer plush 2025 carpeting, while all bathrooms have been tastefully renovated in 2024. The entire interior has been freshly painted through 2024, giving the home a modern, move-in-ready feel. Enjoy relaxing or entertaining in your refreshed private courtyard (2025), adding to the charm and functionality of this exceptional home. This is Baldwin Park living at its finest—updated, stylish, and steps from everything. Welcome home.
Sold for $760,000
$760,000
1637 Lake Baldwin Ln, Orlando, FL 32814
2beds
2,057sqft
Townhouse
Built in 2007
4,046 Square Feet Lot
$765,400 Zestimate®
$369/sqft
$3,836 Estimated rent
Home value
$765,400
$697,000 - $842,000
$3,836/mo
Zestimate® history
Owner options
List your home for rent
$3,836/mo
Rent Zestimate®
Find your next renter with Zillow Rental Manager. Plus, with online applications, you can quickly screen prospective tenants – for free.
$3,836/mo
Rent Zestimate®
Refinance and save
$6,165/mo
Est. payment
Refinancing to a lower rate could help reduce your monthly payments and save thousands over the life of the loan.
$6,165/mo
Est. payment
Explore your selling options
Work with a Zillow partner agent
Leverage their expertise and Zillow's premium Showcase listings to get your home seen by more buyers.
Get startedList with your own agent
Get your home in front of millions of buyers by listing it on Zillow.
Learn how to do itSell it yourself
Take full control of how buyers see your home on Zillow by listing For Sale by Owner (FSBO).
List your homeWhat's special
Refreshed private courtyardStunning quartz countertopsRefinished staircaseGourmet kitchenSpacious and sunlit loftFarmhouse sinkOlympic sized pools
Zillow last checked:
Listing updated:
Listed by:
Kimberley Gernert LLC 423-381-5701,
BALDWIN PARK REALTY LLC 407-986-9800
Bought with:
Josh Miller, 3543222
BALDWIN PARK REALTY LLC
Source: Stellar MLS,MLS#: O6330110 Originating MLS: Orlando Regional
Originating MLS: Orlando Regional
Facts & features
Interior
Bedrooms & bathrooms
- Bedrooms: 2
- Bathrooms: 3
- Full bathrooms: 2
- 1/2 bathrooms: 1
Primary bedroom
- Features: En Suite Bathroom, Walk-In Closet(s)
- Level: Second
- Area: 224 Square Feet
- Dimensions: 16x14
Bedroom 2
- Features: Built-in Closet
- Level: Second
- Area: 168 Square Feet
- Dimensions: 14x12
Bathroom 1
- Features: Dual Sinks, Exhaust Fan, Makeup/Vanity Space, Rain Shower Head, Shower No Tub, Stone Counters, Water Closet/Priv Toilet, Linen Closet
- Level: Second
- Area: 110 Square Feet
- Dimensions: 11x10
Dining room
- Level: First
- Area: 168 Square Feet
- Dimensions: 14x12
Family room
- Level: First
- Area: 160 Square Feet
- Dimensions: 16x10
Kitchen
- Features: Breakfast Bar, Kitchen Island, Pantry, Stone Counters
- Level: First
- Area: 200 Square Feet
- Dimensions: 20x10
Living room
- Features: Coat Closet
- Level: First
- Area: 400 Square Feet
- Dimensions: 20x20
Loft
- Features: Built-In Shelving
- Level: Second
- Area: 132 Square Feet
- Dimensions: 12x11
Heating
- Central
Cooling
- Central Air
Appliances
- Included: Dishwasher, Disposal, Dryer, Electric Water Heater, Microwave, Range, Range Hood, Refrigerator, Washer
- Laundry: Inside
Features
- Built-in Features, Ceiling Fan(s), Crown Molding, Eating Space In Kitchen, Kitchen/Family Room Combo, Living Room/Dining Room Combo, PrimaryBedroom Upstairs, Solid Wood Cabinets, Stone Counters, Walk-In Closet(s)
- Flooring: Carpet, Ceramic Tile, Hardwood
- Windows: Shutters
- Has fireplace: No
- Common walls with other units/homes: Corner Unit
Interior area
- Total structure area: 2,521
- Total interior livable area: 2,057 sqft
Property
Parking
- Total spaces: 2
- Parking features: Garage
- Garage spaces: 2
Features
- Levels: Two
- Stories: 2
- Patio & porch: Front Porch, Patio, Rear Porch
- Exterior features: Courtyard, Garden, Irrigation System, Rain Gutters, Sidewalk
- Fencing: Vinyl
- Has view: Yes
- View description: City, Lake
- Has water view: Yes
- Water view: Lake
- Body of water: LAKE BALDWIN
Lot
- Size: 4,046 Square Feet
- Features: Corner Lot, City Lot, Landscaped, Sidewalk
- Residential vegetation: Trees/Landscaped
Details
- Parcel number: 212230053101482
- Zoning: PD
- Special conditions: None
Construction
Type & style
- Home type: Townhouse
- Architectural style: Colonial
- Property subtype: Townhouse
Materials
- Block, Concrete, Stucco
- Foundation: Slab
- Roof: Shingle
Condition
- New construction: No
- Year built: 2007
Details
- Builder name: ISSA
Utilities & green energy
- Sewer: Public Sewer
- Water: Public
- Utilities for property: BB/HS Internet Available, Cable Available, Electricity Connected, Fiber Optics, Public, Sewer Connected, Sprinkler Recycled, Street Lights, Underground Utilities, Water Connected
Community & HOA
Community
- Features: Fishing, Clubhouse, Community Mailbox, Deed Restrictions, Dog Park, Fitness Center, Park, Playground, Pool, Sidewalks
- Security: Fire Sprinkler System, Smoke Detector(s)
- Pet fee: $0 monthly
- Subdivision: BALDWIN PARKA
HOA
- Has HOA: Yes
- Services included: Common Area Taxes, Community Pool, Insurance, Internet, Maintenance Structure, Maintenance Grounds, Manager, Pest Control
- HOA fee: $781 monthly
- HOA name: Melissa Parker / Sentry Management
- HOA phone: 407-740-5838
Location
- Region: Orlando
Financial & listing details
- Price per square foot: $369/sqft
- Tax assessed value: $604,991
- Annual tax amount: $11,339
- Date on market: 7/24/2025
- Cumulative days on market: 41 days
- Listing terms: Cash,Conventional,VA Loan
- Ownership: Fee Simple
- Total actual rent: 0
- Electric utility on property: Yes
- Road surface type: Paved, Asphalt
Price history
| Date | Event | Price |
|---|---|---|
| 10/30/2025 | Sold | $760,000-1.9%$369/sqft |
Source:  Stellar MLS #O6330110 Report a problem Stellar MLS #O6330110 Report a problem | ||
| 9/4/2025 | Pending sale | $775,000$377/sqft |
Source: Stellar MLS #O6330110 Report a problem | ||
| 8/22/2025 | Price change | $775,000-1.8%$377/sqft |
Source: Stellar MLS #O6330110 Report a problem | ||
| 7/25/2025 | Listed for sale | $789,000+16.9%$384/sqft |
Source: Stellar MLS #O6330110 Report a problem | ||
| 12/1/2022 | Sold | $675,000+3.9%$328/sqft |
Source: Public Record Report a problem | ||
| 11/19/2022 | Pending sale | $649,900$316/sqft |
Source: Stellar MLS #O6072879 Report a problem | ||
| 11/17/2022 | Listed for sale | $649,900+116.6%$316/sqft |
Source: Stellar MLS #O6072879 Report a problem | ||
| 1/4/2010 | Sold | $300,000-30.7%$146/sqft |
Source: Public Record Report a problem | ||
| 4/5/2007 | Sold | $433,100$211/sqft |
Source: Public Record Report a problem | ||
Public tax history
| Year | Property taxes | Tax assessment |
|---|---|---|
| 2024 | $11,339 +2.1% | $604,991 +8.2% |
| 2023 | $11,110 +135.9% | $559,235 +128% |
| 2022 | $4,710 +2% | $245,271 +3% |
| 2021 | $4,620 +0.7% | $238,127 +1.4% |
| 2020 | $4,586 +1% | $234,839 +2.3% |
| 2019 | $4,542 -0.5% | $229,559 +1.9% |
| 2018 | $4,565 | $225,279 -26.1% |
| 2017 | $4,565 +1.2% | $305,011 +6.1% |
| 2016 | $4,513 +0.4% | $287,541 -2.4% |
| 2015 | $4,493 -1.5% | $294,584 +10.7% |
| 2014 | $4,560 +3.5% | $266,076 +14.3% |
| 2013 | $4,407 +1% | $232,753 +12.8% |
| 2012 | $4,361 -3.9% | $206,250 -3.9% |
| 2011 | $4,536 -6.9% | $214,695 -10% |
| 2010 | $4,875 | $238,559 -8.6% |
| 2009 | -- | $260,915 -28.6% |
| 2008 | $7,727 +136.4% | $365,502 +198.6% |
| 2007 | $3,269 -4.7% | $122,400 +2% |
| 2006 | $3,428 +85.7% | $120,000 +281% |
| 2005 | $1,846 | $31,500 |
Find assessor info on the county website
Neighborhood: Baldwin Park
Nearby homes
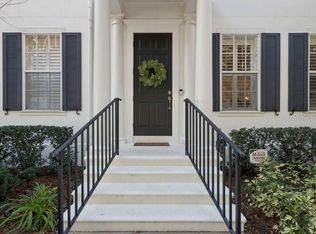
- $692,0003 bd3 ba1.8k sqft1641 Lake Baldwin Ln, Orlando, FL 32814Sold
- $560,0002 bd3 ba2.1k sqft1633 Lake Baldwin Ln, Orlando, FL 32814Sold

- $660,0003 bd3 ba1.7k sqft1645 Lake Baldwin Ln, Orlando, FL 32814Sold

- $583,5003 bd2 ba1.6k sqft1629 Lake Baldwin Ln, Orlando, FL 32814Off Market
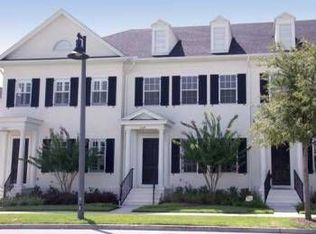
- $--3 bd2 ba2k sqft1649 Lake Baldwin Ln #1, Orlando, FL 32814Off Market
- $650,3003 bd2 ba2k sqft1649 Lake Baldwin Ln, Orlando, FL 32814Off Market
- $605,9002 bd3 ba2k sqft1649 Lake Baldwin Ln #8A, Orlando, FL 32814Off Market
- $613,9003 bd3 ba1.8k sqft1625 Lake Baldwin Ln #8A, Orlando, FL 32814Off Market
Nearby schools
GreatSchools rating
- 9/10Baldwin Park Elementary SchoolGrades: PK-5Distance: 0.5 mi
- 7/10Glenridge Middle SchoolGrades: 6-8Distance: 1 mi
- 7/10Winter Park High SchoolGrades: 9-12Distance: 1.2 mi
Schools provided by the listing agent
- Elementary: Baldwin Park Elementary
- Middle: Glenridge Middle
- High: Winter Park High
Source: Stellar MLS. This data may not be complete. We recommend contacting the local school district to confirm school assignments for this home.
Get a cash offer in 3 minutes
Find out how much your home could sell for in as little as 3 minutes with a no-obligation cash offer.
Estimated market value
$765,400
Get a cash offer in 3 minutes
Find out how much your home could sell for in as little as 3 minutes with a no-obligation cash offer.
Estimated market value
$765,400
- Florida
- Orange County
- Orlando
- 32814
- Baldwin Park
- 1637 Lake Baldwin Ln
Nearby cities
Nearby neighborhoods
Nearby zip codes
Other Orlando Topics
