Meticulously maintained and positioned in one of Baldwin Park’s most desirable pockets, this thoughtfully cared-for two-story townhome offers an exceptional combination of location, livability, and effortless style. This property was built by the Luxury Builder ISSA and is incredibly crafted with quality construction that is hard to find! Just a short stroll from Lake Baldwin and the Village Center’s popular shops, dining, and everyday conveniences like Publix and CVS, this home places you right in the middle of it all while still providing a comforted residential feel. The property immediately stands out for its spotless condition and consistent upkeep. With a brand-new roof installed in 2025 and an updated HVAC system, new carpets and hardwoods throughout, the heavy lifting has already been done, allowing for a truly move-in-ready experience. Inside, the home feels fresh, open, and full of natural light, creating an inviting atmosphere from the moment you enter. The kitchen is both functional and stylish, designed to anchor the main living space with a large island, stainless steel appliances, granite surfaces, and warm cabinetry. Whether hosting or enjoying a quiet night in, the layout flows naturally between formal and casual living and dining areas, enhanced by classic details like crown molding. A first-floor powder room adds an extra layer of practicality. Upstairs, the primary suite offers a comfortable escape, complete with a spacious walk-in closet and a well-appointed bathroom. Additional upstairs highlights include a second and a third bedroom, full guest bath, a dedicated laundry space, and a flexible bonus space to serve as an office. RARE to find, climate controlled attic storage with a sealed room and extra decking as well. Outdoor living is equally appealing, with a private, fenced courtyard that feels like your own hidden retreat, perfect for entertaining, dining al fresco, or simply relaxing. The detached two-car garage, accessible from a rear alley, adds both convenience and extra storage capacity. With this quality construction, owners will enjoy low utility bills, the owners also have tinted the windows for more energy efficiency. High speed Fiber internet connected. Cyclists will appreciate the Baldwin Lake Bike Path being right outside your door for easy access. As a Baldwin Park resident, you’ll enjoy access to an impressive range of amenities, including two lakes, extensive green spaces, multiple pools, fitness centers, playgrounds, a dog park, and miles of scenic trails. With the Cady Way Trail just nearby, outdoor recreation is always within reach. For those seeking a home that combines a prime walkable location with a clean, well-maintained interior and meaningful updates, this property delivers a rare and compelling opportunity. Ideally located minutes to Downtown Orlando and Winter Park, this location offers prime access to great local dining and shopping. Enjoy easy access to Winter Park Hospital, Advent, Orlando Health and the Maitland Business Exchange. Enjoy the interactive walk-through video and call for your private tour. Please note taxes are non-homestead.
Sold for $660,000
Zestimate®
$660,000
1645 Lake Baldwin Ln, Orlando, FL 32814
3beds
1,762sqft
Townhouse
Built in 2007
2,876 Square Feet Lot
$660,000 Zestimate®
$375/sqft
$3,590 Estimated rent
Home value
$660,000
$607,000 - $719,000
$3,590/mo
Zestimate® history
Owner options
List your home for rent
$3,590/mo
Rent Zestimate®
Find your next renter with Zillow Rental Manager. Plus, with online applications, you can quickly screen prospective tenants – for free.
$3,590/mo
Rent Zestimate®
Refinance and save
$5,281/mo
Est. payment
Refinancing to a lower rate could help reduce your monthly payments and save thousands over the life of the loan.
$5,281/mo
Est. payment
Explore your selling options
Work with a Zillow partner agent
Leverage their expertise and Zillow's premium Showcase listings to get your home seen by more buyers.
Get startedList with your own agent
Get your home in front of millions of buyers by listing it on Zillow.
Learn how to do itSell it yourself
Take full control of how buyers see your home on Zillow by listing For Sale by Owner (FSBO).
List your homeWhat's special
Large islandSpotless conditionGranite surfacesWell-appointed bathroomMeticulously maintainedFull guest bathDedicated laundry space
Zillow last checked:
Listing updated:
Listed by:
Crystal Grohowski, LLC 407-462-7736,
CORCORAN PREMIER REALTY 407-965-1155
Bought with:
Vlad Kizlo, 3475553
KELLER WILLIAMS REALTY AT THE LAKES
Anastasiia Zbihla, 3469407
KELLER WILLIAMS REALTY AT THE LAKES
Source: Stellar MLS,MLS#: O6405161 Originating MLS: Orlando Regional
Originating MLS: Orlando Regional
Facts & features
Interior
Bedrooms & bathrooms
- Bedrooms: 3
- Bathrooms: 3
- Full bathrooms: 2
- 1/2 bathrooms: 1
Rooms
- Room types: Family Room, Living Room, Utility Room
Primary bedroom
- Features: Ceiling Fan(s), Dual Sinks, En Suite Bathroom, Exhaust Fan, Shower No Tub, Tall Countertops, Window/Skylight in Bath, Walk-In Closet(s)
- Level: Second
- Area: 197.28 Square Feet
- Dimensions: 14.4x13.7
Bedroom 2
- Features: Built-in Closet
- Level: Second
- Area: 106.08 Square Feet
- Dimensions: 10.2x10.4
Bedroom 3
- Features: Built-in Closet
- Level: Second
- Area: 147 Square Feet
- Dimensions: 10.5x14
Dining room
- Level: First
- Area: 124.2 Square Feet
- Dimensions: 9.2x13.5
Family room
- Features: Ceiling Fan(s)
- Level: First
- Area: 156.4 Square Feet
- Dimensions: 11.5x13.6
Kitchen
- Features: Breakfast Bar, Pantry, Granite Counters, Kitchen Island, Stone Counters, Tall Countertops
- Level: First
- Area: 194.93 Square Feet
- Dimensions: 16.11x12.1
Living room
- Features: Ceiling Fan(s)
- Level: First
- Area: 170.24 Square Feet
- Dimensions: 12.8x13.3
Loft
- Level: Second
Heating
- Central, Electric
Cooling
- Central Air
Appliances
- Included: Dishwasher, Disposal, Electric Water Heater, Microwave, Range, Range Hood, Refrigerator
- Laundry: Inside, Upper Level
Features
- Ceiling Fan(s), Crown Molding, Eating Space In Kitchen, Kitchen/Family Room Combo, PrimaryBedroom Upstairs, Solid Wood Cabinets, Stone Counters, Thermostat, Walk-In Closet(s)
- Flooring: Carpet, Engineered Hardwood, Tile
- Windows: Blinds, Window Treatments
- Has fireplace: No
Interior area
- Total structure area: 2,264
- Total interior livable area: 1,762 sqft
Property
Parking
- Total spaces: 2
- Parking features: Alley Access, On Street
- Garage spaces: 2
- Has uncovered spaces: Yes
Features
- Levels: Two
- Stories: 2
- Patio & porch: Patio
- Exterior features: Irrigation System, Lighting, Rain Gutters, Sidewalk
- Fencing: Vinyl
- Waterfront features: Lake Privileges, Fishing Pier
- Body of water: LAKE BALDWIN
Lot
- Size: 2,876 Square Feet
- Features: City Lot, Sidewalk
- Residential vegetation: Mature Landscaping, Trees/Landscaped
Details
- Parcel number: 212230053101484
- Zoning: PD
- Special conditions: None
Construction
Type & style
- Home type: Townhouse
- Architectural style: Colonial
- Property subtype: Townhouse
Materials
- Block, Stucco
- Foundation: Slab
- Roof: Shingle
Condition
- New construction: No
- Year built: 2007
Details
- Builder name: ISSA
Utilities & green energy
- Sewer: Public Sewer
- Water: Public
- Utilities for property: BB/HS Internet Available, Electricity Connected, Sewer Connected, Street Lights, Underground Utilities
Community & HOA
Community
- Features: Dock, Fishing, Association Recreation - Owned, Clubhouse, Community Mailbox, Deed Restrictions, Dog Park, Fitness Center, Park, Playground, Pool, Sidewalks
- Security: Smoke Detector(s)
- Pet fee: $0 monthly
- Subdivision: BALDWIN PARK
HOA
- Has HOA: Yes
- Amenities included: Clubhouse, Fitness Center, Playground, Pool, Recreation Facilities
- Services included: Community Pool, Maintenance Structure, Maintenance Grounds
- HOA fee: $605 monthly
- HOA name: Sentry Management/ Liz Rouleau
- HOA phone: 407-740-5838
- Second HOA name: Baldwin Park HOA/ Sentry Management
- Second HOA phone: 407-740-5838
Location
- Region: Orlando
Financial & listing details
- Price per square foot: $375/sqft
- Tax assessed value: $506,899
- Annual tax amount: $10,323
- Date on market: 5/7/2026
- Cumulative days on market: 5 days
- Listing terms: Cash,Conventional,VA Loan
- Ownership: Fee Simple
- Total actual rent: 0
- Electric utility on property: Yes
- Road surface type: Paved, Asphalt
Price history
| Date | Event | Price |
|---|---|---|
| 6/10/2026 | Sold | $660,000+0%$375/sqft |
Source:  Stellar MLS #O6405161 Report a problem Stellar MLS #O6405161 Report a problem | ||
| 5/12/2026 | Pending sale | $659,900$375/sqft |
Source: Stellar MLS #O6405161 Report a problem | ||
| 5/7/2026 | Listed for sale | $659,900+4024.4%$375/sqft |
Source: Stellar MLS #O6405161 Report a problem | ||
| 5/3/2022 | Sold | $16,000-95.6%$9/sqft |
Source: Public Record Report a problem | ||
| 4/3/2017 | Sold | $360,000+20.4%$204/sqft |
Source: Public Record Report a problem | ||
| 10/15/2008 | Sold | $299,000$170/sqft |
Source: Public Record Report a problem | ||
Public tax history
| Year | Property taxes | Tax assessment |
|---|---|---|
| 2024 | $10,307 +8.5% | $506,899 +7.9% |
| 2023 | $9,498 +61.6% | $469,982 +51.8% |
| 2022 | $5,876 +1.8% | $309,625 +3% |
| 2021 | $5,770 +0.7% | $300,607 +1.4% |
| 2020 | $5,729 +1.1% | $296,457 +2.3% |
| 2019 | $5,667 -0.2% | $289,792 +1.9% |
| 2018 | $5,681 | $284,389 +2.1% |
| 2017 | $5,681 +37.8% | $278,421 +6.4% |
| 2016 | $4,124 +0.4% | $261,756 -2.8% |
| 2015 | $4,105 -1.4% | $269,395 +10.5% |
| 2014 | $4,164 +3.1% | $243,745 +14.6% |
| 2013 | $4,037 +1% | $212,736 +13.3% |
| 2012 | $3,996 -3.9% | $187,701 -4% |
| 2011 | $4,156 -21.2% | $195,450 -11.5% |
| 2010 | $5,277 | $220,903 -8.5% |
| 2009 | -- | $241,320 -28.8% |
| 2008 | $7,237 +121.9% | $338,750 +176.8% |
| 2007 | $3,261 -4.9% | $122,400 +2% |
| 2006 | $3,428 +85.7% | $120,000 +281% |
| 2005 | $1,846 | $31,500 |
Find assessor info on the county website
Neighborhood: Baldwin Park
Nearby homes
- $--3 bd2 ba2k sqft1649 Lake Baldwin Ln #1, Orlando, FL 32814Off Market
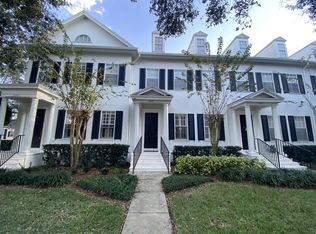
- $650,3003 bd2 ba2k sqft1649 Lake Baldwin Ln, Orlando, FL 32814Off Market

- $605,9002 bd3 ba2k sqft1649 Lake Baldwin Ln #8A, Orlando, FL 32814Off Market
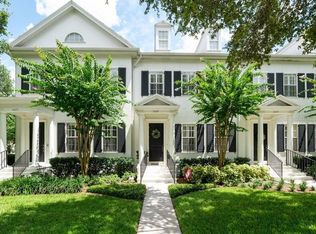
- $692,0003 bd3 ba1.8k sqft1641 Lake Baldwin Ln, Orlando, FL 32814Sold
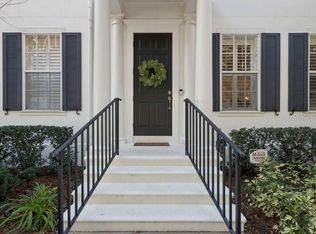
- $760,0002 bd3 ba2k sqft1637 Lake Baldwin Ln, Orlando, FL 32814Sold
- $699,8002 bd2 ba2.1k sqft1653 Lake Baldwin Ln, Orlando, FL 32814Off Market
- $560,0002 bd3 ba2.1k sqft1633 Lake Baldwin Ln, Orlando, FL 32814Sold
- $583,5003 bd2 ba1.6k sqft1629 Lake Baldwin Ln, Orlando, FL 32814Off Market
Nearby schools
GreatSchools rating
- 9/10Baldwin Park Elementary SchoolGrades: PK-5Distance: 0.5 mi
- 7/10Glenridge Middle SchoolGrades: 6-8Distance: 1 mi
- 7/10Winter Park High SchoolGrades: 9-12Distance: 1.2 mi
Schools provided by the listing agent
- Elementary: Baldwin Park Elementary
- Middle: Glenridge Middle
- High: Winter Park High
Source: Stellar MLS. This data may not be complete. We recommend contacting the local school district to confirm school assignments for this home.
Get a cash offer in 3 minutes
Find out how much your home could sell for in as little as 3 minutes with a no-obligation cash offer.
Estimated market value
$660,000
Get a cash offer in 3 minutes
Find out how much your home could sell for in as little as 3 minutes with a no-obligation cash offer.
Estimated market value
$660,000
- Florida
- Orange County
- Orlando
- 32814
- Baldwin Park
- 1645 Lake Baldwin Ln
Nearby cities
Nearby neighborhoods
Nearby zip codes
Other Orlando Topics
