Don't miss this cute home in a central Clearwater neighborhood - ideal for a starter or retirement home. The best part; the big ticket items have already been done, including a BRAND NEW shingle roof (2025)! All hurricane impact windows and sliding doors were installed in 2020. The AC was replaced in 2019. You'll love the extra space on the side yard for RV or boat parking. A covered porch area in the back has an outside shower. The spacious fenced yard has a shed for extra storage and a well for irrigation. There is attractive tile flooring throught the light and bright interior. The kitchen has wood cabinets and stainless appliances. Located in a non-flood zone, this home is close to everying: shopping, restaurants, schools, and beautiful Clearwater Beach. Two international airports are a short commute away.
Sold for $308,000
$308,000
1637 LINWOOD DRIVE, CLEARWATER, FL 33755
2beds
1,000sqft
Single Family Residence
Built in 1960
7,688 Square Feet Lot
$303,000 Zestimate®
$308/sqft
$2,187 Estimated rent
Home value
$303,000
$276,000 - $333,000
$2,187/mo
Zestimate® history
Owner options
List your home for rent
$2,187/mo
Rent Zestimate®
Find your next renter with Zillow Rental Manager. Plus, with online applications, you can quickly screen prospective tenants – for free.
$2,187/mo
Rent Zestimate®
Refinance and save
$2,139/mo
Est. payment
Refinancing to a lower rate could help reduce your monthly payments and save thousands over the life of the loan.
$2,139/mo
Est. payment
Explore your selling options
Work with a Zillow partner agent
Leverage their expertise and Zillow's premium Showcase listings to get your home seen by more buyers.
Get startedList with your own agent
Get your home in front of millions of buyers by listing it on Zillow.
Learn how to do itSell it yourself
Take full control of how buyers see your home on Zillow by listing For Sale by Owner (FSBO).
List your homeWhat's special
Zillow last checked:
Listing updated:
Listed by:
Andrea Zahn 727-946-4809,
BHHS FLORIDA PROPERTIES GROUP 727-799-2227
Bought with:
Christopher Ribar, 3258586
EXP REALTY LLC
Source: Stellar MLS,MLS#: TB8426171 Originating MLS: Suncoast Tampa
Originating MLS: Suncoast Tampa
Facts & features
Interior
Bedrooms & bathrooms
- Bedrooms: 2
- Bathrooms: 1
- Full bathrooms: 1
Primary bedroom
- Features: Ceiling Fan(s), Built-in Closet
- Level: First
- Area: 165 Square Feet
- Dimensions: 11x15
Bedroom 2
- Features: Ceiling Fan(s), Built-in Closet
- Level: First
- Area: 99 Square Feet
- Dimensions: 9x11
Family room
- Features: Ceiling Fan(s)
- Level: First
- Area: 130 Square Feet
- Dimensions: 10x13
Kitchen
- Level: First
- Length: 13 Feet
Living room
- Features: Ceiling Fan(s)
- Level: First
- Area: 238 Square Feet
- Dimensions: 14x17
Heating
- Central, Electric
Cooling
- Central Air
Appliances
- Included: Disposal, Dryer, Electric Water Heater, Refrigerator, Washer
- Laundry: In Garage
Features
- Ceiling Fan(s), Solid Wood Cabinets
- Flooring: Tile
- Doors: Outdoor Shower, Sliding Doors
- Has fireplace: No
Interior area
- Total structure area: 1,528
- Total interior livable area: 1,000 sqft
Property
Parking
- Total spaces: 1
- Parking features: Boat, RV Access/Parking
- Attached garage spaces: 1
Features
- Levels: One
- Stories: 1
- Patio & porch: Covered, Rear Porch
- Exterior features: Outdoor Shower
- Fencing: Wood
Lot
- Size: 7,688 Square Feet
Details
- Parcel number: 022915989820000730
- Special conditions: None
Construction
Type & style
- Home type: SingleFamily
- Property subtype: Single Family Residence
Materials
- Block, Stucco
- Foundation: Slab
- Roof: Shingle
Condition
- New construction: No
- Year built: 1960
Utilities & green energy
- Sewer: Public Sewer
- Water: Public
- Utilities for property: Electricity Connected, Sprinkler Well
Community & HOA
Community
- Pet fee: $0 monthly
- Subdivision: WOODMONT PARK ESTATES
HOA
- Has HOA: No
Location
- Region: Clearwater
Financial & listing details
- Price per square foot: $308/sqft
- Tax assessed value: $185,018
- Annual tax amount: $676
- Date on market: 9/11/2025
- Listing terms: Cash,Conventional
- Ownership: Fee Simple
- Total actual rent: 0
- Electric utility on property: Yes
- Road surface type: Paved
Price history
| Date | Event | Price |
|---|---|---|
| 10/10/2025 | Sold | $308,000+3.4%$308/sqft |
Source:  Stellar MLS #TB8426171 Report a problem Stellar MLS #TB8426171 Report a problem | ||
| 9/11/2025 | Pending sale | $298,000+238.6%$298/sqft |
Source: Stellar MLS #TB8426171 Report a problem | ||
| 2/3/2003 | Sold | $88,000+57.4%$88/sqft |
Source: Public Record Report a problem | ||
| 1/3/1996 | Sold | $55,900$56/sqft |
Source: Public Record Report a problem | ||
Public tax history
| Year | Property taxes | Tax assessment |
|---|---|---|
| 2025 | $734 +8.5% | $80,267 +2.9% |
| 2024 | $676 +4.9% | $78,005 +3% |
| 2023 | $644 +3.1% | $75,733 +3% |
| 2022 | $625 -2.8% | $73,527 +3% |
| 2021 | $643 +29.5% | $71,385 +1.4% |
| 2020 | $497 -22.7% | $70,399 +2.3% |
| 2019 | $643 | $68,816 +1.9% |
| 2018 | $643 +0.3% | $67,533 +2.1% |
| 2017 | $641 +2.3% | $66,144 +2.1% |
| 2016 | $626 -2.3% | $64,784 +0.7% |
| 2015 | $641 +0.1% | $64,334 +0.8% |
| 2014 | $640 -10.2% | $63,823 -11.1% |
| 2013 | $713 +0.7% | $71,774 +1.7% |
| 2012 | $708 | $70,574 -14.3% |
| 2011 | -- | $82,320 +0.5% |
| 2010 | -- | $81,874 -23.7% |
| 2009 | -- | $107,283 -1.8% |
| 2008 | $1,408 | $109,286 +3% |
| 2007 | -- | $106,103 +5.6% |
| 2005 | -- | $100,500 +16.7% |
| 2004 | $1,978 +234.6% | $86,100 +9.4% |
| 2003 | $591 +8% | $78,700 +12.9% |
| 2002 | $547 | $69,700 +20.4% |
| 2001 | $547 +6.8% | $57,900 +8.2% |
| 2000 | $513 | $53,500 |
Find assessor info on the county website
Neighborhood: Greenlea-Otten
Nearby homes
- $265,1002 bd1 ba1k sqft1631 Linwood Dr, Clearwater, FL 33755Off Market
- $458,400-- bd2 ba2.1k sqft1643 Linwood Dr, Clearwater, FL 33755Off Market
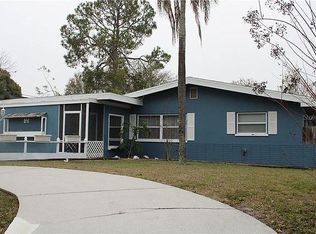
- $389,0002 bd1 ba1k sqft1625 Linwood Dr, Clearwater, FL 33755Sold
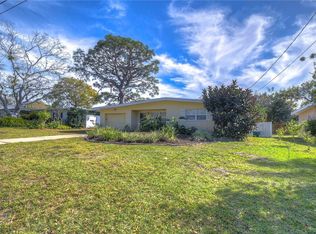
- $341,7003 bd2 ba1.2k sqft1649 Linwood Dr, Clearwater, FL 33755Off Market
- $376,7003 bd2 ba1.6k sqft1701 Bellemeade Dr, Clearwater, FL 33755Off Market
- $395,4003 bd2 ba1.9k sqft1700 Bellemeade Dr, Clearwater, FL 33755Off Market
- $313,7002 bd1 ba1.3k sqft1655 Linwood Dr, Clearwater, FL 33755Off Market
- $301,600-- bd2 ba1.4k sqft1619 Linwood Dr, Clearwater, FL 33755Off Market
Nearby schools
GreatSchools rating
- 8/10Sandy Lane Elementary SchoolGrades: PK-5Distance: 0.7 mi
- 9/10Dunedin Highland Middle SchoolGrades: 6-8Distance: 1.2 mi
- 5/10Dunedin High SchoolGrades: 9-12Distance: 3.1 mi
Schools provided by the listing agent
- Elementary: Sandy Lane Elementary-PN
- Middle: Dunedin Highland Middle-PN
- High: Dunedin High-PN
Source: Stellar MLS. This data may not be complete. We recommend contacting the local school district to confirm school assignments for this home.
Get a cash offer in 3 minutes
Find out how much your home could sell for in as little as 3 minutes with a no-obligation cash offer.
Estimated market value
$303,000
Get a cash offer in 3 minutes
Find out how much your home could sell for in as little as 3 minutes with a no-obligation cash offer.
Estimated market value
$303,000
- Florida
- Pinellas County
- Clearwater
- 33755
- Greenlea-Otten
- 1637 LINWOOD DRIVE
Nearby cities
Nearby neighborhoods
Nearby zip codes
Other Clearwater Topics
