Skip main navigation
Active
  • $365,000

    1637 Nia Rd, Charlotte, NC 28215

    3beds
    1,329sqft
    : 
    $2,173/mo
    Get pre-qualified
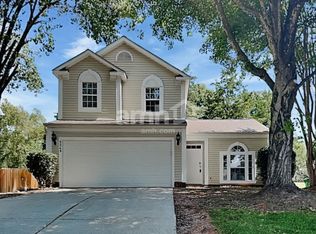
    Single Family Residence
    Built in 2023
    0.15 Acres Lot
    $358,800 Zestimate®
    $275/sqft
    $25/mo HOA

    What's special

    Beautiful single-story ranch homeChef-ready kitchenPlenty of storagePremium granite vanity topsOpen-concept layoutTimeless white cabinetrySleek granite countertops
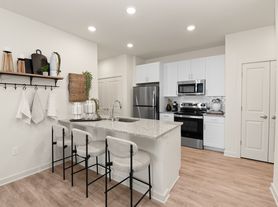
    Attention investors AND buyers! Current lease ends early September giving a buyer who wishes to purchase the home as their home to occupy, it's possible! Here is your opportunity to acquire a pristine home that has been well cared for in Charlotte's highly desirable McKee Creek Village. This beautiful single-story ranch home is only 3 years young and currently features reliable tenants already in place, allowing you to collect rental income from day one without the stress of immediate vacancy or heavy maintenance overhead. For buyers who wish to live in the home, closing after the lease ends will allow you to purchase the home as an owner occupant.... The open-concept layout is anchored by a chef-ready kitchen boasting timeless white cabinetry, sleek granite countertops, and plenty of storage. The thoughtful design flows effortlessly into the living space and three comfortable bedrooms. Upgraded touches continue into both full bathrooms, which feature premium granite vanity tops. Perfectly positioned for long-term desirability, this property offers occupants a quick commute to Uptown Charlotte, effortless access to I-485, and close proximity to local grocery stores, popular dining options, and the Novant Health Mint Hill Hospital. Don’t miss this rare opportunity to add a modern, low-maintenance asset to your real estate portfolio!
    39 days
    |
    363
    |
    16
    |

    Zillow last checked:

    Listing updated:

    Listed by:

    Erica Blazer eblazer@kw.com,

    Keller Williams Ballantyne Area

    Source: Canopy MLS as distributed by MLS GRID,MLS#: 4403678MLS Logo

      Facts & features

      Interior

      Bedrooms & bathrooms
      • Bedrooms: 3
      • Bathrooms: 2
      • Full bathrooms: 2
      • Main level bedrooms: 3
      Primary bedroom
      • Level: Main
      Bedroom s
      • Level: Main
      Bedroom s
      • Level: Main
      Bathroom full
      • Level: Main
      Bathroom full
      • Level: Main
      Dining area
      • Level: Main
      Kitchen
      • Level: Main
      Kitchen
      • Level: Main
      Living room
      • Level: Main
      Heating
      • Forced Air
      Cooling
      • Central Air
      Appliances
      • Included: Dishwasher, Dryer, Electric Range, Electric Water Heater, Microwave, Oven, Refrigerator, Washer/Dryer
      • Laundry: Laundry Closet, Main Level
      Features
      • Has basement: No
      Interior area
      • Total structure area: 1,329
      • Total interior livable area: 1,329 sqft
      • Finished area above ground: 1,329
      • Finished area below ground: 0

      Property

      Parking
      • Total spaces: 2
      • Parking features: Attached Garage, Garage on Main Level
      • Attached garage spaces: 2
      Features
      • Levels: One
      • Stories: 1
      Lot
      • Size: 0.15 Acres
      Details
      • Parcel number: 11116169
      • Zoning: RES
      • Special conditions: Subject to Lease

      Construction

      Type & style
      • Home type: SingleFamily
      • Property subtype: Single Family Residence
      Materials
      • Vinyl
      • Foundation: Slab
      Condition
      • New construction: No
      • Year built: 2023

      Utilities & green energy

      • Sewer: Public Sewer
      • Water: City

      Community & HOA

      Community
      • Features: Sidewalks
      • Subdivision: McKee Creek Village
      HOA
      • Has HOA: Yes
      • HOA fee: $300 annually
      • HOA name: American Property Association Mangement
      Location
      • Region: Charlotte

      Financial & listing details

      • Price per square foot: $275/sqft
      • Tax assessed value: $318,100
      • Annual tax amount: $2,614
      • Date on market: 7/15/2026
      • Cumulative days on market: 40 days
      • Listing terms: Cash,Conventional
      • Road surface type: Concrete, Paved

        Estimated market value

        $358,800

        $341,000 - $377,000

        $2,004/mo

        Price history

        DateEventPrice
        7/15/2026Listed for sale$365,000+4.9%$275/sqft
        Source: Canopy MLS as distributed by MLS GRID #4403678 Report a problem
        9/13/2024Listing removed$1,895$1/sqft
        Source: Zillow Rentals Report a problem
        8/13/2024Price change$1,895-2.6%$1/sqft
        Source: Zillow Rentals Report a problem
        8/9/2024Price change$1,945-2.5%$1/sqft
        Source: Zillow Rentals Report a problem
        5/23/2024Price change$1,995-4.8%$2/sqft
        Source: Zillow Rentals Report a problem
        5/6/2024Listed for rent$2,095$2/sqft
        Source: Zillow Rentals Report a problem
        2/14/2024Listing removed--
        Source: Zillow Rentals Report a problem
        1/29/2024Sold$347,900$262/sqft
        Source: Canopy MLS as distributed by MLS GRID #4076420 Report a problem
        1/25/2024Listed for rent$2,095$2/sqft
        Source: Zillow Rentals Report a problem
        12/14/2023Price change$347,900-1.4%$262/sqft
        Source: Canopy MLS as distributed by MLS GRID #4076420 Report a problem
        10/6/2023Listed for sale$352,900$266/sqft
        Source: Canopy MLS as distributed by MLS GRID #4076420 Report a problem

        Public tax history

        YearProperty taxesTax assessment
        2025$2,614 $318,100 -11.9%
        2024-- $361,100 +381.5%
        2023-- $75,000
        Find assessor info on the county website

        Monthly payment

        Est. payment

        Payment breakdown

        Explore the cost of this home by adjusting the details. Changes won't be saved.
        All calculations are estimates and provided by Zillow, Inc. for informational purposes only. Actual amounts may vary.
        HOA fees may include property taxes on listings classified as Co-Ops. Contact the listing agent and/or owner for fee details.
        See how much you could borrow to make a competitive offer.

        Climate risks

        Neighborhood: 28215

        Getting around

        24 / 100
        Car-Dependent
        0 / 100
        No Nearby Transit
        18 / 100
        Somewhat Bikeable

        Nearby schools

        GreatSchools rating
        Schools provided by the listing agent
        • Elementary: J.H. Gunn
        • Middle: Albemarle Road
        • High: Rocky River

        Source: Canopy MLS as distributed by MLS GRID. This data may not be complete. We recommend contacting the local school district to confirm school assignments for this home.

        A local agent can set up tours, give advice and negotiate with sellers.

        Browse local experts

        Similar homes