Skip main navigation
Off market
  • $1,921,100

    1637 Oak Leaf St, Charleston, SC 29492

    5beds
    3,367sqft
    SingleFamily
    Built in 2016
    7,405 Square Feet Lot
    $1,921,100 Zestimate®
    $571/sqft
    $6,289 Estimated rent

    Home value

    $1,921,100

    $1.79M - $2.09M

    $6,289/mo

    Zestimate® history
    Loading
    Loading...

    Owner options

    List your home for rent

    $6,289/mo

    Rent Zestimate®

    Find your next renter with Zillow Rental Manager. Plus, with online applications, you can quickly screen prospective tenants – for free.

    Learn more

    $6,289/mo

    Rent Zestimate®

    Refinance and save

    $8,890/mo

    Est. payment

    Refinancing to a lower rate could help reduce your monthly payments and save thousands over the life of the loan.

    See today's rates

    $8,890/mo

    Est. payment

    Explore your selling options

    Work with a Zillow partner agent

    Leverage their expertise and Zillow's premium Showcase listings to get your home seen by more buyers.

    Get started

    List with your own agent

    Get your home in front of millions of buyers by listing it on Zillow.

    Learn how to do it

    Sell it yourself

    Take full control of how buyers see your home on Zillow by listing For Sale by Owner (FSBO).

    List your home

    What's special

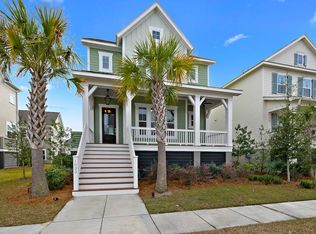
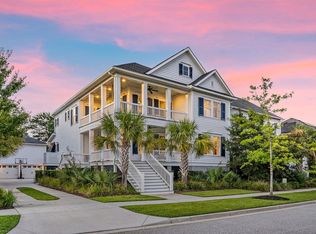
    This stunning, corner lot home offers 5 bedrooms and 4.5 bathrooms across 3400 square feet and amazing sunset views! In addition to the spacious main home, a complete studio apartment is located above the two-car garage, offering private guest space, mother-in-law suite, or even rental income potential.A wide staircase leads up to a covered porch adorning the front of the home. Enter the main home through the gorgeous 3/4 lite stained wood door with an elegant gas lantern above. Gleaming hardwood floors span the main level, staircase, as well as the loft and hallway upstairs. Graciously finished throughout, the home features additional trim work, accent walls, built-in cabinetry, and plantation shutters. The first floor also offers 10-foot ceilings, 9-foot doors and crown molding. Upon entry, a dedicated office space is located to the right with French doors, beamed ceilings, and built-ins with cabinet space. The formal dining room is located to the left of the entryway and trimmed with wainscoting and ceiling beams reflecting those in the office across the hall. You will find a gold lantern chandelier along with sconce wall lights. Continue down the hall to the open-plan kitchen and family room. The expansive Cambria quartz center island anchors the space and serves as a natural gathering point of the home. Tall cabinetry features dovetail construction, full extension drawers and soft-close cabinets. The stainless-steel appliances and ventilation hood, convection oven that doubles as microwave and undermount cabinet lighting elevate the space. A pantry with wood shelving provides additional organizational opportunity. Open to the kitchen is the casual dining space, complete with board and batten accent wall and a bar area and wine cooler. The family room is open to the kitchen and offers a gas fireplace with shiplap accent wall. Beyond the family room is the oversized screened porch with amazing sunset views! Also located on the main level are a powder room with a shiplap wall with coastal driftwood mirror and laundry room. The primary bedroom suite is also on the main level and tucked into the rear of the home. Gorgeous diamond patterned trim highlights the accent wall, while sconce lighting and chandelier set an elegant tone. The primary en suite offers dual sink vanity with quartz counter, soaking tub, separate tiled walk-in shower with 2 shower heads and a frameless glass door and large walk-in closet. Square trim molding leads you upstairs loft area which provides flexibility to suit many lifestyles it can easily serve as a TV/movie room, playroom, or secondary office space. Built-in storage along one wall adds to the functionality. The main guest suite has a decorative square trim accent trim wall, en suite bathroom with subway tiled shower. The home's third and fourth bedrooms share a hallway bath with subway tiled shower. There are also two linen closets and pull-down stairs for attic storage. This home also offers additional living space with a complete studio apartment above the detached garage. The apartment comes complete with a nicely appointed full kitchen, bathroom, walk-in closet, and its own washer/dryer. Provide space and privacy for visiting friends, family or use it as an income-producing rental while you live in the main house! Three additional parking spaces are located behind the garage. All the lighting fixtures and fans in the home have been upgraded, nothing is builder-grade. New carpet has been installed in the bedrooms and fresh paint applied throughout. Outdoor living spaces include the full front porch and oversized private screened porch and pond view! A brick paver patio offers a cozy space to dine outside, while the privacy fence and yard hug the perimeter of the property. An irrigation system takes care of the yard, while custom roller shutters add protection to the screened porch. Enjoy amazing sunsets from the screened porch and gorgeous views from the family room featuring the wall of windows. Abundant natural light filters in throughout the house. The energy efficient tankless water heater provides endless hot water. The home comes complete with gutters and a termite bond. Daniel Island is conveniently located near I526, the airport and just 20 minutes to downtown Charleston. Daniel Island is a resort-style community with sidewalks and walking trails throughout. Shops, restaurants, churches, schools, library, 3 community pools, and medical offices all within a golf cart or bike ride away!

    This property is off market, which means it's not currently listed for sale or rent on Zillow. This may be different from what's available on other websites or public sources.
    Facts & features

    Interior

    Bedrooms & bathrooms
    • Bedrooms: 5
    • Bathrooms: 5
    • Full bathrooms: 4
    • 1/2 bathrooms: 1
    Interior area
    • Total interior livable area: 3,367 sqft

    Property

    Parking
    • Parking features: Garage - Attached
    Features
    • Exterior features: Other
    Lot
    • Size: 7,405 sqft
    Details
    • Parcel number: 2770404148

    Construction

    Type & style
    • Home type: SingleFamily
    Materials
    • Wood
    • Foundation: Concrete Block
    • Roof: Asphalt
    Condition
    • Year built: 2016

    Community & neighborhood

    Location
    • Region: Charleston

    Other

    Other facts
    • Amenities \ Amenities \ Cable TV Available
    • Amenities \ Amenities \ Play Park
    • Amenities \ Amenities \ Swimming Pool
    • Amenities \ Amenities \ Trash Pickup
    • Amenities \ Play Park
    • Amenities \ Swimming Pool
    • Amenities \ Trash Pickup
    • Cable TV Ready
    • Electricity included in rent
    • Elementary School: Daniel Island
    • High School: Hanahan
    • Internet included in rent
    • MLS Listing ID: 20009803
    • MLS Name: Charleston Trident ZDD (Charleston Trident ZDD)
    • Middle School: Daniel Island
    • Sat TV included in rent
    • Water included in rent

    Price history

    DateEventPrice
    12/29/2022Sold$1,413,750-2.5%$420/sqft
    Source: CTMLS #22025641 Report a problem
    11/18/2022Pending sale$1,450,000$431/sqft
    Source: Carolina One Real Estate #22025641 Report a problem
    11/17/2022Contingent$1,450,000$431/sqft
    Source: CTMLS #22025641 Report a problem
    11/12/2022Price change$1,450,000-3%$431/sqft
    Source: CTMLS #22025641 Report a problem
    10/18/2022Price change$1,495,000-3.5%$444/sqft
    Source: CTMLS #22025641 Report a problem
    10/11/2022Price change$1,549,000-2.9%$460/sqft
    Source: CTMLS #22025641 Report a problem
    10/4/2022Listed for sale$1,595,000+105.4%$474/sqft
    Source: CTMLS #22025641 Report a problem
    4/17/2020Listing removed$1,150
    Source: Carolina One Real Estate #20009803 Report a problem
    4/10/2020Listed for rent$1,150
    Source: Carolina One Real Estate #20009803 Report a problem
    12/5/2016Sold$776,590$231/sqft
    Source: Public Record Report a problem

    Public tax history

    YearProperty taxesTax assessment
    2024$11,092 +23.4%$62,930 +11.4%
    2023$8,988 +69.4%$56,490 +82.5%
    2022$5,305 -51.7%$30,950
    2021$10,987 +99.4%$30,950
    2020$5,511 +2.1%$30,950 +4.1%
    2018$5,398 $29,720 +0%
    2017$5,398 $29,716 -32.4%
    2016-- $43,970
    2015-- --

    Find assessor info on the county website

    Neighborhood: Daniel Island

    Nearby schools

    GreatSchools rating
    Schools provided by the listing agent
    • Elementary: Daniel Island
    • High: Hanahan

    Source: The MLS. This data may not be complete. We recommend contacting the local school district to confirm school assignments for this home.

    Get a cash offer in 3 minutes
    Find out how much your home could sell for in as little as 3 minutes with a no-obligation cash offer.
    Estimated market value
    $1,921,100
    Get a cash offer in 3 minutes
    Find out how much your home could sell for in as little as 3 minutes with a no-obligation cash offer.
    Estimated market value
    $1,921,100