Skip main navigation
Sold for $286,400
  • $286,400

    1637 ORRINGTON PAYNE PLACE, CASSELBERRY, FL 32707

    3beds
    1,409sqft
    Townhouse
    Built in 2010
    2,178 Square Feet Lot
    $286,400 Zestimate®
    $203/sqft
    $2,161 Estimated rent

    Home value

    $286,400

    $263,000 - $309,000

    $2,161/mo

    Zestimate® history
    Loading
    Loading...

    Owner options

    List your home for rent

    $2,161/mo

    Rent Zestimate®

    Find your next renter with Zillow Rental Manager. Plus, with online applications, you can quickly screen prospective tenants – for free.

    Learn more

    $2,161/mo

    Rent Zestimate®

    Refinance and save

    $2,079/mo

    Est. payment

    Refinancing to a lower rate could help reduce your monthly payments and save thousands over the life of the loan.

    See today's rates

    $2,079/mo

    Est. payment

    Explore your selling options

    Work with a Zillow partner agent

    Leverage their expertise and Zillow's premium Showcase listings to get your home seen by more buyers.

    Get started

    List with your own agent

    Get your home in front of millions of buyers by listing it on Zillow.

    Learn how to do it

    Sell it yourself

    Take full control of how buyers see your home on Zillow by listing For Sale by Owner (FSBO).

    List your home

    What's special

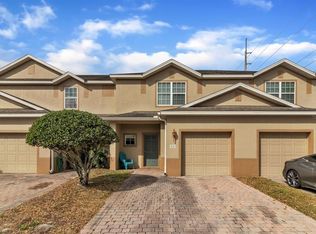
    Breakfast barEnd-unit townhomeInviting front entryLaundry closet upstairsOversized brick-paver driveway
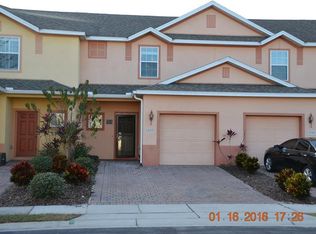
    Tucked inside the gated community of The Parke at Hanover Place, this move-in ready, end-unit townhome offers a great combination of space, privacy and low-maintenance living. Located in a super convenient Seminole County location, this townhome has three bedrooms, 2.5-baths, and a one-car garage, giving you plenty of space for all your needs. When you arrive, you'll notice the oversized brick-paver driveway and an inviting front entry. Inside, the layout is open and comfortable. New luxury vinyl plank flooring has been installed throughout the lower level, giving it a clean, modern feel that is also super durable. The main living space is open and flows naturally into the kitchen. Not only do you have a breakfast bar, but also a dining area that could also be a flex space for work, or even a play area. The half bath is conveniently located downstairs. The kitchen offers plenty of cabinet space and room to spread out, making everyday use simple and functional without feeling cramped. Upstairs, the primary suite is spacious with a walk-in closet and an ensuite bath featuring dual vanities and a large shower. The additional two bedrooms have great natural light and share a full bathroom in the hallway area. There is also a laundry closet upstairs, which is very convenient. Being an end-unit really makes a difference here, featuring more privacy, extra windows and a spacious feel overall. The community itself is well-kept with a community pool to enjoy and walking areas to get out and stay active. The HOA takes care of the exterior yard, which makes day-to-day maintenance easier. This location is super convenient with a quick walk to the grocery store, and more. You're in the heart of Casselberry close to shopping, dining and major roads, yet hidden away from the busyness. This is a small, intimate community with low turnover. Schedule your private showing today, so you don't miss out on the opportunity to call this home.

    Zillow last checked:

    Listing updated:

    Listed by:

    Melissa Flores 407-399-2650,

    PREMIER SOTHEBYS INT'L REALTY 407-333-1900

    Bought with:

    Daphne Jeffcoat Squeteri, 3435447

    COMPASS FLORIDA LLC

    Source: Stellar MLS,MLS#: O6393548MLS LogoOriginating MLS: Orlando Regional

    Facts & features

    Interior

    Bedrooms & bathrooms
    • Bedrooms: 3
    • Bathrooms: 3
    • Full bathrooms: 2
    • 1/2 bathrooms: 1
    Primary bedroom
    • Features: Ceiling Fan(s), Walk-In Closet(s)
    • Level: Second
    • Area: 180 Square Feet
    • Dimensions: 15x12
    Bedroom 2
    • Features: Ceiling Fan(s), Walk-In Closet(s)
    • Level: Second
    • Area: 100 Square Feet
    • Dimensions: 10x10
    Bedroom 3
    • Features: Ceiling Fan(s), Built-in Closet
    • Level: Second
    • Area: 110 Square Feet
    • Dimensions: 11x10
    Dining room
    • Level: First
    • Area: 90 Square Feet
    • Dimensions: 10x9
    Great room
    • Features: Ceiling Fan(s)
    • Level: First
    • Area: 192 Square Feet
    • Dimensions: 16x12
    Kitchen
    • Level: First
    • Area: 117 Square Feet
    • Dimensions: 13x9
    Heating
    • Central
    Cooling
    • Central Air
    Appliances
    • Included: Dishwasher, Disposal, Microwave, Range, Refrigerator
    • Laundry: Electric Dryer Hookup, Inside, Laundry Closet, Upper Level, Washer Hookup
    Features
    • Ceiling Fan(s), Kitchen/Family Room Combo, Open Floorplan, Thermostat
    • Flooring: Carpet, Luxury Vinyl
    • Doors: Sliding Doors
    • Has fireplace: No
    • Common walls with other units/homes: End Unit
    Interior area
    • Total structure area: 1,720
    • Total interior livable area: 1,409 sqft

    Property

    Parking
    • Total spaces: 1
    • Parking features: Driveway
    • Attached garage spaces: 1
    • Has uncovered spaces: Yes
    • Details: Garage Dimensions: 21X12
    Features
    • Levels: Two
    • Stories: 2
    • Exterior features: Rain Gutters, Sidewalk
    Lot
    • Size: 2,178 Square Feet
    • Features: In County, Sidewalk
    Details
    • Parcel number: 04213052700000600
    • Zoning: PD
    • Special conditions: None

    Construction

    Type & style
    • Home type: Townhouse
    • Property subtype: Townhouse
    Materials
    • Concrete, Stucco
    • Foundation: Slab
    • Roof: Shingle
    Condition
    • New construction: No
    • Year built: 2010

    Utilities & green energy

    • Sewer: Public Sewer
    • Water: Public
    • Utilities for property: BB/HS Internet Available, Cable Available, Electricity Available, Public, Sewer Connected, Street Lights

    Community & HOA

    Community
    • Features: Gated Community - No Guard, Pool, Sidewalks
    • Security: Gated Community
    • Pet fee: $0 monthly
    • Subdivision: THE PARKE AT HANOVER PLACE
    HOA
    • Has HOA: Yes
    • Services included: Community Pool, Maintenance Grounds, Pool Maintenance
    • HOA fee: $184 monthly
    • HOA name: Laura Rios Pineiro
    • HOA phone: 407-455-5917
    Location
    • Region: Casselberry

    Financial & listing details

    • Price per square foot: $203/sqft
    • Tax assessed value: $254,088
    • Annual tax amount: $3,618
    • Date on market: 3/27/2026
    • Cumulative days on market: 80 days
    • Listing terms: Cash,Conventional,FHA,VA Loan
    • Ownership: Fee Simple
    • Total actual rent: 0
    • Electric utility on property: Yes
    • Road surface type: Paved, Asphalt

    Price history

    DateEventPrice
    7/28/2026Sold$286,400+0.5%$203/sqft
    Source: Stellar MLS #O6393548 Report a problem
    6/25/2026Pending sale$284,900$202/sqft
    Source: Stellar MLS #O6393548 Report a problem
    6/12/2026Listed for sale$284,900$202/sqft
    Source: Stellar MLS #O6393548 Report a problem
    6/4/2026Pending sale$284,900$202/sqft
    Source: Stellar MLS #O6393548 Report a problem
    4/26/2026Price change$284,900-3.4%$202/sqft
    Source: Stellar MLS #O6393548 Report a problem
    3/27/2026Listed for sale$294,900+86.6%$209/sqft
    Source: Stellar MLS #O6393548 Report a problem
    10/11/2024Listing removed$2,300$2/sqft
    Source: Zillow Rentals Report a problem
    8/25/2024Listed for rent$2,300$2/sqft
    Source: Zillow Rentals Report a problem
    5/24/2016Sold$158,000+3060%$112/sqft
    Source: Stellar MLS #O5431718 Report a problem
    3/1/2016Sold$5,000-96%$4/sqft
    Source: Public Record Report a problem
    2/17/2016Pending sale$126,000$89/sqft
    Source: Keller Williams - Orlando SW #O5393979 Report a problem
    2/17/2016Listed for sale$126,000$89/sqft
    Source: Keller Williams - Orlando SW #O5393979 Report a problem
    11/18/2015Listing removed$126,000$89/sqft
    Source: Keller Williams - Orlando SW #O5393979 Report a problem
    11/10/2015Price change$126,000-10%$89/sqft
    Source: Keller Williams - Orlando SW #O5393979 Report a problem
    9/23/2015Listed for sale$140,000+38.6%$99/sqft
    Source: KELLER WILLIAMS CLASSIC REALTY #O5393979 Report a problem
    9/30/2014Sold$101,000-23.1%$72/sqft
    Source: Public Record Report a problem
    6/9/2010Sold$131,400$93/sqft
    Source: Public Record Report a problem

    Public tax history

    YearProperty taxesTax assessment
    2025$3,769 +124%$254,088 +47.4%
    2024$1,682 +3.2%$172,376 +3%
    2023$1,630 +3.3%$167,355 +3%
    2022$1,578 -11.9%$162,481 +3%
    2021$1,791 +1.2%$157,749 +1.4%
    2020$1,771 +1.3%$155,571 +2.3%
    2019$1,747 $152,073 +10.4%
    2018$1,747 -20.2%$137,785 +5%
    2017$2,191 +3%$131,179 -6%
    2016$2,127 +0.2%$139,542 +30.8%
    2015$2,123 $106,702 +24.1%
    2014$2,123 +177.8%$85,956 +1.5%
    2013$764 -29.4%$84,686 -21.7%
    2012$1,082 -34.7%$108,139 +1.4%
    2011$1,657 +859.1%$106,614 +869.2%
    2010$173 -35%$11,000 -35.3%
    2009$266 -31.8%$17,000 -34.3%
    2008$390 -13.1%$25,880 -14.7%
    2007$448 $30,355
    Find assessor info on the county website

    Neighborhood: 32707

    Nearby schools

    GreatSchools rating
    Schools provided by the listing agent
    • Elementary: Winter Springs Elementary
    • Middle: Milwee Middle
    • High: Winter Springs High

    Source: Stellar MLS. This data may not be complete. We recommend contacting the local school district to confirm school assignments for this home.

    Get a cash offer in 3 minutes
    Find out how much your home could sell for in as little as 3 minutes with a no-obligation cash offer.
    Estimated market value
    $286,400
    Get a cash offer in 3 minutes
    Find out how much your home could sell for in as little as 3 minutes with a no-obligation cash offer.
    Estimated market value
    $286,400